
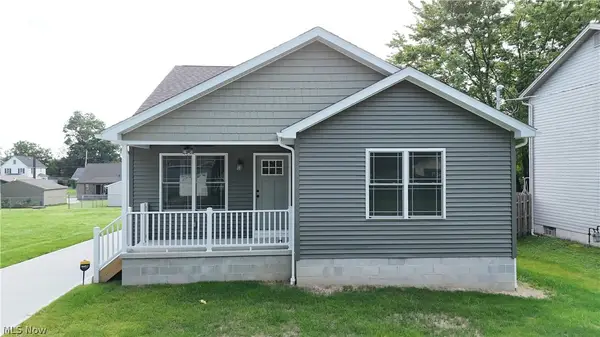
107 Renee Drive, Struthers, OH 44471
Local realty services provided by:Better Homes and Gardens Real Estate Central
107 Renee Drive,Struthers, OH 44471
$179,000
- 3 Beds
- 2 Baths
- - sq. ft.
- Single family
- Sold
Listed by: serita d diana
Office: berkshire hathaway homeservices stouffer realty
MLS#:5225876
Source:OH_NORMLS
Sorry, we are unable to map this address
Price summary
- Price:$179,000
About this home
Move-In Ready 3-Bedroom Home in Struthers, OH – Main Floor Living & Finished Basement
Welcome home to this beautifully updated 3-bedroom, 1.5-bathroom Struthers gem, offering an open-concept layout, flexible living spaces, and outdoor amenities perfect for summer entertaining.
Open-Concept Main Level
Step inside to a bright, open floor plan where the living room flows seamlessly into the kitchen and dining area — ideal for everyday living and entertaining alike.
Recent Updates
Updated flooring throughout
Updated kitchen
Main-floor bedroom and bathroom access — no stairs required
Main-Floor Primary Suite Potential
Two main-floor bedrooms plus a full bathroom make this home a smart choice for anyone looking to downsize or eliminate stairs from daily life — accessible living without sacrificing space.
Upstairs Bonus Space
A third bedroom and bonus room upstairs offer flexible options for a home office, guest suite, playroom, or hangout space — customize it to fit your lifestyle.
Finished Basement Rec Room
Head downstairs to a finished basement featuring a spacious rec room, perfect as a family room, game room, or media space.
Outdoor Living at Its Best
Fully fenced backyard for privacy and pets
Above-ground pool ready for summer fun
Just around the corner from a community garden
Whether you're downsizing, need extra flex space, or want a backyard built for entertaining, this Struthers home checks every box. All that's missing is you — schedule your private showing today!...
Contact an agent
Home facts
- Year built:1951
- Subdivision & Development:Creeds Add 03
- Listing ID #:5225876
- Added:76 day(s) ago
- Updated:September 24, 2026 at 06:31 AM
Rooms and interior
- Bedrooms:3
- Total bathrooms:2
- Full bathrooms:1
- Half bathrooms:1
- Kitchen Description:Range, Refrigerator
- Basement:Yes
- Basement Description:Finished, Full
Heating and cooling
- Cooling:Central Air
- Heating:Forced Air, Gas
- Central air:Yes
Structure and exterior
- Roof:Metal
- Year built:1951
- Construction Materials:Vinyl Siding
- Exterior Features:Patio
Utilities
- Water:Public
- Sewer:Public Sewer
Finances and disclosures
- Price:$179,000
- Tax amount:$1,656 (2025)
Features and amenities
- Appliances:Range, Refrigerator, Washer
- Laundry features:Dryer, Washer
- Pool features:Above Ground
Parking
- Parking description:Driveway, Garage, Paved
- Garage:Yes
- Garage spaces:1

New listings near 107 Renee Drive
- New
 $195,000Active4 beds 2 baths3,392 sq. ft.
857 5th Street, Struthers, OH 44471
MLS# 5247335Listed by: ZID REALTY & ASSOCIATES - New
 $189,900Active3 beds 1 baths1,364 sq. ft.
186 Creed Street, Struthers, OH 44471
MLS# 5245681Listed by: CENTURY 21 LAKESIDE REALTY - New
 $189,900Active3 beds 1 baths799 sq. ft.
202 Morrison Street, Struthers, OH 44471
MLS# 5247013Listed by: KELLER WILLIAMS CHERVENIC RLTY - New
 $189,000Active6 beds 3 baths2,998 sq. ft.
148 Elm Street, Struthers, OH 44471
MLS# 5246470Listed by: TRI SUN REAL ESTATE - New
 $109,000Active5 beds 1 baths1,910 sq. ft.
56 Spring Street, Struthers, OH 44471
MLS# 5246078Listed by: PLATINUM REAL ESTATE - New
 $169,900Active4 beds 2 baths2,360 sq. ft.
553 Judith Lane, Struthers, OH 44471
MLS# 5246590Listed by: KELLER WILLIAMS CHERVENIC RLTY - New
 $180,000Active3 beds 2 baths1,457 sq. ft.
78 Prospect Street, Struthers, OH 44471
MLS# 5221841Listed by: CHN REAL ESTATE SERVICES, LLC. - New
 $180,000Active3 beds 2 baths1,203 sq. ft.
43 Narcissa Avenue, Struthers, OH 44471
MLS# 5220251Listed by: CHN REAL ESTATE SERVICES, LLC. - New
 $180,000Active3 beds 2 baths1,457 sq. ft.
434 8th Street, Struthers, OH 44471
MLS# 5221868Listed by: CHN REAL ESTATE SERVICES, LLC. - New
 $180,000Active3 beds 3 baths1,456 sq. ft.
165 Sexton Street, Struthers, OH 44471
MLS# 5222206Listed by: CHN REAL ESTATE SERVICES, LLC.


Protect your home and budget from life's surprises with an Assurant Home Warranty, backed by a partner that supports you through every step of homeownership. Explore Plans.
© 2026 Better Homes and Gardens Real Estate LLC. An Anywhere Real Estate company. All rights reserved. Better Homes and Gardens® Real Estate is a registered trademark owned by Meredith Operations Corporation, licensed to Better Homes and Gardens Real Estate LLC and used with permission. Better Homes and Gardens Real Estate LLC fully supports the principles of the Fair Housing Act and the Equal Opportunity Act. Listing information is deemed reliable but is not guaranteed accurate.
Each office is independently owned and operated.
Any services or products provided by third parties are not provided by, affiliated with or related to Better Homes and Gardens Real Estate LLC, or its affiliated companies.