
146 Hamilton Boulevard, Struthers, OH 44471
Local realty services provided by:Better Homes and Gardens Real Estate Central
Listed by: danielle yemma
Office: brokers realty group
MLS#:5258528
Source:OH_NORMLS
Price summary
- Price:$215,000
- Price per sq. ft.:$130.94
About this home
Welcome to this beautifully renovated, move-in-ready brick Cape Cod situated on over a half an acre in Struthers!
Offering 3 bedrooms, 1.5 bathrooms, and an inviting open layout, this home blends timeless brick exterior charm with extensive modern updates throughout. Step inside to a spacious living room featuring a whitewashed fireplace and custom built-in bookshelves, flowing seamlessly into the updated kitchen and dining area. The kitchen features brand-new stainless steel appliances, stylish backsplash, shiplap accents, floating shelves, abundant natural light, and beautiful views of the private backyard.
Two generously sized bedrooms and a fully renovated bathroom complete the main level. Upstairs, you'll find an expansive third bedroom with freshly updated finishes and additional bonus areas on both sides, ideal for storage, closet space, or flexible use. The clean, refreshed basement offers a convenient half bathroom, laundry area with washer and dryer included, and a custom shiplap accent wall. Major improvements include the roof, windows, furnace, central air, hot water tank, plumbing, and electrical, along with updated fixtures, fresh paint, and beautifully renovated interior spaces. Outside, the half-acre property offers a peaceful backyard retreat complete with a fire pit area and dedicated garden space, perfect for outdoor entertaining or quiet evenings at home. A charming covered breezeway-style porch connects the house to the garage, adding both character and everyday convenience. With its beautiful brick exterior, extensive updates, custom interior details, and inviting outdoor spaces, this home offers the perfect combination of classic character and modern comfort. Schedule your private showing today!...
Contact an agent
Home facts
- Year built:1949
- Subdivision & Development:Hamilton Heights 02
- Listing ID #:5258528
- Added:4 day(s) ago
- Updated:November 09, 2026 at 02:51 AM
Rooms and interior
- Bedrooms:3
- Total bathrooms:2
- Full bathrooms:2
- Rooms Total:5
- Kitchen Description:Dishwasher, Disposal, Microwave, Range, Refrigerator
- Basement:Yes
- Basement Description:Finished
- Living area:1,642 sq. ft.
Heating and cooling
- Cooling:Central Air
- Heating:Forced Air, Gas
- Central air:Yes
Structure and exterior
- Roof:Shingle
- Year built:1949
- Building area:1,642 sq. ft.
- Lot area:0.58 Acres
- Construction Materials:Brick
- Levels:2 Stories, 2 Story
Utilities
- Water:Public
- Sewer:Public Sewer
Finances and disclosures
- Price:$215,000
- Price per sq. ft.:$130.94
- Tax amount:$1,865 (2025)
Features and amenities
- Appliances:Dishwasher, Disposal, Microwave, Range, Refrigerator
- Laundry features:Dryer
Parking
- Parking description:Attached, Garage
- Garage:Yes
- Garage spaces:1

New listings near 146 Hamilton Boulevard
- New
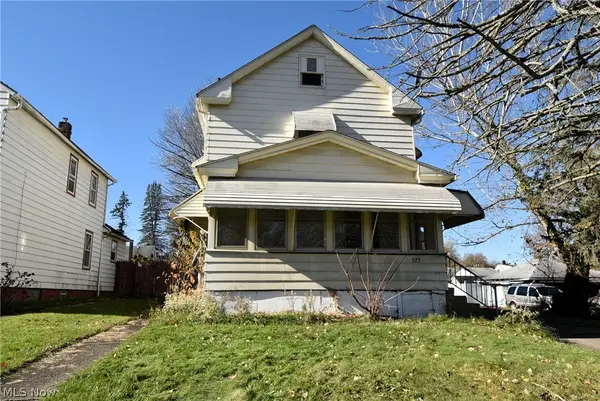 $115,000Active3 beds 2 baths1,040 sq. ft.
525 7th Street, Struthers, OH 44471
MLS# 5259218Listed by: CENTURY 21 LAKESIDE REALTY - New
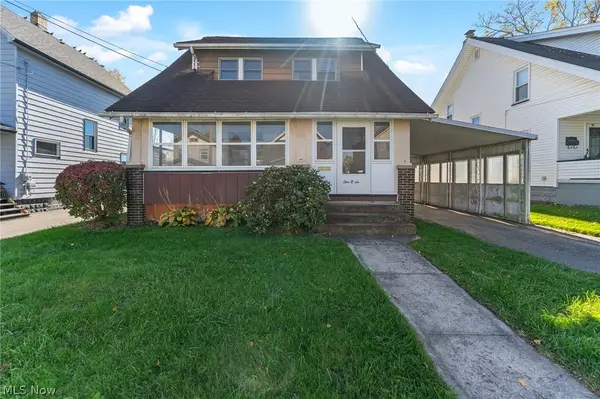 $159,500Active3 beds 2 baths1,398 sq. ft.
106 Creed Street, Struthers, OH 44471
MLS# 5257673Listed by: NEXTHOME GO30 REALTY - New
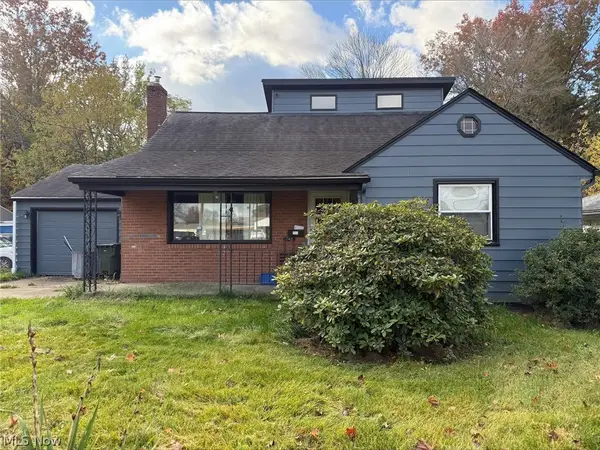 $126,000Active3 beds 2 baths
242 E Manor Avenue, Struthers, OH 44471
MLS# 5257690Listed by: BETH ROSE REAL ESTATE AND AUCTIONS, LLC - New
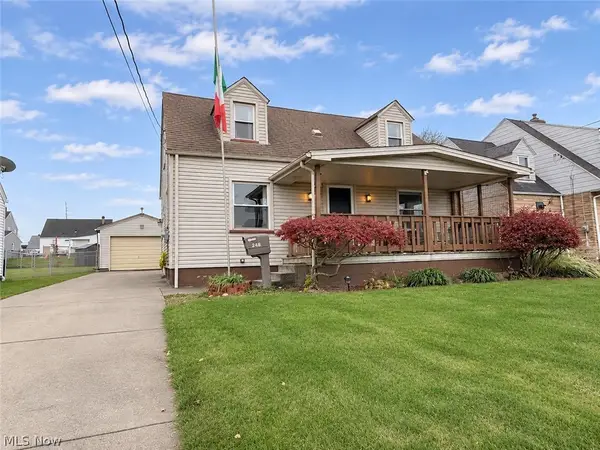 $150,000Active3 beds 1 baths1,248 sq. ft.
248 Morrison Street, Struthers, OH 44471
MLS# 5257471Listed by: CENTURY 21 LAKESIDE REALTY 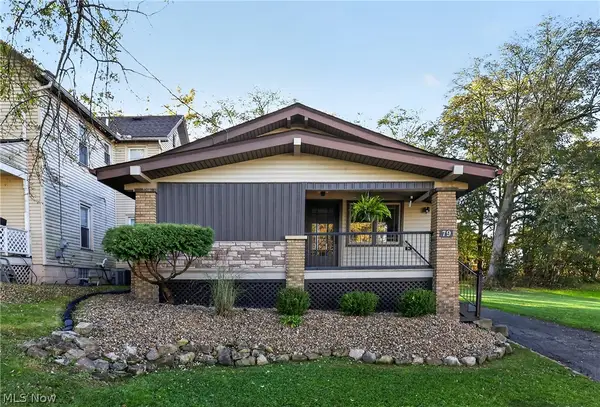 $139,900Pending3 beds 2 baths1,173 sq. ft.
79 Hawthorne Street, Struthers, OH 44471
MLS# 5255117Listed by: GONATAS REAL ESTATE LLC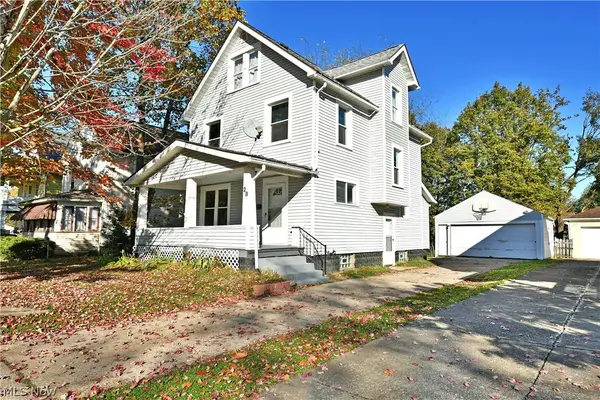 $160,000Active4 beds 2 baths1,908 sq. ft.
28 Walnut Street, Struthers, OH 44471
MLS# 5254513Listed by: BROKERS REALTY GROUP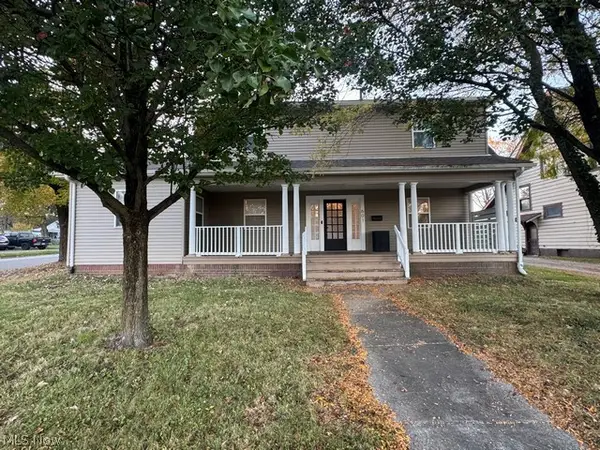 $234,900Active3 beds 2 baths
601 5th Street, Struthers, OH 44471
MLS# 5254807Listed by: COLDWELL BANKER EVENBAY REAL ESTATE LLC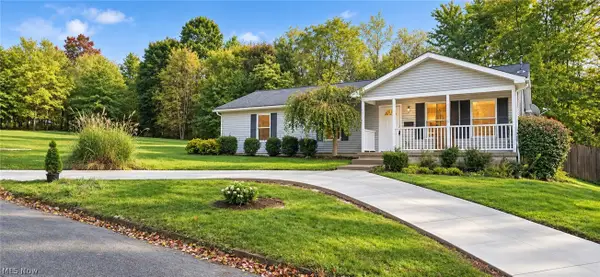 $175,000Active3 beds 2 baths1,517 sq. ft.
151 Oakview Avenue, Struthers, OH 44471
MLS# 5254333Listed by: JOSEPH WALTER REALTY, LLC. $59,900Activeundercontract2 beds 1 baths612 sq. ft.
173 Como Avenue, Struthers, OH 44471
MLS# 5253844Listed by: KELLER WILLIAMS CHERVENIC RLTY


Protect your home and budget from life's surprises with an Assurant Home Warranty, backed by a partner that supports you through every step of homeownership. Explore Plans.
© 2026 Better Homes and Gardens Real Estate LLC. An Anywhere Real Estate company. All rights reserved. Better Homes and Gardens® Real Estate is a registered trademark owned by Meredith Operations Corporation, licensed to Better Homes and Gardens Real Estate LLC and used with permission. Better Homes and Gardens Real Estate LLC fully supports the principles of the Fair Housing Act and the Equal Opportunity Act. Listing information is deemed reliable but is not guaranteed accurate.
Each office is independently owned and operated.
Any services or products provided by third parties are not provided by, affiliated with or related to Better Homes and Gardens Real Estate LLC, or its affiliated companies.