
962 Shane Sw Drive, Sugarcreek, OH 44681
Local realty services provided by:Better Homes and Gardens Real Estate Central
Listed by: caleb m fell
Office: fell realty, llc.
MLS#:5236544
Source:OH_NORMLS
Price summary
- Price:$374,900
- Price per sq. ft.:$178.52
About this home
If you’ve been looking for a property that offers exceptional garage space, acreage, privacy, and plenty of character, this Sugarcreek property is one you won’t want to miss. Situated on 2.78 acres in the heart of Sugarcreek while tucked away on a quiet street, this 3 bedroom, 2 bath home offers a unique blend of functionality and charm. The property features a 24 x 36 detached four-car garage complete with built-in workbenches, heat, and abundant storage above, along with a 54 x 30 pole building constructed within the last ten years. A 12 x 20 shed with electric provides even more storage and workspace options. Step inside to a warm and inviting living room featuring vaulted ceilings and abundant natural woodwork, creating the perfect gathering space. The fully equipped kitchen flows naturally into the three-season room, added in 2018, where large windows provide beautiful views of the surrounding landscape and create a peaceful space to relax and enjoy the property. Upstairs, the unique loft-style third bedroom adds character and flexibility to the home. The walk-out basement offers even more living space with a second recreation area, additional bedroom, full bathroom, and convenient laundry area. With its unique layout, multiple living spaces, wooded setting, acreage, and impressive garage and workshop facilities, the entire property could also make an excellent short-term rental or Airbnb opportunity. All appliances, including the washer and dryer, stay with the home. Call today to see this impressive property for yourself!...
Contact an agent
Home facts
- Year built:1975
- Subdivision & Development:Part/John T Showalter
- Listing ID #:5236544
- Added:45 day(s) ago
- Updated:September 29, 2026 at 09:39 AM
Rooms and interior
- Bedrooms:3
- Total bathrooms:2
- Full bathrooms:2
- Kitchen Description:Built In Oven, Cooktop, Dishwasher, Microwave, Refrigerator
- Basement:Yes
- Basement Description:Full, Partially Furnished, Walk Out Access
- Living area:2,100 sq. ft.
Heating and cooling
- Cooling:Central Air
- Heating:Forced Air, Gas
- Central air:Yes
Structure and exterior
- Roof:Asphalt, Fiberglass, Metal
- Year built:1975
- Building area:2,100 sq. ft.
- Lot area:2.79 Acres
- Construction Materials:Brick, Vinyl Siding
- Exterior Features:Deck
Utilities
- Water:Public
- Sewer:Septic Tank
Finances and disclosures
- Price:$374,900
- Price per sq. ft.:$178.52
- Tax amount:$4,097 (2025)
Features and amenities
- Appliances:Cooktop, Dishwasher, Microwave, Refrigerator, Washer
- Laundry features:Dryer, Washer
Parking
- Parking description:Detached, Drain, Garage
- Garage:Yes
- Garage spaces:6

New listings near 962 Shane Sw Drive
 $269,400Pending4 beds 2 baths1,844 sq. ft.
215 Dover Ne Road, Sugarcreek, OH 44681
MLS# 5246963Listed by: KAUFMAN REALTY & AUCTION, LLC.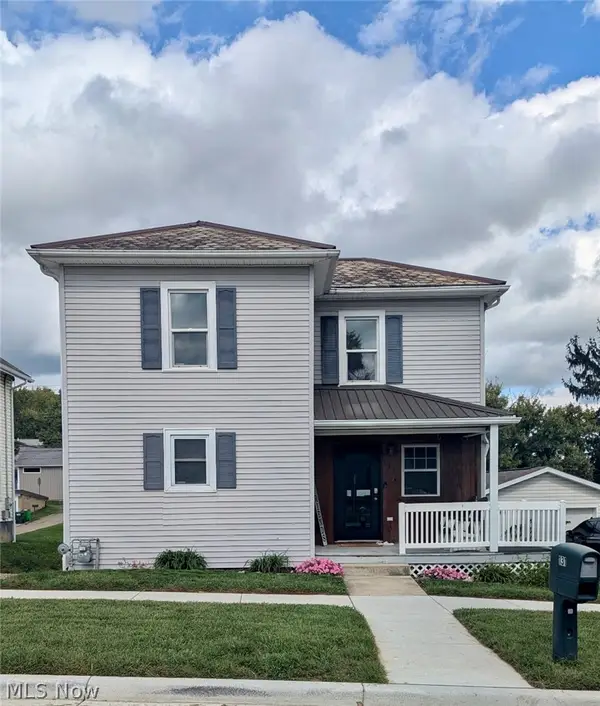 $299,000Active3 beds 1 baths
131 Maple Sw Street, Sugarcreek, OH 44681
MLS# 5245334Listed by: HOMESMART REAL ESTATE MOMENTUM LLC $329,000Pending3 beds 2 baths1,728 sq. ft.
890 Geneva Sw Street, Sugarcreek, OH 44681
MLS# 5242031Listed by: KAUFMAN REALTY & AUCTION, LLC. $490,000Pending3 beds 2 baths1,786 sq. ft.
1106 Shutt Valley Nw Road, Sugarcreek, OH 44681
MLS# 5241614Listed by: KAUFMAN REALTY & AUCTION, LLC.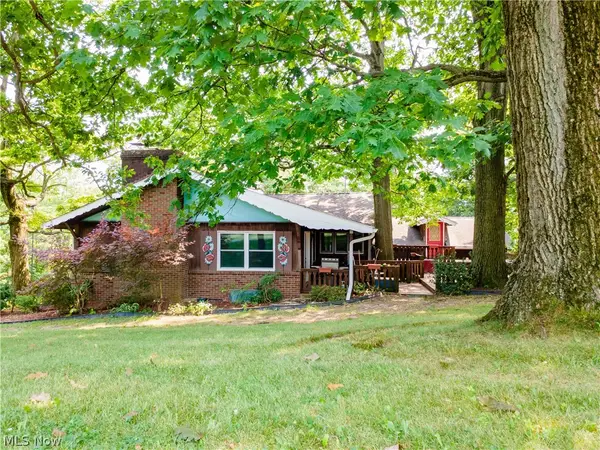 $385,000Active3 beds 4 baths
2912 Edelweiss Nw Drive, Sugarcreek, OH 44681
MLS# 5242181Listed by: KAUFMAN REALTY & AUCTION, LLC. $269,900Pending3 beds 2 baths1,456 sq. ft.
806 Geneva Sw Street, Sugarcreek, OH 44681
MLS# 5240830Listed by: OLINGER & COMPANY REALTY, LLC.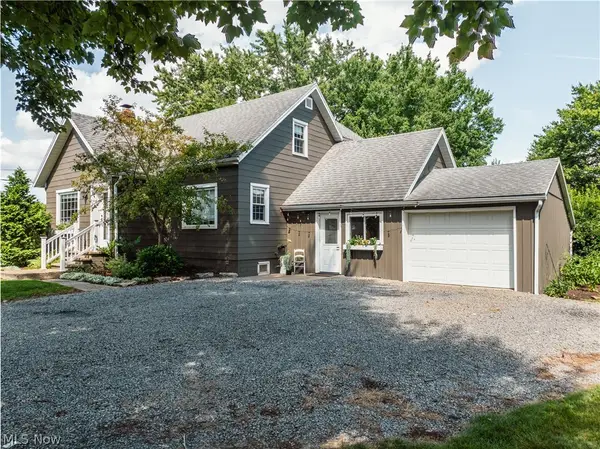 $269,000Pending2 beds 2 baths
347 Bahlor St Sw, Sugarcreek, OH 44681
MLS# 5235207Listed by: KAUFMAN REALTY & AUCTION, LLC. $410,000Active3 beds 2 baths1,300 sq. ft.
821 Sw Miller Avenue, Sugarcreek, OH 44681
MLS# 5222156Listed by: KAUFMAN REALTY & AUCTION, LLC. $1Pending5.55 Acres
3311 Township Road 157, Sugarcreek, OH 44681
MLS# 5219505Listed by: KAUFMAN REALTY & AUCTION, LLC.


Protect your home and budget from life's surprises with an Assurant Home Warranty, backed by a partner that supports you through every step of homeownership. Explore Plans.
© 2026 Better Homes and Gardens Real Estate LLC. An Anywhere Real Estate company. All rights reserved. Better Homes and Gardens® Real Estate is a registered trademark owned by Meredith Operations Corporation, licensed to Better Homes and Gardens Real Estate LLC and used with permission. Better Homes and Gardens Real Estate LLC fully supports the principles of the Fair Housing Act and the Equal Opportunity Act. Listing information is deemed reliable but is not guaranteed accurate.
Each office is independently owned and operated.
Any services or products provided by third parties are not provided by, affiliated with or related to Better Homes and Gardens Real Estate LLC, or its affiliated companies.