
592 Eastglen Circle, Tallmadge, OH 44278
Local realty services provided by:Better Homes and Gardens Real Estate Central
592 Eastglen Circle,Tallmadge, OH 44278
$342,000
- 3 Beds
- 4 Baths
- - sq. ft.
- Single family
- Sold
Listed by: steve neisel
Office: cutler real estate
MLS#:5213071
Source:OH_NORMLS
Sorry, we are unable to map this address
Price summary
- Price:$342,000
- Monthly HOA dues:$52.92
About this home
Step inside this immaculate 3 bedroom, 2 full bathroom and 2 half bathroom home in the highly attractive Eastwood Glen neighborhood in the Tallmadge City School District. As you enter the front door and step into the foyer you'll notice the beautiful hardwood flooring throughout the main level which features an open floor plan having a living room with gas logs fireplace, an updated kitchen with granite counter tops, stainless appliances and an eating area, a morning room with a sliding glass door leading to the deck overlooking the backyard that's perfect for entertaining family and friends and an updated 1/2 bath. Upstairs you'll fall in love with the spacious primary owner's suite having a walk-in closet and private full bath, 2 more ample sized bedrooms, another full bathroom and a convenient 2nd floor laundry room. The lower level is partially finished with a carpeted rec room and another half bathroom which adds almost 400 sq. ft. of useable living space and an unfinished area that's great for storage. Other features include a high efficiency furnace, a newer A/C unit, a 2 car attached garage with opener, meticulously maintained landscaping and more. There is absolutely nothing to do here but move in and enjoy. Conveniently located in a great neighborhood close to parks, restaurants and shopping....
Contact an agent
Home facts
- Year built:2011
- Subdivision & Development:Eastwood Glen
- Listing ID #:5213071
- Added:70 day(s) ago
- Updated:August 05, 2026 at 06:41 AM
Rooms and interior
- Bedrooms:3
- Total bathrooms:4
- Full bathrooms:2
- Half bathrooms:2
- Rooms Total:10
- Kitchen Description:Dishwasher, Disposal, Microwave, Range, Refrigerator
- Basement:Yes
- Basement Description:Full, Partially Furnished, Sump Pump
Heating and cooling
- Cooling:Central Air
- Heating:Forced Air, Gas
- Central air:Yes
Structure and exterior
- Roof:Asphalt, Fiberglass
- Year built:2011
- Architectural Style:Colonial
- Construction Materials:Vinyl Siding
- Exterior Features:Deck
- Levels:2 Stories, 2 Story
Utilities
- Water:Public
- Sewer:Public Sewer
Finances and disclosures
- Price:$342,000
- Tax amount:$4,935 (2025)
Features and amenities
- Appliances:Dishwasher, Disposal, Microwave, Range, Refrigerator
Parking
- Parking description:Attached, Driveway, Garage
- Garage:Yes
- Garage spaces:2

New listings near 592 Eastglen Circle
- New
 $395,000Active3 beds 2 baths2,180 sq. ft.
138 Ferguson Drive, Tallmadge, OH 44278
MLS# 5230050Listed by: EXP REALTY, LLC. - New
 $474,900Active4 beds 4 baths2,825 sq. ft.
445 Blossom Circle, Tallmadge, OH 44278
MLS# 5231524Listed by: MOSHOLDER REALTY INC.  $319,900Pending3 beds 2 baths1,961 sq. ft.
561 Clark Drive, Tallmadge, OH 44278
MLS# 5231810Listed by: KEY REALTY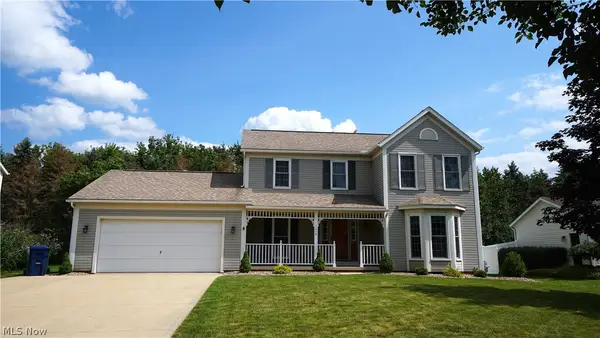 $375,000Pending3 beds 3 baths2,260 sq. ft.
1416 Timbertop Drive, Tallmadge, OH 44278
MLS# 5230961Listed by: MOSHOLDER REALTY INC. $469,000Active4 beds 4 baths3,476 sq. ft.
457 Lisbon Drive, Tallmadge, OH 44278
MLS# 5230145Listed by: RE/MAX HAVEN REALTY $269,000Active3 beds 2 baths1,888 sq. ft.
298 Westberry Circle, Tallmadge, OH 44278
MLS# 5230433Listed by: COLDWELL BANKER SCHMIDT REALTY $249,000Pending4 beds 2 baths
1007 S Munroe Road, Tallmadge, OH 44278
MLS# 5229893Listed by: MCDOWELL HOMES REAL ESTATE SERVICES $299,000Active3 beds 2 baths1,917 sq. ft.
332 Smith Drive, Tallmadge, OH 44278
MLS# 5228906Listed by: REAL OF OHIO $219,900Pending4 beds 2 baths1,809 sq. ft.
388 Cheryl Drive, Tallmadge, OH 44278
MLS# 5227931Listed by: RE/MAX CROSSROADS PROPERTIES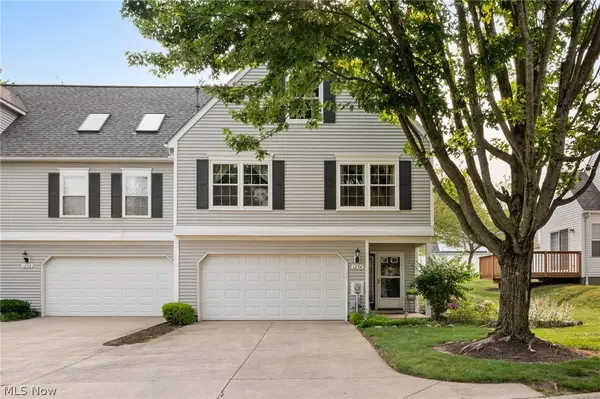 $229,900Active3 beds 2 baths1,576 sq. ft.
1254 Village Parkway, Tallmadge, OH 44278
MLS# 5227673Listed by: REAL OF OHIO


Protect your home and budget from life's surprises with an Assurant Home Warranty, backed by a partner that supports you through every step of homeownership. Explore Plans.
© 2026 Better Homes and Gardens Real Estate LLC. An Anywhere Real Estate company. All rights reserved. Better Homes and Gardens® Real Estate is a registered trademark owned by Meredith Operations Corporation, licensed to Better Homes and Gardens Real Estate LLC and used with permission. Better Homes and Gardens Real Estate LLC fully supports the principles of the Fair Housing Act and the Equal Opportunity Act. Listing information is deemed reliable but is not guaranteed accurate.
Each office is independently owned and operated.
Any services or products provided by third parties are not provided by, affiliated with or related to Better Homes and Gardens Real Estate LLC, or its affiliated companies.