
625 Crossings Circle, Tallmadge, OH 44278
Local realty services provided by:Better Homes and Gardens Real Estate Central
625 Crossings Circle,Tallmadge, OH 44278
$285,000
- 2 Beds
- 2 Baths
- - sq. ft.
- Condominium
- Sold
Listed by: valerie a fiala
Office: exp realty, llc.
MLS#:5212321
Source:OH_NORMLS
Sorry, we are unable to map this address
Price summary
- Price:$285,000
- Monthly HOA dues:$510
About this home
Welcome home to easy living in desirable Tallmadge! This beautifully updated 2-bedroom, 2-bath ranch-style condo offers the perfect blend of comfort, style, and low-maintenance living. Renovated and truly move-in ready, the open-concept floor plan features soaring cathedral ceilings, abundant natural light, and hardwood floors throughout the main living areas.
The fully remodeled kitchen showcases upgraded cabinetry, granite countertops, a breakfast bar, and an ideal layout for entertaining or everyday living. The spacious primary suite includes a walk-in closet and private bath, while the second bedroom also offers generous closet space for guests or a home office setup.
French doors lead into a bright and inviting sunroom, creating the perfect space for morning coffee, reading, or relaxing year-round. Additional highlights include a 2-car attached garage and major mechanical updates already completed, including the roof, furnace, and water heater, giving buyers added peace of mind.
Enjoy the benefits of low-maintenance condo living with community amenities that include a clubhouse, workout facility, and pool. Conveniently located near shopping, dining, parks, and highway access, this move-in ready home combines modern updates, comfort, and carefree living in one of Tallmadge’s desirable condo communities....
Contact an agent
Home facts
- Year built:2004
- Subdivision & Development:Crossings/Northwest Condo Ph I
- Listing ID #:5212321
- Added:69 day(s) ago
- Updated:August 05, 2026 at 06:41 AM
Rooms and interior
- Bedrooms:2
- Total bathrooms:2
- Full bathrooms:2
- Rooms Total:5
- Kitchen Description:Dishwasher, Disposal, Microwave, Range, Refrigerator
- Basement:Yes
Heating and cooling
- Cooling:Central Air
- Heating:Forced Air, Gas
- Central air:Yes
Structure and exterior
- Roof:Asphalt, Fiberglass
- Year built:2004
- Architectural Style:Ranch
- Construction Materials:Vinyl Siding
- Exterior Features:Patio
- Levels:1 Story, 1 Story
Utilities
- Water:Public
- Sewer:Public Sewer
Finances and disclosures
- Price:$285,000
- Tax amount:$3,100 (2025)
Features and amenities
- Appliances:Dishwasher, Disposal, Microwave, Range, Refrigerator, Washer
- Laundry features:Dryer, Washer
- Amenities:Smoke Detectors
- Pool features:Community
Parking
- Parking description:Attached, Garage, Paved
- Garage:Yes
- Garage spaces:2

New listings near 625 Crossings Circle
- New
 $395,000Active3 beds 2 baths2,180 sq. ft.
138 Ferguson Drive, Tallmadge, OH 44278
MLS# 5230050Listed by: EXP REALTY, LLC. - New
 $474,900Active4 beds 4 baths2,825 sq. ft.
445 Blossom Circle, Tallmadge, OH 44278
MLS# 5231524Listed by: MOSHOLDER REALTY INC.  $319,900Pending3 beds 2 baths1,961 sq. ft.
561 Clark Drive, Tallmadge, OH 44278
MLS# 5231810Listed by: KEY REALTY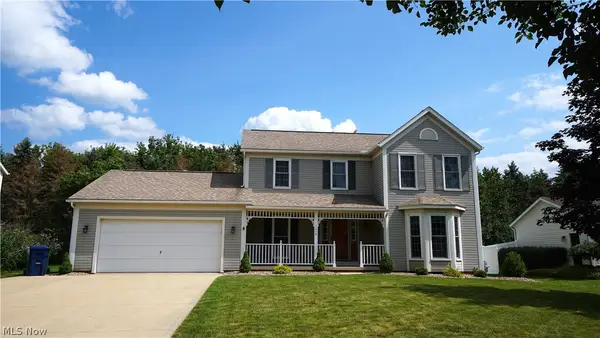 $375,000Pending3 beds 3 baths2,260 sq. ft.
1416 Timbertop Drive, Tallmadge, OH 44278
MLS# 5230961Listed by: MOSHOLDER REALTY INC. $469,000Active4 beds 4 baths3,476 sq. ft.
457 Lisbon Drive, Tallmadge, OH 44278
MLS# 5230145Listed by: RE/MAX HAVEN REALTY $269,000Active3 beds 2 baths1,888 sq. ft.
298 Westberry Circle, Tallmadge, OH 44278
MLS# 5230433Listed by: COLDWELL BANKER SCHMIDT REALTY $249,000Pending4 beds 2 baths
1007 S Munroe Road, Tallmadge, OH 44278
MLS# 5229893Listed by: MCDOWELL HOMES REAL ESTATE SERVICES $299,000Active3 beds 2 baths1,917 sq. ft.
332 Smith Drive, Tallmadge, OH 44278
MLS# 5228906Listed by: REAL OF OHIO $219,900Pending4 beds 2 baths1,809 sq. ft.
388 Cheryl Drive, Tallmadge, OH 44278
MLS# 5227931Listed by: RE/MAX CROSSROADS PROPERTIES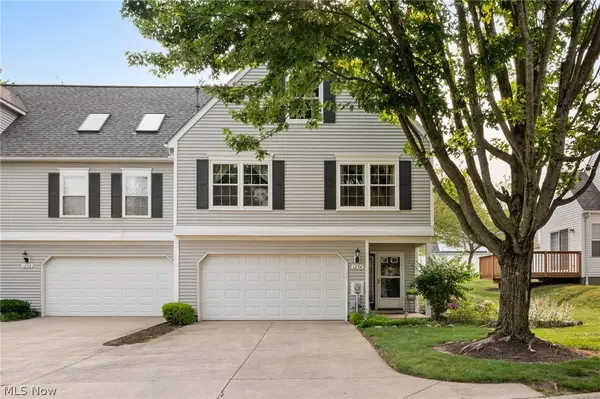 $229,900Active3 beds 2 baths1,576 sq. ft.
1254 Village Parkway, Tallmadge, OH 44278
MLS# 5227673Listed by: REAL OF OHIO


Protect your home and budget from life's surprises with an Assurant Home Warranty, backed by a partner that supports you through every step of homeownership. Explore Plans.
© 2026 Better Homes and Gardens Real Estate LLC. An Anywhere Real Estate company. All rights reserved. Better Homes and Gardens® Real Estate is a registered trademark owned by Meredith Operations Corporation, licensed to Better Homes and Gardens Real Estate LLC and used with permission. Better Homes and Gardens Real Estate LLC fully supports the principles of the Fair Housing Act and the Equal Opportunity Act. Listing information is deemed reliable but is not guaranteed accurate.
Each office is independently owned and operated.
Any services or products provided by third parties are not provided by, affiliated with or related to Better Homes and Gardens Real Estate LLC, or its affiliated companies.