
812 Martindale Drive, Tallmadge, OH 44278
Local realty services provided by:Better Homes and Gardens Real Estate Central
812 Martindale Drive,Tallmadge, OH 44278
$410,000
- 4 Beds
- 3 Baths
- - sq. ft.
- Single family
- Sold
Listed by: cathy victor
Office: berkshire hathaway homeservices stouffer realty
MLS#:5225928
Source:OH_NORMLS
Sorry, we are unable to map this address
Price summary
- Price:$410,000
About this home
Welcome home to this beautifully maintained 4-bedroom, 2.5-bath colonial situated in one of Tallmadge’s most highly desirable neighborhoods! From the moment you arrive, the professionally landscaped yard and incredible curb appeal will captivate you. The main level offers a spacious layout featuring both a living room and a family room, along with a formal dining area perfect for hosting. The oversized kitchen is a chef’s delight, boasting a large peninsula with stunning granite countertops and stainless steel appliances, opening seamlessly into the family room area for an expansive, airy feel. Gorgeous wood floors grace the foyer, hallway, kitchen, and the family room, which centers around a wood-burning fireplace. A convenient first-floor laundry room adds to the home's effortless functionality. Downstairs, the partially finished basement expands your living space with an additional recreation room, a dedicated workout room, and ample space left over for a workshop and storage. The outdoor oasis features a private brick patio overlooking a gorgeous, serene setting. Don’t miss your chance to call this Tallmadge gem home!...
Contact an agent
Home facts
- Year built:1989
- Subdivision & Development:Olde Orchard Estate Ph 1
- Listing ID #:5225928
- Added:76 day(s) ago
- Updated:September 24, 2026 at 06:31 AM
Rooms and interior
- Bedrooms:4
- Total bathrooms:3
- Full bathrooms:2
- Half bathrooms:1
- Rooms Total:9
- Kitchen Description:Dishwasher, Disposal, Microwave, Range, Refrigerator
- Basement:Yes
- Basement Description:Full, Partially Furnished, Sump Pump
Heating and cooling
- Cooling:Central Air
- Heating:Fireplaces, Forced Air, Gas
- Central air:Yes
Structure and exterior
- Roof:Asphalt, Fiberglass
- Year built:1989
- Architectural Style:Colonial
- Construction Materials:Vinyl Siding
- Exterior Features:Patio
- Levels:2 Story
Utilities
- Water:Public
- Sewer:Public Sewer
Finances and disclosures
- Price:$410,000
- Tax amount:$5,554 (2025)
Features and amenities
- Appliances:Dishwasher, Disposal, Microwave, Range, Refrigerator
Parking
- Parking description:Attached, Garage
- Garage:Yes
- Garage spaces:2

New listings near 812 Martindale Drive
- New
 $199,000Active2 beds 2 baths1,214 sq. ft.
566 Parkside Lane, Tallmadge, OH 44278
MLS# 5247017Listed by: BERKSHIRE HATHAWAY HOMESERVICES STOUFFER REALTY - New
 $299,900Active3 beds 2 baths1,969 sq. ft.
526 Tammery Drive, Tallmadge, OH 44278
MLS# 5246261Listed by: MOSHOLDER REALTY INC. - New
 $235,000Active3 beds 2 baths1,774 sq. ft.
432 North Avenue, Tallmadge, OH 44278
MLS# 5244139Listed by: RE/MAX CROSSROADS PROPERTIES - New
 $220,000Active3 beds 1 baths1,612 sq. ft.
370 Eastwood Avenue, Tallmadge, OH 44278
MLS# 5244177Listed by: CENTURY 21 DEANNA REALTY - New
 $249,900Active2 beds 2 baths1,598 sq. ft.
1990 Village Parkway, Tallmadge, OH 44278
MLS# 5243924Listed by: REMAX DIVERSITY REAL ESTATE GROUP LLC 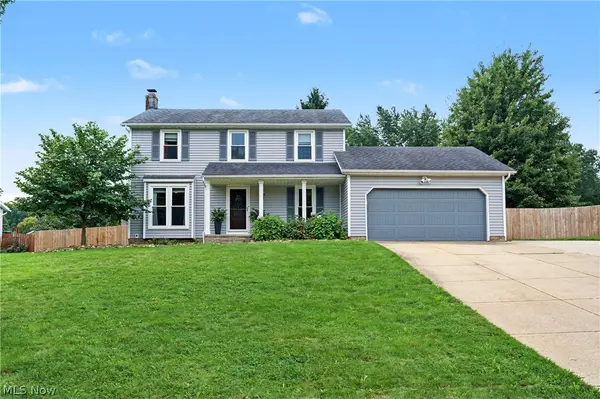 $349,000Pending3 beds 3 baths1,744 sq. ft.
922 Vicki Path, Tallmadge, OH 44278
MLS# 5245076Listed by: KELLER WILLIAMS CHERVENIC RLTY- New
 $244,900Active3 beds 2 baths1,745 sq. ft.
770 Danner Road, Tallmadge, OH 44278
MLS# 5245709Listed by: DEHOFF REALTORS - New
 $324,900Active3 beds 1 baths1,188 sq. ft.
63 Ernest Drive, Tallmadge, OH 44278
MLS# 5244786Listed by: REAL OF OHIO 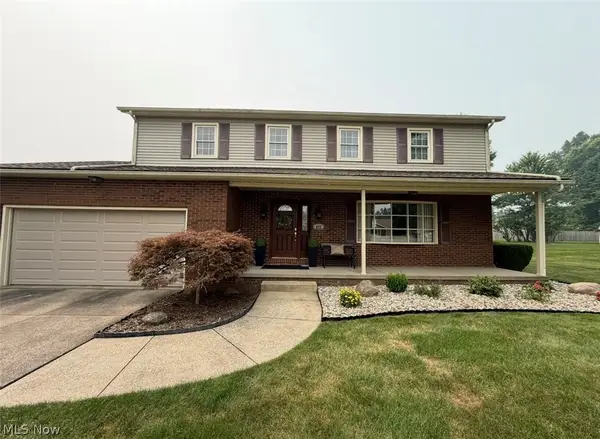 $390,000Pending4 beds 3 baths2,100 sq. ft.
802 Penn Wood Drive, Tallmadge, OH 44278
MLS# 5244969Listed by: REMAX DIVERSITY REAL ESTATE GROUP LLC $279,000Pending3 beds 2 baths1,346 sq. ft.
1073 Morningview Drive, Tallmadge, OH 44278
MLS# 5243758Listed by: MOSHOLDER REALTY INC.


Protect your home and budget from life's surprises with an Assurant Home Warranty, backed by a partner that supports you through every step of homeownership. Explore Plans.
© 2026 Better Homes and Gardens Real Estate LLC. An Anywhere Real Estate company. All rights reserved. Better Homes and Gardens® Real Estate is a registered trademark owned by Meredith Operations Corporation, licensed to Better Homes and Gardens Real Estate LLC and used with permission. Better Homes and Gardens Real Estate LLC fully supports the principles of the Fair Housing Act and the Equal Opportunity Act. Listing information is deemed reliable but is not guaranteed accurate.
Each office is independently owned and operated.
Any services or products provided by third parties are not provided by, affiliated with or related to Better Homes and Gardens Real Estate LLC, or its affiliated companies.