
16940 Thompson Road, Thompson, OH 44086
Local realty services provided by:Better Homes and Gardens Real Estate Central
Listed by: clorice l vines
Office: mcdowell homes real estate services
MLS#:5248880
Source:OH_NORMLS
Price summary
- Price:$369,900
- Price per sq. ft.:$159.03
About this home
Welcome to 16940 Thompson Road, where space, style, and thoughtful updates come together on 2.18 acres! Completely updated in 2026, this 3-bedroom, 2.5-bath bi-level home offers approximately 2,326 square feet with a fresh, move-in-ready feel throughout. This home was taken down to the studs and renovated! New HVAC, Exterior siding, windows, roof, doors. All interior items and finishes!! The kitchen has an LG stainless appliance package including microwave, dishwasher, stove and fridge. Island with sink and storage, Quartz countertops throughout.
The lower level expands your living and entertaining options with a convenient kitchenette w. full size fridge, 1/2 bath, laundry and additional room for family rm or home office with private entrance, while the deck (trex) and patio provide additional space to enjoy the outdoors. A paved driveway leads to a 2+ car detached garage (concrete floor and opener), plus an impressive 32 x 30 outbuilding (has electric, garage door opener and dirt floor): ideal for additional vehicles, equipment, hobbies, storage, or workshop space.
With generous indoor and outdoor living areas, a large outbuilding, and over two acres to enjoy, this property offers the space and versatility you've been looking for. check out the pictures that showcase a beautiful opportunity that is move in ready. Updated, spacious, and ready for its next owner!...
Contact an agent
Home facts
- Year built:1963
- Listing ID #:5248880
- Added:1 day(s) ago
- Updated:September 29, 2026 at 05:42 PM
Rooms and interior
- Bedrooms:3
- Total bathrooms:3
- Full bathrooms:2
- Half bathrooms:1
- Rooms Total:7
- Kitchen Description:Dishwasher, Microwave, Range, Refrigerator
- Basement:Yes
- Basement Description:Finished, Walk Out Access
- Living area:2,326 sq. ft.
Heating and cooling
- Cooling:Central Air, Heat Pump
- Heating:Electric, Forced Air, Heat Pump, Propane
- Central air:Yes
Structure and exterior
- Roof:Asphalt, Fiberglass
- Year built:1963
- Building area:2,326 sq. ft.
- Lot area:2.18 Acres
- Construction Materials:Vinyl Siding
- Exterior Features:Deck, Patio
- Levels:2 Stories, 2 Story
Utilities
- Water:Well
- Sewer:Septic Tank
Finances and disclosures
- Price:$369,900
- Price per sq. ft.:$159.03
- Tax amount:$1,558 (2025)
Features and amenities
- Appliances:Dishwasher, Microwave, Range, Refrigerator, Water Softener
Parking
- Parking description:Detached, Garage
- Garage:Yes
- Garage spaces:3

New listings near 16940 Thompson Road
 $104,000Active6.41 Acres
15282 Leroy Road, Thompson, OH 44086
MLS# 5245157Listed by: ASSURED REAL ESTATE $190,000Active12 Acres
15594 Moseley Road, Madison, OH 44057
MLS# 5240682Listed by: BERKSHIRE HATHAWAY HOMESERVICES PROFESSIONAL REALTY $150,000Active3.27 Acres
15256 Trask Road, Thompson, OH 44086
MLS# 5234798Listed by: MCDOWELL HOMES REAL ESTATE SERVICES $35,000Active2 beds 2 baths1,008 sq. ft.
17748 Rock Creek Road #74, Thompson, OH 44086
MLS# 5233000Listed by: HOMESMART REAL ESTATE MOMENTUM LLC $325,000Pending3 beds 2 baths
1990 Short Road, Thompson, OH 44086
MLS# 5231823Listed by: PLATINUM REAL ESTATE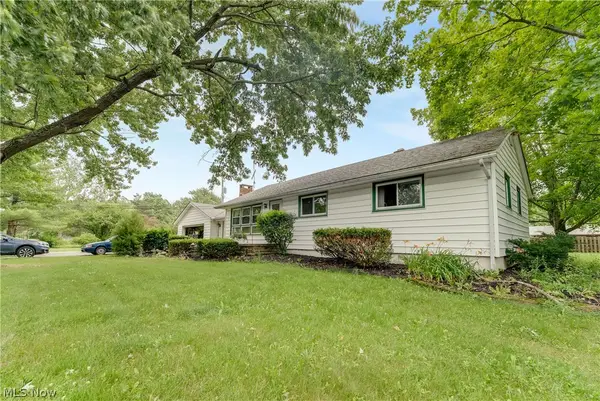 $449,000Pending3 beds 2 baths2,070 sq. ft.
16107 Moseley Road, Madison, OH 44057
MLS# 5221407Listed by: KELLER WILLIAMS GREATER CLEVELAND NORTHEAST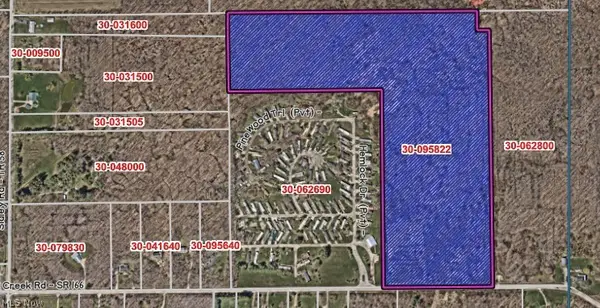 $772,020Active42.89 Acres
Rock Creek Road, Thompson, OH 44086
MLS# 5196094Listed by: FASS MANAGEMENT REAL ESTATE SERVICES LLC


Protect your home and budget from life's surprises with an Assurant Home Warranty, backed by a partner that supports you through every step of homeownership. Explore Plans.
© 2026 Better Homes and Gardens Real Estate LLC. An Anywhere Real Estate company. All rights reserved. Better Homes and Gardens® Real Estate is a registered trademark owned by Meredith Operations Corporation, licensed to Better Homes and Gardens Real Estate LLC and used with permission. Better Homes and Gardens Real Estate LLC fully supports the principles of the Fair Housing Act and the Equal Opportunity Act. Listing information is deemed reliable but is not guaranteed accurate.
Each office is independently owned and operated.
Any services or products provided by third parties are not provided by, affiliated with or related to Better Homes and Gardens Real Estate LLC, or its affiliated companies.