
1119 Federal Street, Toronto, OH 43964
Local realty services provided by:Better Homes and Gardens Real Estate Central
Listed by: justin humphreys
Office: red 1 realty, llc.
MLS#:5256407
Source:OH_NORMLS
Price summary
- Price:$215,000
- Price per sq. ft.:$175.51
About this home
Welcome to 1119 Federal Street in the heart of Toronto! This spacious and beautifully maintained 4-bedroom, 3-full-bath brick Cape Cod offers the perfect combination of classic charm, comfortable living, and peace of mind. Pride of ownership shines throughout this inviting home, featuring generous living spaces and plenty of room to spread out. Major recent improvements include New Roof 2025, New Furnace 2024, New Central Air Installed 2024 and New H20 Tank 2023, providing added value for the next owner. Conveniently located near Toronto High School, downtown Toronto, shopping, dining, parks, and other local amenities, this home offers the convenience of small-town living with everything you need close by. Whether you're looking for room to grow or simply a well-cared-for place to call home, 1119 Federal Street is ready to welcome you. Schedule your private showing today!
Contact an agent
Home facts
- Year built:1953
- Listing ID #:5256407
- Added:1 day(s) ago
- Updated:October 29, 2026 at 07:48 PM
Rooms and interior
- Bedrooms:4
- Total bathrooms:3
- Full bathrooms:3
- Rooms Total:6
- Basement:Yes
- Basement Description:Full, Partially Furnished
- Living area:1,225 sq. ft.
Heating and cooling
- Cooling:Central Air
- Heating:Baseboard, Forced Air, Gas
- Central air:Yes
Structure and exterior
- Roof:Shingle
- Year built:1953
- Building area:1,225 sq. ft.
- Lot area:0.17 Acres
- Construction Materials:Brick
- Levels:2 Stories, 2 Story
Utilities
- Water:Public
- Sewer:Public Sewer
Finances and disclosures
- Price:$215,000
- Price per sq. ft.:$175.51
- Tax amount:$1,787 (2025)
Parking
- Parking description:Attached, Driveway, Garage
- Garage:Yes
- Garage spaces:1

New listings near 1119 Federal Street
 $459,900Activeundercontract3 beds 3 baths2,056 sq. ft.
5897 County Road 56, Toronto, OH 43964
MLS# 5252487Listed by: CEDAR ONE REALTY- New
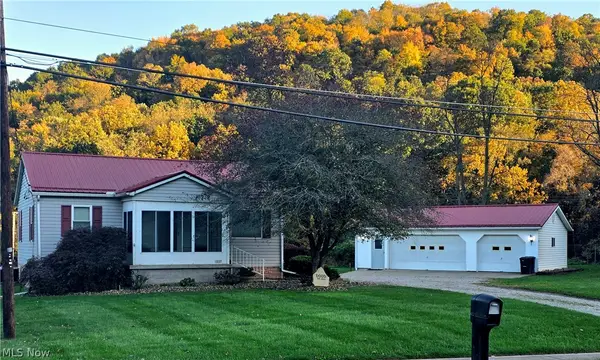 $237,000Active3 beds 2 baths1,800 sq. ft.
1337 Dennis Way, Toronto, OH 43964
MLS# 5254658Listed by: HARVEY GOODMAN, REALTOR - New
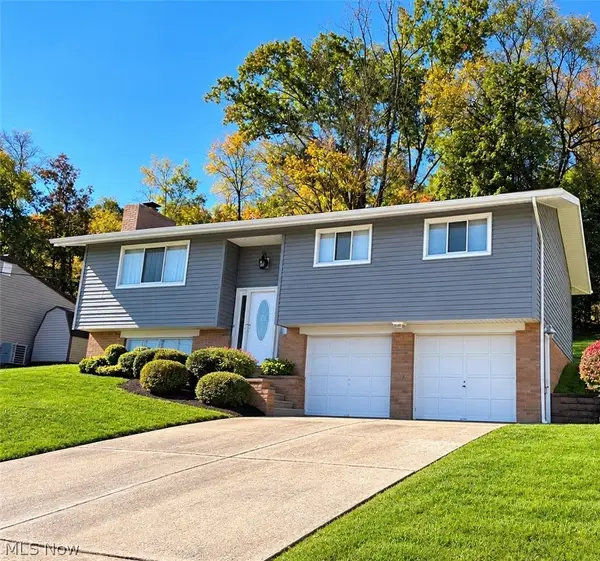 $215,900Active3 beds 2 baths1,556 sq. ft.
600 W Fernwood Drive, Toronto, OH 43964
MLS# 5254421Listed by: HOWARD HANNA PREMIER REAL ESTATE SERVICES 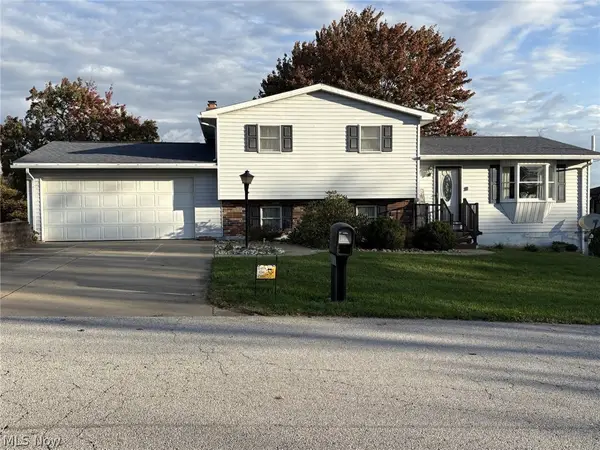 $235,000Active3 beds 3 baths1,768 sq. ft.
202 Sarah Boulevard, Toronto, OH 43964
MLS# 5253826Listed by: HOWARD HANNA PREMIER REAL ESTATE SERVICES $15,500Active0.85 Acres
Calvin, Toronto, OH 43964
MLS# 5252721Listed by: GARY W. CAIN REALTY & AUCTIONEERS,LLC $62,000Active2 beds 1 baths
15882 State Route 152, Toronto, OH 43964
MLS# 5252308Listed by: BETH ROSE REAL ESTATE AND AUCTIONS, LLC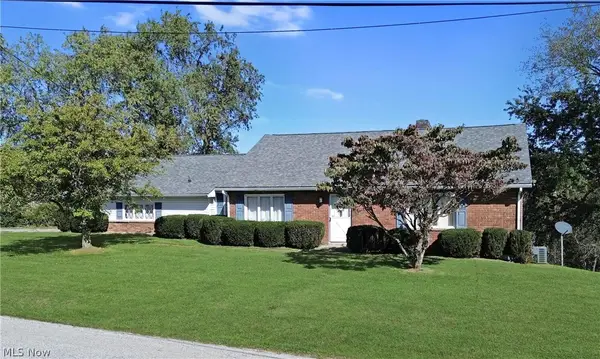 $245,000Active2 beds 2 baths1,708 sq. ft.
96 High Haven Drive, Toronto, OH 43964
MLS# 5249793Listed by: CEDAR ONE REALTY $94,500Active4 beds 2 baths2,048 sq. ft.
16681 State Route 152, Toronto, OH 43964
MLS# 5250401Listed by: KELLY WARREN AND ASSOCIATES RE SOLUTIONS $140,000Active2 beds 2 baths924 sq. ft.
3793 Township Road 242, Toronto, OH 43964
MLS# 5250120Listed by: DELUCA REALTY


Protect your home and budget from life's surprises with an Assurant Home Warranty, backed by a partner that supports you through every step of homeownership. Explore Plans.
© 2026 Better Homes and Gardens Real Estate LLC. An Anywhere Real Estate company. All rights reserved. Better Homes and Gardens® Real Estate is a registered trademark owned by Meredith Operations Corporation, licensed to Better Homes and Gardens Real Estate LLC and used with permission. Better Homes and Gardens Real Estate LLC fully supports the principles of the Fair Housing Act and the Equal Opportunity Act. Listing information is deemed reliable but is not guaranteed accurate.
Each office is independently owned and operated.
Any services or products provided by third parties are not provided by, affiliated with or related to Better Homes and Gardens Real Estate LLC, or its affiliated companies.