
10004 Darrow Road, Twinsburg, OH 44087
Local realty services provided by:Better Homes and Gardens Real Estate Central
10004 Darrow Road,Twinsburg, OH 44087
$589,000
- 8 Beds
- 1 Baths
- 3,864 sq. ft.
- Multi-family
- Active
Listed by: frederic belcher
Office: exp realty, llc.
MLS#:5247238
Source:OH_NORMLS
Price summary
- Price:$589,000
- Price per sq. ft.:$152.43
About this home
Well-maintained all-brick quadruplex in Twinsburg featuring four 2-bedroom, 1-bath apartments with a 1car garage per unit, each unit has additional 2' x 4' storage lockers on the second floor. All four units are currently occupied and has leases into 2027 and generate $5,100 in monthly rental income. The property also includes a 2-car garage that rents for an additional $200 per month. Each apartment has separate gas and electric meters, paid by the tenants. Owner pays water, sewer, trash, and gas and electric for the common areas. A solid investment opportunity with established rental income and low-maintenance brick construction.
Contact an agent
Home facts
- Year built:1965
- Subdivision & Development:Twinsburg 02
- Listing ID #:5247238
- Added:1 day(s) ago
- Updated:September 26, 2026 at 02:42 AM
Rooms and interior
- Bedrooms:8
- Total bathrooms:1
- Full bathrooms:1
- Rooms Total:16
- Kitchen Description:Range, Refrigerator
- Living area:3,864 sq. ft.
Heating and cooling
- Cooling:Central Air
- Heating:Forced Air, Gas
- Central air:Yes
Structure and exterior
- Roof:Asphalt, Fiberglass
- Year built:1965
- Building area:3,864 sq. ft.
- Lot area:0.48 Acres
- Construction Materials:Brick
- Foundation Description:Slab
- Levels:2 Stories, 2 Story
Utilities
- Water:Public
- Sewer:Public Sewer
Finances and disclosures
- Price:$589,000
- Price per sq. ft.:$152.43
- Tax amount:$4,020 (2025)
Features and amenities
- Appliances:Range, Refrigerator, Washer
- Laundry features:Dryer, Washer
- Amenities:Smoke Detectors
Parking
- Parking description:Detached, Driveway, Garage
- Garage:Yes
- Garage spaces:2

New listings near 10004 Darrow Road
- Open Sat, 1 to 3pmNew
 $499,900Active4 beds 3 baths2,926 sq. ft.
10273 Dayflower Drive, Twinsburg, OH 44087
MLS# 5246325Listed by: RE/MAX HAVEN REALTY - New
 $333,777Active3 beds 2 baths1,508 sq. ft.
10459 Woodchuck Court, Twinsburg, OH 44087
MLS# 5247858Listed by: THE SWEDA GROUP, LLC. - New
 $475,000Active2 beds 6 baths
9723 Ravenna Road, Twinsburg, OH 44087
MLS# 5246781Listed by: CENTURY 21 HOMESTAR  $317,500Pending3 beds 2 baths1,915 sq. ft.
2600 Redtail Court #34, Twinsburg, OH 44087
MLS# 5244923Listed by: CUTLER REAL ESTATE- New
 $464,900Active5 beds 3 baths3,956 sq. ft.
1781 Parker Lane, Twinsburg, OH 44087
MLS# 5246051Listed by: RE/MAX HAVEN REALTY  $489,000Pending4 beds 3 baths3,279 sq. ft.
10385 Oviatt Lane, Twinsburg, OH 44087
MLS# 5243846Listed by: EXP REALTY, LLC.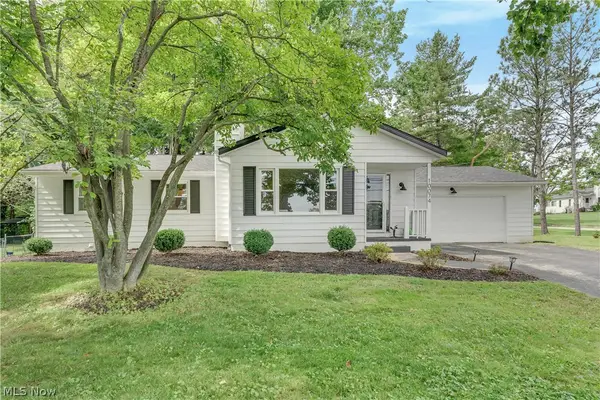 $269,900Pending3 beds 2 baths2,500 sq. ft.
10074 Darrow Road, Twinsburg, OH 44087
MLS# 5243108Listed by: RE/MAX HAVEN REALTY- New
 $250,000Active4 beds 1 baths1,508 sq. ft.
1958 Case Street, Twinsburg, OH 44087
MLS# 5245798Listed by: RE/MAX TRENDS REALTY  $419,000Pending3 beds 3 baths2,272 sq. ft.
3025 Merino Lane, Twinsburg, OH 44087
MLS# 5243780Listed by: RUSSELL REAL ESTATE SERVICES


Protect your home and budget from life's surprises with an Assurant Home Warranty, backed by a partner that supports you through every step of homeownership. Explore Plans.
© 2026 Better Homes and Gardens Real Estate LLC. An Anywhere Real Estate company. All rights reserved. Better Homes and Gardens® Real Estate is a registered trademark owned by Meredith Operations Corporation, licensed to Better Homes and Gardens Real Estate LLC and used with permission. Better Homes and Gardens Real Estate LLC fully supports the principles of the Fair Housing Act and the Equal Opportunity Act. Listing information is deemed reliable but is not guaranteed accurate.
Each office is independently owned and operated.
Any services or products provided by third parties are not provided by, affiliated with or related to Better Homes and Gardens Real Estate LLC, or its affiliated companies.