
10082 Timothy Lane, Twinsburg, OH 44087
Local realty services provided by:Better Homes and Gardens Real Estate Central
10082 Timothy Lane,Twinsburg, OH 44087
$540,000
- 4 Beds
- 4 Baths
- - sq. ft.
- Single family
- Sold
Listed by: david gurary
Office: century 21 homestar
MLS#:5233113
Source:OH_NORMLS
Sorry, we are unable to map this address
Price summary
- Price:$540,000
- Monthly HOA dues:$8.33
About this home
Welcome to 10082 Timothy Ln, a spectacular residence perfectly situated in one of Twinsburg’s most welcoming and highly sought-after neighborhoods. Known for its top-rated school district, vibrant community amenities, and abundant local parks, Twinsburg offers an exceptional lifestyle with convenient access to everything the city has to offer. Step inside to a beautiful, sweeping two-story foyer that immediately sets an elegant tone for the home. The expansive main level boasts an open floor plan, featuring a large, sunlit living room that flows seamlessly into the adjacent formal dining room. A unique highlight of this home is the massive "hidden" kitchen, cleverly designed to keep preparation out of sight while maintaining a pristine, clutter-free aesthetic for entertaining. The coveted first-floor master suite serves as a true private retreat, complete with a luxurious en-suite bathroom featuring dual sinks, a relaxing Jacuzzi tub, and a separate walk-in shower. The main floor is rounded out by a dedicated home office, a convenient first-floor laundry room, and access to the attached two-car garage. Upstairs, you will find two generously sized bedrooms that share a full bath, thoughtfully designed with separate sink areas for each room to ensure easy morning routines. Downstairs, the fully finished basement drastically expands your entertaining space. It features a sprawling recreation room, a convenient kitchenette, and a versatile bonus room that is perfect for a home gym, hobby area, or flexible living space. Step outside to discover a huge backyard, offering endless possibilities for outdoor gatherings, gardening, or simple relaxation....
Contact an agent
Home facts
- Year built:1995
- Subdivision & Development:Ethans Green
- Listing ID #:5233113
- Added:52 day(s) ago
- Updated:September 25, 2026 at 06:25 AM
Rooms and interior
- Bedrooms:4
- Total bathrooms:4
- Full bathrooms:3
- Half bathrooms:1
- Rooms Total:8
- Kitchen Description:Dishwasher, Disposal, Microwave, Range, Refrigerator
- Basement:Yes
- Basement Description:Finished, Full
Heating and cooling
- Cooling:Central Air
- Heating:Forced Air, Gas
- Central air:Yes
Structure and exterior
- Roof:Asphalt, Fiberglass
- Year built:1995
- Construction Materials:Brick, Vinyl Siding
- Exterior Features:Deck, Patio, Porch
- Levels:2 Story
Utilities
- Water:Public
- Sewer:Public Sewer
Finances and disclosures
- Price:$540,000
- Tax amount:$7,090 (2025)
Features and amenities
- Appliances:Dishwasher, Disposal, Microwave, Range, Refrigerator, Washer
- Laundry features:Dryer, Washer
- Amenities:Carbon Monoxide Detectors, Smoke Detectors
Parking
- Parking description:Attached, Garage, Paved
- Garage:Yes
- Garage spaces:2

New listings near 10082 Timothy Lane
- Open Sat, 1 to 3pmNew
 $499,900Active4 beds 3 baths2,926 sq. ft.
10273 Dayflower Drive, Twinsburg, OH 44087
MLS# 5246325Listed by: RE/MAX HAVEN REALTY - New
 $333,777Active3 beds 2 baths1,508 sq. ft.
10459 Woodchuck Court, Twinsburg, OH 44087
MLS# 5247858Listed by: THE SWEDA GROUP, LLC. - New
 $475,000Active2 beds 6 baths
9723 Ravenna Road, Twinsburg, OH 44087
MLS# 5246781Listed by: CENTURY 21 HOMESTAR  $317,500Pending3 beds 2 baths1,915 sq. ft.
2600 Redtail Court #34, Twinsburg, OH 44087
MLS# 5244923Listed by: CUTLER REAL ESTATE- New
 $464,900Active5 beds 3 baths3,956 sq. ft.
1781 Parker Lane, Twinsburg, OH 44087
MLS# 5246051Listed by: RE/MAX HAVEN REALTY  $489,000Pending4 beds 3 baths3,279 sq. ft.
10385 Oviatt Lane, Twinsburg, OH 44087
MLS# 5243846Listed by: EXP REALTY, LLC.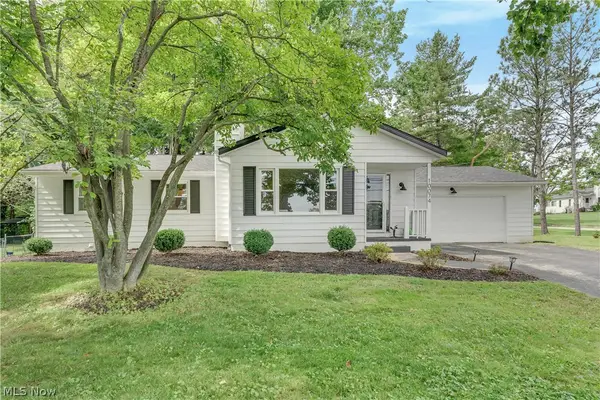 $269,900Pending3 beds 2 baths2,500 sq. ft.
10074 Darrow Road, Twinsburg, OH 44087
MLS# 5243108Listed by: RE/MAX HAVEN REALTY- New
 $250,000Active4 beds 1 baths1,508 sq. ft.
1958 Case Street, Twinsburg, OH 44087
MLS# 5245798Listed by: RE/MAX TRENDS REALTY  $419,000Pending3 beds 3 baths2,272 sq. ft.
3025 Merino Lane, Twinsburg, OH 44087
MLS# 5243780Listed by: RUSSELL REAL ESTATE SERVICES $335,000Pending2 beds 2 baths1,601 sq. ft.
2969 Country Club Lane #14LN, Twinsburg, OH 44087
MLS# 5245455Listed by: REAL OF OHIO


Protect your home and budget from life's surprises with an Assurant Home Warranty, backed by a partner that supports you through every step of homeownership. Explore Plans.
© 2026 Better Homes and Gardens Real Estate LLC. An Anywhere Real Estate company. All rights reserved. Better Homes and Gardens® Real Estate is a registered trademark owned by Meredith Operations Corporation, licensed to Better Homes and Gardens Real Estate LLC and used with permission. Better Homes and Gardens Real Estate LLC fully supports the principles of the Fair Housing Act and the Equal Opportunity Act. Listing information is deemed reliable but is not guaranteed accurate.
Each office is independently owned and operated.
Any services or products provided by third parties are not provided by, affiliated with or related to Better Homes and Gardens Real Estate LLC, or its affiliated companies.