
9803 Burton Drive, Twinsburg, OH 44087
Local realty services provided by:Better Homes and Gardens Real Estate Central
Listed by: seth b task
Office: berkshire hathaway homeservices professional realty
MLS#:5245249
Source:OH_NORMLS
Price summary
- Price:$499,900
- Price per sq. ft.:$158.95
- Monthly HOA dues:$8.75
About this home
Welcome to 9803 Burton Drive in desirable Ethan’s Green, an extensively updated home offering dramatic architecture, first-floor living and exceptional finished space. The impressive two-story foyer opens to a living room and separate dedicated home office, then leads into the vaulted great room featuring abundant natural light and a gas fireplace with stone surround and mantle. At the heart of the home is the fully remodeled 2024 kitchen featuring custom-built cabinetry, quartzite countertops, full-height backsplash, center island, new dishwasher, dual-fuel range with five gas burners and electric oven, speed oven/microwave, custom hood and recessed lighting. The adjoining dining area opens through a newer sliding patio door to the spacious deck and backyard, creating an easy flow for entertaining. The first-floor primary suite is a true retreat with tray ceiling, walk-in closet and renovated bath featuring dual vanities, soaking tub and walk-in glass-and-tile shower. A remodeled half bath and mudroom with custom built-ins, pantry and garage access complete the main level. Upstairs, two additional BRs share an updated full bath, with a custom closet system. The finished basement provides additional living space with an expansive recreation room, exercise area, full bath, laundry and storage, plus custom built-in cabinetry with beverage refrigeration and pull-out trash storage. Improvements include the 2024 kitchen renovation, renovated bathrooms, newer windows, front door and sliding patio door, flooring, interior paint, newer hot water tank, garage door and opener, roof, professional waterproofing and drainage improvements, refreshed landscaping and a newly stained deck. Set on a generous corner lot, this move-in-ready home offers approximately 3,145 square feet of total finished living space with three bedrooms, three full baths and one half bath, combining thoughtful updates, impressive entertaining spaces, abundant storage and everyday functionality....
Contact an agent
Home facts
- Year built:1996
- Subdivision & Development:Ethans Green
- Listing ID #:5245249
- Added:1 day(s) ago
- Updated:October 09, 2026 at 12:51 AM
Rooms and interior
- Bedrooms:3
- Total bathrooms:4
- Full bathrooms:3
- Half bathrooms:1
- Rooms Total:7
- Kitchen Description:Dishwasher, Microwave, Range
- Basement:Yes
- Basement Description:Crawl Space, Finished, Full
- Living area:3,145 sq. ft.
Heating and cooling
- Cooling:Central Air
- Heating:Forced Air, Gas
- Central air:Yes
Structure and exterior
- Roof:Asphalt, Fiberglass
- Year built:1996
- Building area:3,145 sq. ft.
- Lot area:0.41 Acres
- Architectural Style:Colonial
- Construction Materials:Vinyl Siding
- Exterior Features:Deck
- Levels:2 Stories, 2 Story
Utilities
- Water:Public
- Sewer:Public Sewer
Finances and disclosures
- Price:$499,900
- Price per sq. ft.:$158.95
- Tax amount:$6,938 (2025)
Features and amenities
- Appliances:Dishwasher, Microwave, Range
Parking
- Parking description:Attached, Driveway, Garage, Paved
- Garage:Yes
- Garage spaces:2

New listings near 9803 Burton Drive
- New
 $409,000Active4 beds 3 baths1,950 sq. ft.
3098 Bierce Circle, Twinsburg, OH 44087
MLS# 5242532Listed by: RE/MAX HAVEN REALTY - New
 $250,000Active3 beds 1 baths1,212 sq. ft.
1828 Glenwood Drive, Twinsburg, OH 44087
MLS# 5250527Listed by: EXP REALTY, LLC. - New
 $319,900Active3 beds 2 baths1,960 sq. ft.
10487 Belleau Drive, Twinsburg, OH 44087
MLS# 5250104Listed by: PLATINUM REAL ESTATE - New
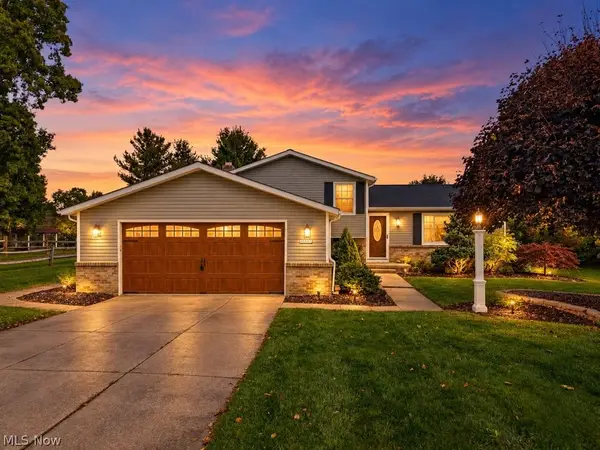 $308,000Active3 beds 2 baths1,842 sq. ft.
10007 Patton Street, Twinsburg, OH 44087
MLS# 5240197Listed by: KELLER WILLIAMS LIVING 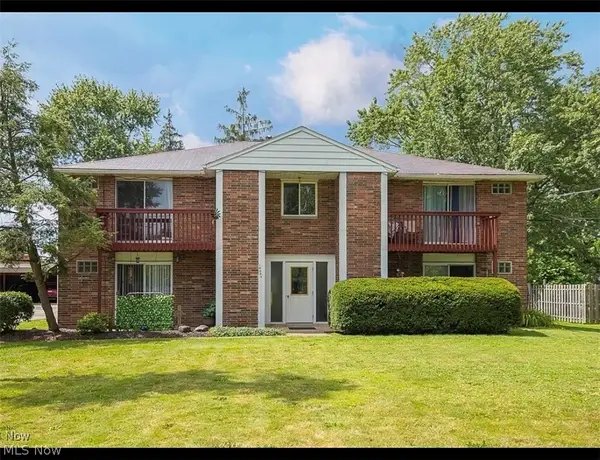 $589,000Pending8 beds 4 baths3,864 sq. ft.
10004 Darrow Road, Twinsburg, OH 44087
MLS# 5247238Listed by: EXP REALTY, LLC. $499,900Pending4 beds 3 baths2,926 sq. ft.
10273 Dayflower Drive, Twinsburg, OH 44087
MLS# 5246325Listed by: RE/MAX HAVEN REALTY $333,777Active3 beds 2 baths1,508 sq. ft.
10459 Woodchuck Court, Twinsburg, OH 44087
MLS# 5247858Listed by: THE SWEDA GROUP, LLC. $475,000Active2 beds 6 baths
9723 Ravenna Road, Twinsburg, OH 44087
MLS# 5246781Listed by: CENTURY 21 HOMESTAR $464,900Active5 beds 3 baths3,956 sq. ft.
1781 Parker Lane, Twinsburg, OH 44087
MLS# 5246051Listed by: RE/MAX HAVEN REALTY


Protect your home and budget from life's surprises with an Assurant Home Warranty, backed by a partner that supports you through every step of homeownership. Explore Plans.
© 2026 Better Homes and Gardens Real Estate LLC. An Anywhere Real Estate company. All rights reserved. Better Homes and Gardens® Real Estate is a registered trademark owned by Meredith Operations Corporation, licensed to Better Homes and Gardens Real Estate LLC and used with permission. Better Homes and Gardens Real Estate LLC fully supports the principles of the Fair Housing Act and the Equal Opportunity Act. Listing information is deemed reliable but is not guaranteed accurate.
Each office is independently owned and operated.
Any services or products provided by third parties are not provided by, affiliated with or related to Better Homes and Gardens Real Estate LLC, or its affiliated companies.