
9909 Cynthia Drive, Twinsburg, OH 44087
Local realty services provided by:Better Homes and Gardens Real Estate Central
9909 Cynthia Drive,Twinsburg, OH 44087
$336,900
- 3 Beds
- 2 Baths
- - sq. ft.
- Single family
- Sold
Listed by: sharon d friedman
Office: berkshire hathaway homeservices professional realty
MLS#:5233176
Source:OH_NORMLS
Sorry, we are unable to map this address
Price summary
- Price:$336,900
About this home
Incredible Custom Renovated interior in this Classic split level on quiet Twinsburg street! Seller has literally taken this home “down to the studs” to create a modern and clean look with reconfigured open floor plan, Luxury Vinyl Plank flooring, new recessed LED lighting, new Quartz counters and fixtures in Kitchen and Baths and fresh paint throughout. Gorgeous refinished hardwood floors in the Living room, which opens to the custom Quartz Island Kitchen with breakfast bar, new cabinets, and newer Stainless Steel appliances. New lighting fixtures in both Kitchen and Dining rooms enhance the perfect flow for effortless entertaining. Three spacious Bedrooms on second share a new Full bath with updated vanity, flooring and no-step oversized shower. Lower level offers a spacious Rec Room and expanded Laundry room with newer washer and dryer. Don’t miss the screened-in patio, perfect for outdoor dining that leads to the large, shaded and landscaped back yard. And the seller upgrades don’t stop there! New mechanical systems include HVAC, hot water heater, updated electrical, and basement waterproofing. New Roof and Gutters in 2018. Vinyl Replacement windows throughout. See improvements list in supplements for details. Twinsburg amenities include Fitness and Senior Centers, Nature Preserves with Walking Trails, City Parks, playgrounds and Outdoor Pool, and convenient access to shopping, dining and highways. This home is a must see! Highest and Best offers by 4 pm Sat 8/8....
Contact an agent
Home facts
- Year built:1962
- Subdivision & Development:Grayling Estate Sub
- Listing ID #:5233176
- Added:52 day(s) ago
- Updated:September 25, 2026 at 06:25 AM
Rooms and interior
- Bedrooms:3
- Total bathrooms:2
- Full bathrooms:1
- Half bathrooms:1
- Rooms Total:6
- Kitchen Description:Dishwasher, Microwave, Range, Refrigerator
- Basement:Yes
- Basement Description:Finished, Full
Heating and cooling
- Cooling:Central Air
- Heating:Forced Air
- Central air:Yes
Structure and exterior
- Roof:Asphalt, Shingle
- Year built:1962
- Construction Materials:Vinyl Siding
- Exterior Features:Patio
- Levels:2 Story
Utilities
- Water:Public
- Sewer:Public Sewer
Finances and disclosures
- Price:$336,900
- Tax amount:$3,755 (2025)
Features and amenities
- Appliances:Dishwasher, Microwave, Range, Refrigerator, Washer
- Laundry features:Dryer, Washer
Parking
- Parking description:Attached, Garage
- Garage:Yes
- Garage spaces:2

New listings near 9909 Cynthia Drive
- Open Sat, 1 to 3pmNew
 $499,900Active4 beds 3 baths2,926 sq. ft.
10273 Dayflower Drive, Twinsburg, OH 44087
MLS# 5246325Listed by: RE/MAX HAVEN REALTY - New
 $333,777Active3 beds 2 baths1,508 sq. ft.
10459 Woodchuck Court, Twinsburg, OH 44087
MLS# 5247858Listed by: THE SWEDA GROUP, LLC. - New
 $475,000Active2 beds 6 baths
9723 Ravenna Road, Twinsburg, OH 44087
MLS# 5246781Listed by: CENTURY 21 HOMESTAR  $317,500Pending3 beds 2 baths1,915 sq. ft.
2600 Redtail Court #34, Twinsburg, OH 44087
MLS# 5244923Listed by: CUTLER REAL ESTATE- New
 $464,900Active5 beds 3 baths3,956 sq. ft.
1781 Parker Lane, Twinsburg, OH 44087
MLS# 5246051Listed by: RE/MAX HAVEN REALTY  $489,000Pending4 beds 3 baths3,279 sq. ft.
10385 Oviatt Lane, Twinsburg, OH 44087
MLS# 5243846Listed by: EXP REALTY, LLC.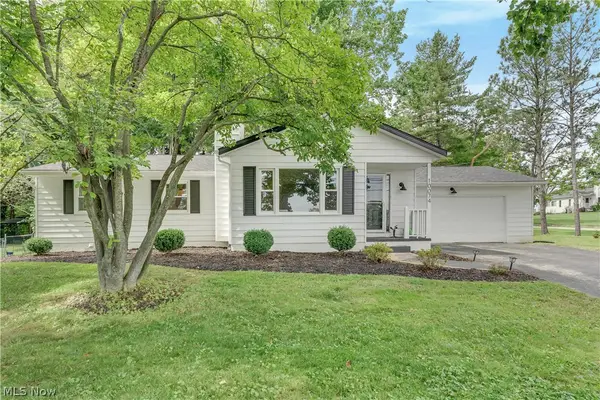 $269,900Pending3 beds 2 baths2,500 sq. ft.
10074 Darrow Road, Twinsburg, OH 44087
MLS# 5243108Listed by: RE/MAX HAVEN REALTY- New
 $250,000Active4 beds 1 baths1,508 sq. ft.
1958 Case Street, Twinsburg, OH 44087
MLS# 5245798Listed by: RE/MAX TRENDS REALTY  $419,000Pending3 beds 3 baths2,272 sq. ft.
3025 Merino Lane, Twinsburg, OH 44087
MLS# 5243780Listed by: RUSSELL REAL ESTATE SERVICES $335,000Pending2 beds 2 baths1,601 sq. ft.
2969 Country Club Lane #14LN, Twinsburg, OH 44087
MLS# 5245455Listed by: REAL OF OHIO


Protect your home and budget from life's surprises with an Assurant Home Warranty, backed by a partner that supports you through every step of homeownership. Explore Plans.
© 2026 Better Homes and Gardens Real Estate LLC. An Anywhere Real Estate company. All rights reserved. Better Homes and Gardens® Real Estate is a registered trademark owned by Meredith Operations Corporation, licensed to Better Homes and Gardens Real Estate LLC and used with permission. Better Homes and Gardens Real Estate LLC fully supports the principles of the Fair Housing Act and the Equal Opportunity Act. Listing information is deemed reliable but is not guaranteed accurate.
Each office is independently owned and operated.
Any services or products provided by third parties are not provided by, affiliated with or related to Better Homes and Gardens Real Estate LLC, or its affiliated companies.