
515 E 11th Street, Uhrichsville, OH 44683
Local realty services provided by:Better Homes and Gardens Real Estate Central
Listed by: cade watkins
Office: mcinturf realty
MLS#:5259227
Source:OH_NORMLS
Price summary
- Price:$399,900
- Price per sq. ft.:$109.38
About this home
3 bed, 3 bath Roman style brick ranch home on a corner lot in a GREAT location near schools, parks, a hospital, highway access, and many other amenities. Additional living area and a recreation room with a wet bar in the basement. The kitchen, bathrooms, and the potential 3rd bedroom in the basement have been remodeled. Kraftmaid cabinets and Designer Stone quartz countertops. The pantry could easily be converted to a laundry room on the main floor if desired. Another bonus room on the main floor equipped with a built-in traditional sauna. Other updates include new flooring throughout, a water softener, reverse osmosis system, whole home air filtration system, and a new HWT in 2023. Property also features an attached 2-car garage, shed, front porch, and back patio for entertaining. New Wayne Garage door and opener installed in 2020. Both wood burning fireplaces have gas hookup available. Furnishings are negotiable.
Contact an agent
Home facts
- Year built:1956
- Subdivision & Development:Fairview
- Listing ID #:5259227
- Added:4 day(s) ago
- Updated:November 14, 2026 at 12:46 AM
Rooms and interior
- Bedrooms:3
- Total bathrooms:3
- Full bathrooms:3
- Kitchen Description:Dishwasher, Microwave, Range, Refrigerator
- Basement:Yes
- Basement Description:Finished, Full
- Living area:3,656 sq. ft.
Heating and cooling
- Cooling:Central Air
- Heating:Forced Air, Gas
- Central air:Yes
Structure and exterior
- Roof:Shingle
- Year built:1956
- Building area:3,656 sq. ft.
- Lot area:0.35 Acres
- Architectural Style:Ranch
- Construction Materials:Brick
- Exterior Features:Patio
- Levels:1 Story
Utilities
- Water:Public
- Sewer:Public Sewer
Finances and disclosures
- Price:$399,900
- Price per sq. ft.:$109.38
- Tax amount:$3,265 (2025)
Features and amenities
- Appliances:Dishwasher, Microwave, Range, Refrigerator, Washer, Water Softener
- Laundry features:Dryer, Washer
Parking
- Parking description:Driveway, Garage
- Garage:Yes
- Garage spaces:2

New listings near 515 E 11th Street
- New
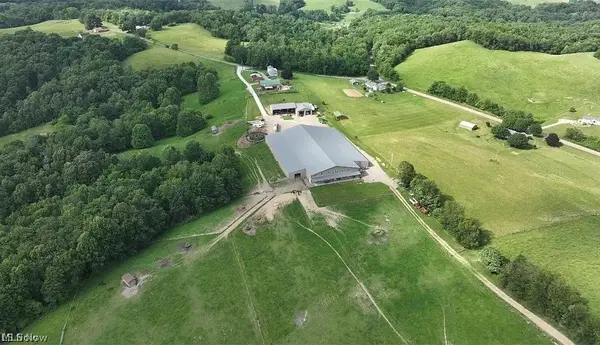 Active97.3 Acres
Ridge Se Road #Parcel 1, Uhrichsville, OH 44683
MLS# 5260273Listed by: KIKO - New
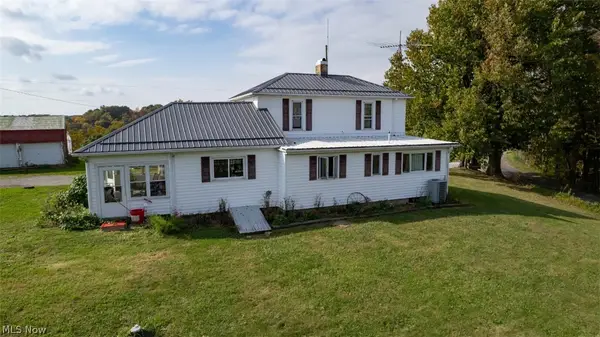 Active3 beds 1 baths
9918 Ridge Se Road #Parcel 2, Uhrichsville, OH 44683
MLS# 5260282Listed by: KIKO - New
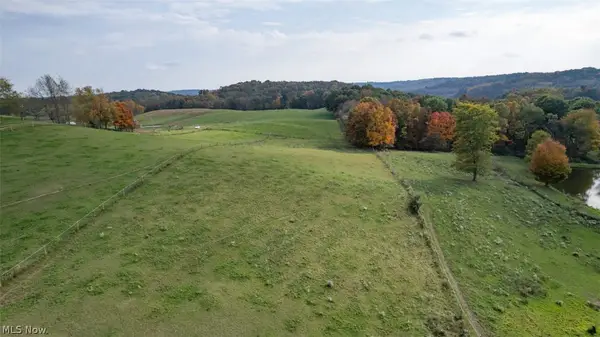 Active7.3 Acres
Edwards Ridge Se Road #Parcel 3, Uhrichsville, OH 44683
MLS# 5260296Listed by: KIKO - New
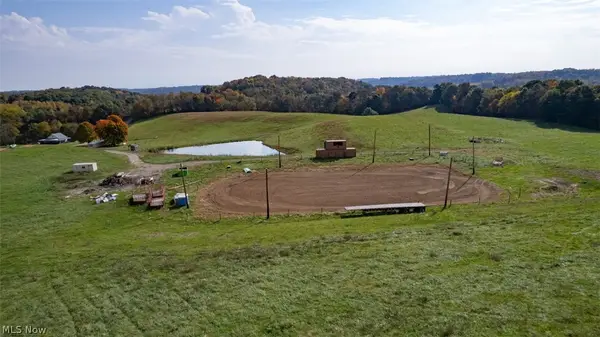 Active13.7 Acres
10356 Edwards Ridge Se Road #Parcel 4, Uhrichsville, OH 44683
MLS# 5260301Listed by: KIKO - New
 Active5.6 Acres
Edwards Ridge Se Road #Parcel 5, Uhrichsville, OH 44683
MLS# 5260316Listed by: KIKO - New
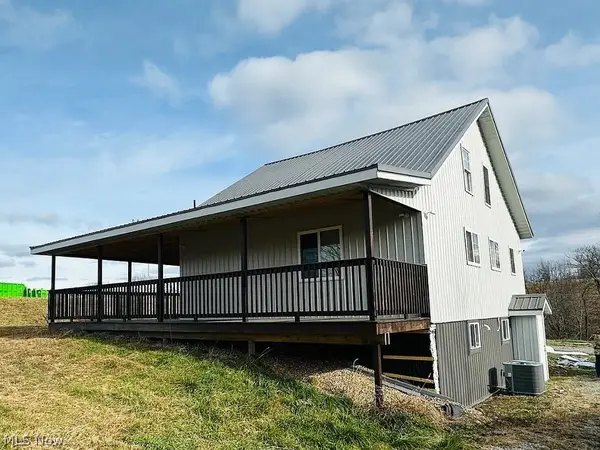 Active2 beds 1 baths
10367 Edwards Ridge Se Road #Parcel 6, Uhrichsville, OH 44683
MLS# 5260325Listed by: KIKO - New
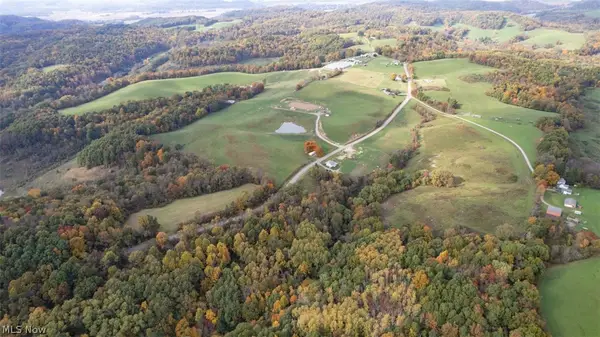 Active15.1 Acres
Edwards Ridge Se Road #Parcel 7, Uhrichsville, OH 44683
MLS# 5260329Listed by: KIKO - New
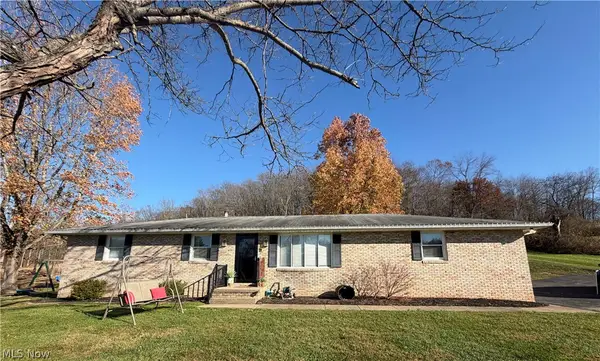 $279,900Active3 beds 2 baths
7767 St Rt 800 Se, Uhrichsville, OH 44683
MLS# 5259961Listed by: BARNETT INC. REALTORS - New
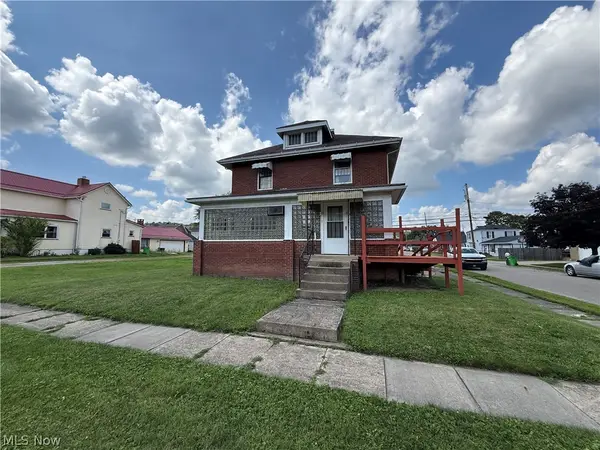 $134,900Active3 beds 2 baths1,984 sq. ft.
402 Walnut Street, Uhrichsville, OH 44683
MLS# 5259560Listed by: MCINTURF REALTY


Protect your home and budget from life's surprises with an Assurant Home Warranty, backed by a partner that supports you through every step of homeownership. Explore Plans.
© 2026 Better Homes and Gardens Real Estate LLC. An Anywhere Real Estate company. All rights reserved. Better Homes and Gardens® Real Estate is a registered trademark owned by Meredith Operations Corporation, licensed to Better Homes and Gardens Real Estate LLC and used with permission. Better Homes and Gardens Real Estate LLC fully supports the principles of the Fair Housing Act and the Equal Opportunity Act. Listing information is deemed reliable but is not guaranteed accurate.
Each office is independently owned and operated.
Any services or products provided by third parties are not provided by, affiliated with or related to Better Homes and Gardens Real Estate LLC, or its affiliated companies.