
525 N Dawson Street, Uhrichsville, OH 44683
Local realty services provided by:Better Homes and Gardens Real Estate Central
Listed by: jan a mcinturf
Office: mcinturf realty
MLS#:5225363
Source:OH_NORMLS
Price summary
- Price:$69,900
- Price per sq. ft.:$48.41
About this home
3 bedroom 2 story home. A charming covered front porch welcomes you into this home. Eat in kitchen includes built in cabinetry and appliances. Replacement windows throughout. Updated bath with walk in shower. 200 amp electric. Full basement with separate exterior access. Level backyard with 8 X 8 shed. A little TLC could make this home a great space for you.
Contact an agent
Home facts
- Year built:1904
- Subdivision & Development:Dawsons Add
- Listing ID #:5225363
- Added:46 day(s) ago
- Updated:August 23, 2026 at 02:21 PM
Rooms and interior
- Bedrooms:3
- Total bathrooms:1
- Full bathrooms:1
- Rooms Total:6
- Kitchen Description:Range, Refrigerator
- Basement:Yes
- Basement Description:Full
- Living area:1,444 sq. ft.
Heating and cooling
- Heating:Forced Air, Gas
Structure and exterior
- Roof:Asphalt
- Year built:1904
- Building area:1,444 sq. ft.
- Lot area:0.06 Acres
- Architectural Style:Conventional
- Construction Materials:Aluminium Siding
- Exterior Features:Porch
- Levels:2 Stories, 2 Story
Utilities
- Water:Public
- Sewer:Public Sewer
Finances and disclosures
- Price:$69,900
- Price per sq. ft.:$48.41
- Tax amount:$497 (2025)
Features and amenities
- Appliances:Range, Refrigerator

New listings near 525 N Dawson Street
- New
 $125,000Active3 beds 2 baths
1112 N Water Street, Uhrichsville, OH 44683
MLS# 5237432Listed by: BARNETT INC. REALTORS 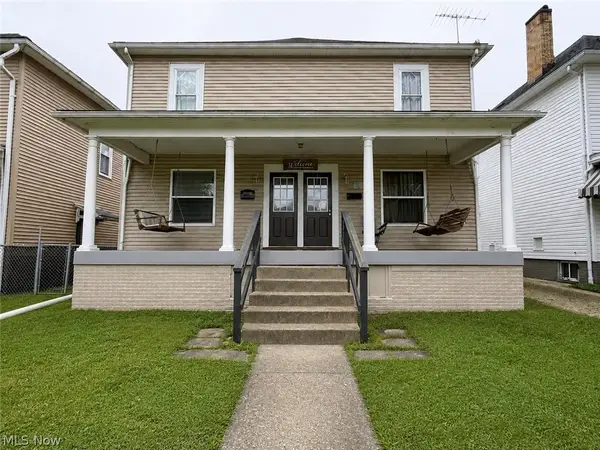 $135,000Pending4 beds 2 baths2,016 sq. ft.
630 N Dawson Street, Uhrichsville, OH 44683
MLS# 5236170Listed by: EXP REALTY, LLC.- New
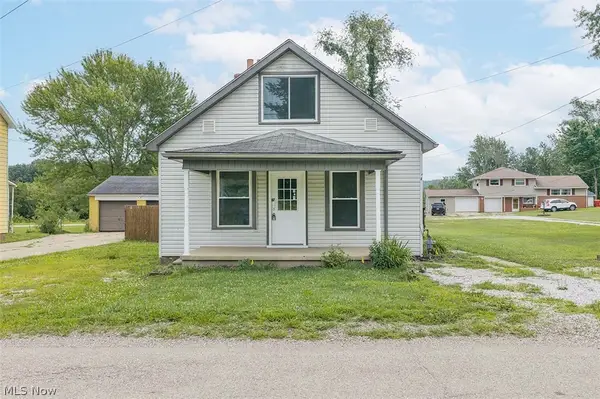 $142,500Active2 beds 1 baths
6597 Superior Se Road, Uhrichsville, OH 44683
MLS# 5236054Listed by: KIKO 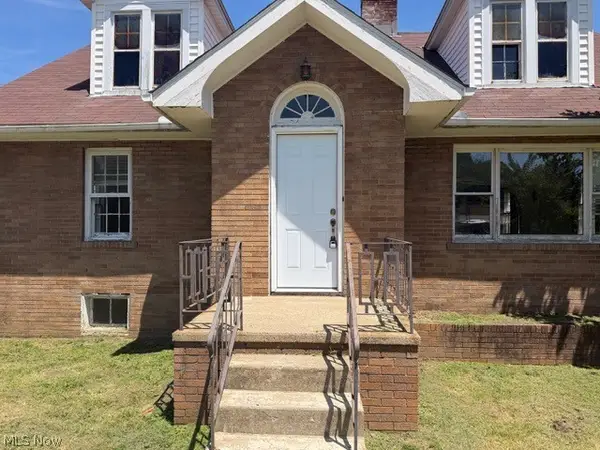 $99,000Pending4 beds 1 baths
1525 Roanoke Avenue, Uhrichsville, OH 44683
MLS# 5234058Listed by: BARNETT INC. REALTORS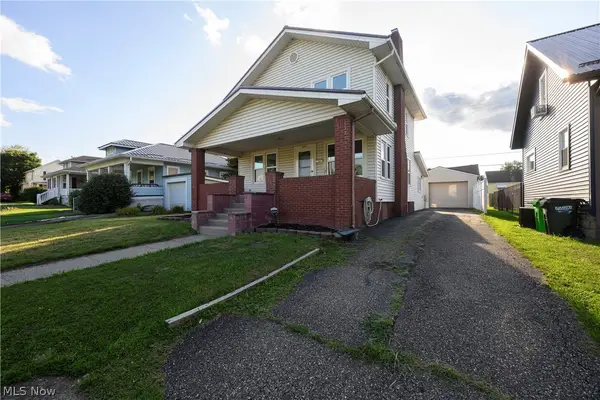 $198,900Pending3 beds 2 baths1,584 sq. ft.
320 Oak Street, Uhrichsville, OH 44683
MLS# 5232371Listed by: FELL REALTY, LLC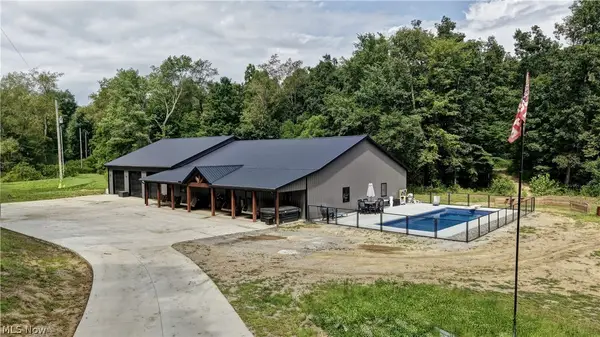 $1,100,000Active5 beds 3 baths3,000 sq. ft.
6168 SE Buckeye Hollow Se Road, Uhrichsville, OH 44683
MLS# 5230030Listed by: BARNETT INC. REALTORS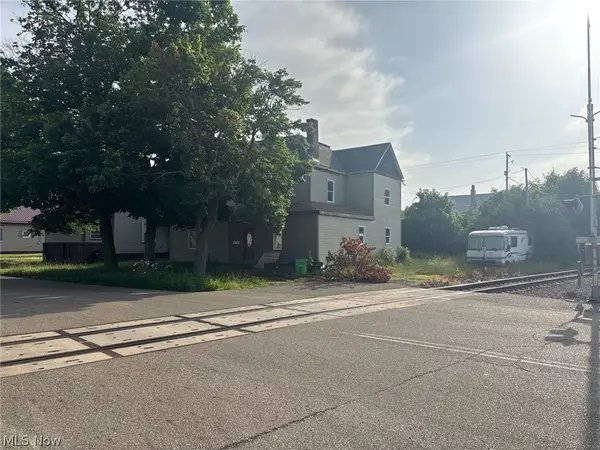 $15,280Pending7 beds 1 baths
405 N Uhrich Street, Uhrichsville, OH 44683
MLS# 5229803Listed by: PRODIGY PROPERTIES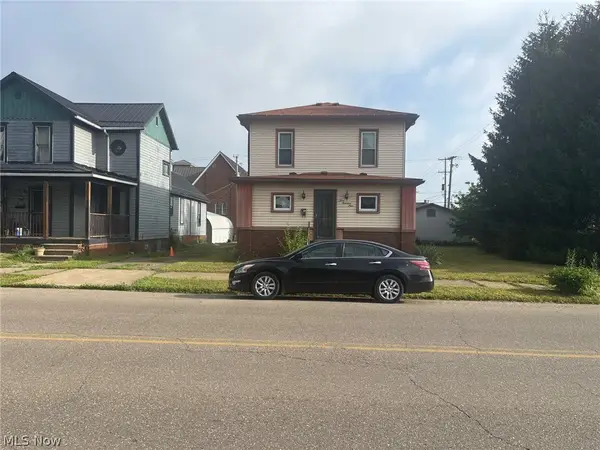 $20,771Pending3 beds 1 baths
309 E 1st Street, Uhrichsville, OH 44683
MLS# 5229809Listed by: PRODIGY PROPERTIES $21,292Active3 beds 2 baths
420 W 4th Street, Uhrichsville, OH 44683
MLS# 5229818Listed by: PRODIGY PROPERTIES Pending64.24 Acres
0, Uhrichsville, OH 44622
MLS# 5229484Listed by: MCINTURF REALTY


Protect your home and budget from life's surprises with an Assurant Home Warranty, backed by a partner that supports you through every step of homeownership. Explore Plans.
© 2026 Better Homes and Gardens Real Estate LLC. An Anywhere Real Estate company. All rights reserved. Better Homes and Gardens® Real Estate is a registered trademark owned by Meredith Operations Corporation, licensed to Better Homes and Gardens Real Estate LLC and used with permission. Better Homes and Gardens Real Estate LLC fully supports the principles of the Fair Housing Act and the Equal Opportunity Act. Listing information is deemed reliable but is not guaranteed accurate.
Each office is independently owned and operated.
Any services or products provided by third parties are not provided by, affiliated with or related to Better Homes and Gardens Real Estate LLC, or its affiliated companies.