
11075 Trenton Nw Road, Uniontown, OH 44685
Local realty services provided by:Better Homes and Gardens Real Estate Central
Listed by: greg stearn
Office: re/max trends realty
MLS#:5249851
Source:OH_NORMLS
Price summary
- Price:$399,900
- Price per sq. ft.:$137.71
About this home
Welcome to Hoover Estates in the Lake Local School District, where this spacious two-story home combines inviting living spaces, thoughtful updates, and beautiful outdoor amenities. A striking stone façade and 2+ car side-load garage create an impressive first impression, while neighborhood sidewalks and public water and sewer add everyday convenience. Gather around the great room’s gas-log fireplace or enjoy the open flow into the generously sized eat-in kitchen. Cherry cabinetry, granite countertops, stainless steel appliances, hardwood floors, a tiled backsplash, and a pantry closet make this kitchen as functional as it is beautiful. The oven and refrigerator were replaced in 2024. A large picture window frames backyard views, and a new patio door with screen leads to the deck—both added in 2024. A first-floor office with crown molding, built-in bookcases, and a built-in desk provides a dedicated space for work or study. Upstairs, the expansive primary suite features vaulted ceilings, a walk-in closet, and a private bath with a garden soaking tub, separate shower, and double sinks. Three additional spacious bedrooms and a second-floor laundry room with cabinetry, a utility sink, washer, and dryer offer comfort and convenience. The finished lower level expands your living space with two recreation areas, LVT wood-look flooring, an ingress/egress window, and a half bath. Outside, enjoy dining on the deck and evenings around the stone fire pit and seating area. A storage shed keeps outdoor essentials close at hand. Additional updates include a hot water tank replaced in 2022, an HVAC system replaced approximately two years ago, and an installed radon mitigation system. With generous room to gather, work, and unwind, this Hoover Estates home is ready to welcome you! Call your Favorite Realtor today for a private showing....
Contact an agent
Home facts
- Year built:2006
- Subdivision & Development:Hoover Estates Allotment 02
- Listing ID #:5249851
- Added:3 day(s) ago
- Updated:October 05, 2026 at 09:51 PM
Rooms and interior
- Bedrooms:4
- Total bathrooms:4
- Full bathrooms:2
- Half bathrooms:2
- Rooms Total:11
- Kitchen Description:Dishwasher, Disposal, Microwave, Range, Refrigerator
- Basement:Yes
- Basement Description:Full, Partially Furnished
- Living area:2,904 sq. ft.
Heating and cooling
- Cooling:Central Air
- Heating:Gas
- Central air:Yes
Structure and exterior
- Roof:Asphalt, Fiberglass
- Year built:2006
- Building area:2,904 sq. ft.
- Lot area:0.33 Acres
- Architectural Style:Colonial
- Construction Materials:Stone, Vinyl Siding
- Exterior Features:Deck
- Levels:2 Story
Utilities
- Water:Public
- Sewer:Public Sewer
Finances and disclosures
- Price:$399,900
- Price per sq. ft.:$137.71
- Tax amount:$5,920 (2025)
Features and amenities
- Appliances:Dishwasher, Disposal, Microwave, Range, Refrigerator, Washer
- Laundry features:Dryer, Washer
- Amenities:Smoke Detectors
Parking
- Parking description:Attached, Garage
- Garage:Yes
- Garage spaces:2

New listings near 11075 Trenton Nw Road
- New
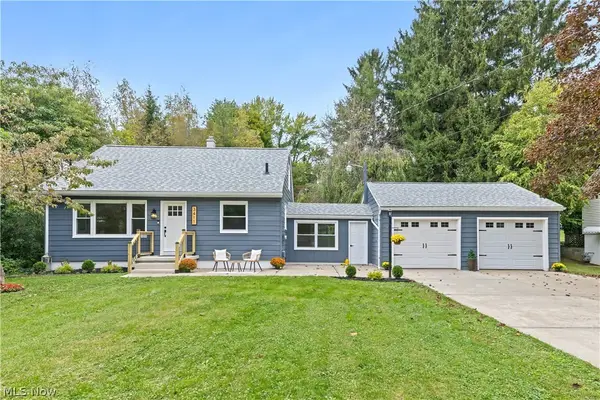 $285,000Active3 beds 2 baths1,291 sq. ft.
3411 Sweitzer Nw Street, Uniontown, OH 44685
MLS# 5248729Listed by: OHIO PROPERTY GROUP, LLC  $259,900Active3 beds 2 baths1,873 sq. ft.
12800 Redwood Nw Avenue, Uniontown, OH 44685
MLS# 5244379Listed by: KELLER WILLIAMS LEGACY GROUP REALTY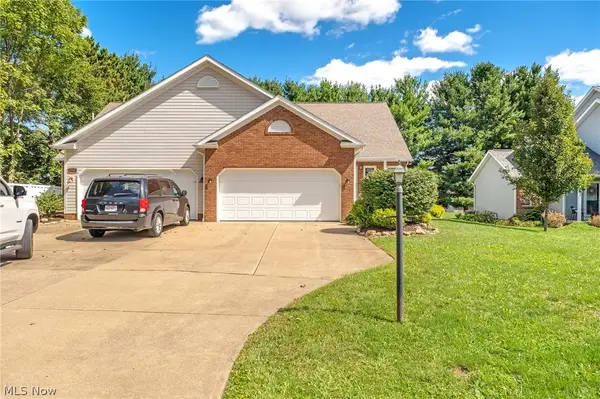 $329,900Pending3 beds 4 baths2,172 sq. ft.
10412 Scotney Avenue, North Canton, OH 44720
MLS# 5244506Listed by: HIGH POINT REAL ESTATE GROUP $244,000Pending3 beds 3 baths2,070 sq. ft.
3341 Linden Nw Street, Uniontown, OH 44685
MLS# 5244144Listed by: RE/MAX TRENDS REALTY $367,500Active3 beds 2 baths2,744 sq. ft.
13290 NW Carla Avenue, Uniontown, OH 44685
MLS# 5241283Listed by: KELLER WILLIAMS CHERVENIC RLTY $414,900Active3 beds 4 baths4,596 sq. ft.
11316 Cleveland Nw Avenue, Uniontown, OH 44685
MLS# 5243377Listed by: REAL INTEGRITY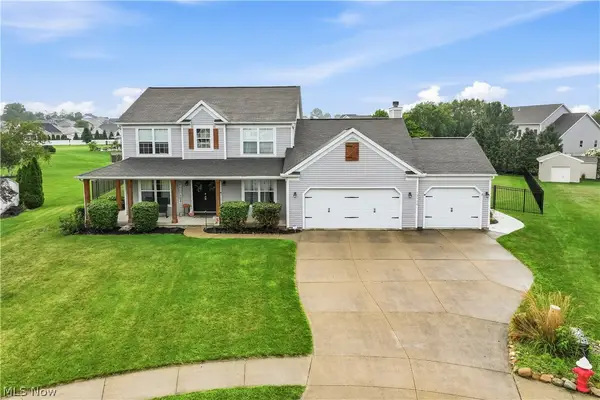 $539,900Pending4 beds 4 baths3,338 sq. ft.
12530 Lineage Nw Circle, Uniontown, OH 44685
MLS# 5242094Listed by: COLDWELL BANKER SCHMIDT REALTY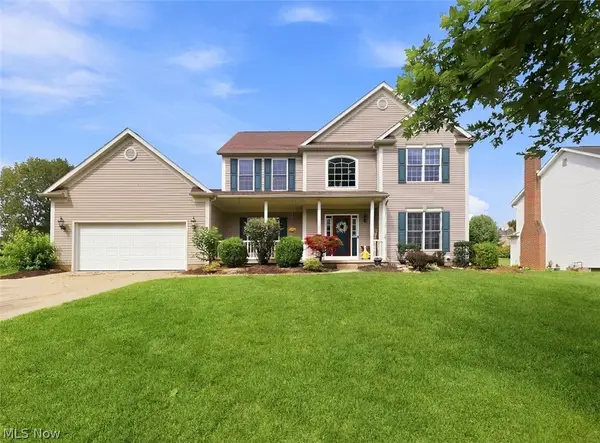 $419,900Pending4 beds 4 baths2,648 sq. ft.
11065 Dunsby Nw Avenue, Uniontown, OH 44685
MLS# 5238763Listed by: MCDOWELL HOMES REAL ESTATE SERVICES $199,900Pending2 beds 1 baths1,697 sq. ft.
3437 Heckman Nw Street, Uniontown, OH 44685
MLS# 5225891Listed by: EXP REALTY, LLC. $899,900Active6 beds 7 baths8,000 sq. ft.
13113 Cleveland Nw Avenue, Uniontown, OH 44685
MLS# 5218243Listed by: RE/MAX CROSSROADS PROPERTIES


Protect your home and budget from life's surprises with an Assurant Home Warranty, backed by a partner that supports you through every step of homeownership. Explore Plans.
© 2026 Better Homes and Gardens Real Estate LLC. An Anywhere Real Estate company. All rights reserved. Better Homes and Gardens® Real Estate is a registered trademark owned by Meredith Operations Corporation, licensed to Better Homes and Gardens Real Estate LLC and used with permission. Better Homes and Gardens Real Estate LLC fully supports the principles of the Fair Housing Act and the Equal Opportunity Act. Listing information is deemed reliable but is not guaranteed accurate.
Each office is independently owned and operated.
Any services or products provided by third parties are not provided by, affiliated with or related to Better Homes and Gardens Real Estate LLC, or its affiliated companies.