
1362 Maple Grove Lane, Uniontown, OH 44685
Local realty services provided by:Better Homes and Gardens Real Estate Central
Listed by: debbie l ferrante, candi stockwell
Office: re/max edge realty
MLS#:5211734
Source:OH_NORMLS
Price summary
- Price:$319,900
- Price per sq. ft.:$175.38
- Monthly HOA dues:$33.33
About this home
Welcome to this stunning 4-bedroom, 2.5-bath end-unit townhome, perfectly positioned on an oversized premium lot in the highly desirable Forest Lakes community of Uniontown. From the moment you step inside, you’ll appreciate the bright, open-concept design featuring 9-foot ceilings and a seamless flow between living spaces. The main level impresses with new porcelain tile flooring, custom recessed lighting, and a spacious living and dining area ideal for gatherings. The chef-inspired kitchen offers a gas range, Bosch dishwasher, and stylish modern finishes—perfect for cooking and entertaining. Upstairs, you’ll find gleaming hardwood floors in the loft and hallway, plush luxury carpeting in the bedrooms, and porcelain tile in the bathrooms. Seller made Additional upgrades after purchase that includes fresh paint throughout, upgraded doors, granite counters in kitchen and baths, Hard wood floors and Porcelain Tile on main floor adding a refined touch to every room. Seller also extended the patio, offering plenty of space for relaxing, grilling, or hosting friends. Garage has been finished. Residents of Forest Lakes enjoy access to a community park, playground, pavilion, and walking trail, creating the perfect balance of nature and neighborhood living. Located in the award-winning Green Local School District and just minutes from shopping, dining, and major highways, this home delivers the ideal mix of comfort, quality, and convenience. Don’t miss your opportunity to call this move-in-ready townhome your own in one of Uniontown’s most desirable neighborhoods! Why buy a base model when you can move in to a completely upgraded townhome ?...
Contact an agent
Home facts
- Year built:2022
- Listing ID #:5211734
- Added:2 day(s) ago
- Updated:May 25, 2026 at 03:42 AM
Rooms and interior
- Bedrooms:4
- Total bathrooms:3
- Full bathrooms:2
- Half bathrooms:1
- Rooms Total:7
- Kitchen Description:Dishwasher, Microwave, Range, Refrigerator
- Living area:1,824 sq. ft.
Heating and cooling
- Cooling:Central Air
- Heating:Gas
- Central air:Yes
Structure and exterior
- Roof:Asphalt, Fiberglass
- Year built:2022
- Building area:1,824 sq. ft.
- Lot area:0.06 Acres
- Construction Materials:Vinyl Siding
- Exterior Features:Patio
- Levels:2 Story
Utilities
- Water:Public
- Sewer:Public Sewer
Finances and disclosures
- Price:$319,900
- Price per sq. ft.:$175.38
- Tax amount:$1,681 (2025)
Features and amenities
- Appliances:Dishwasher, Microwave, Range, Refrigerator
Parking
- Garage:Yes
- Garage spaces:2

New listings near 1362 Maple Grove Lane
- New
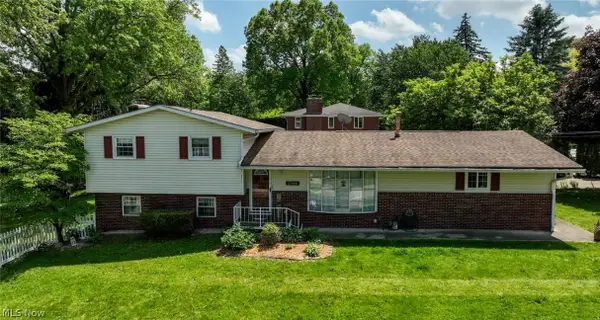 $279,900Active4 beds 2 baths1,716 sq. ft.
12460 Amber Nw Circle, Uniontown, OH 44685
MLS# 5211829Listed by: CUTLER REAL ESTATE 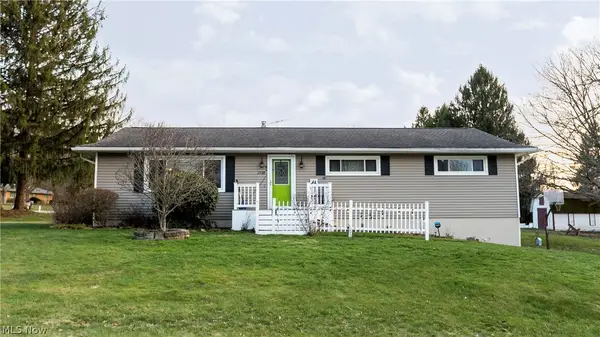 $0Pending3 beds 2 baths1,744 sq. ft.
3720 Carl Nw Street, Uniontown, OH 44685
MLS# 5199299Listed by: RE/MAX INFINITY $219,900Pending4 beds 4 baths1,832 sq. ft.
12900 Sunset Nw Circle, Uniontown, OH 44685
MLS# 5211453Listed by: RE/MAX CROSSROADS PROPERTIES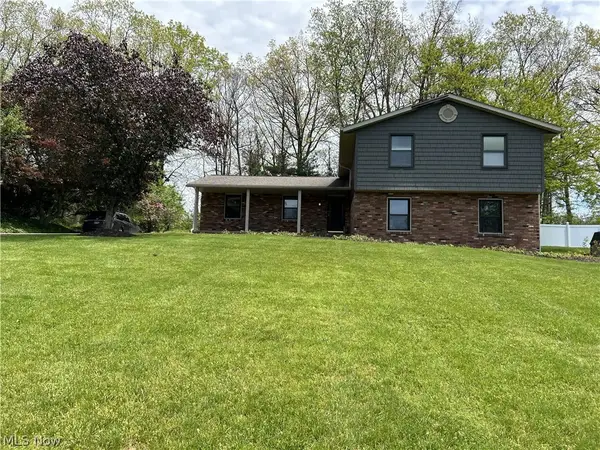 $185,000Pending3 beds 2 baths
11210 Billingham Nw Avenue, Uniontown, OH 44685
MLS# 5210637Listed by: REAL OF OHIO- New
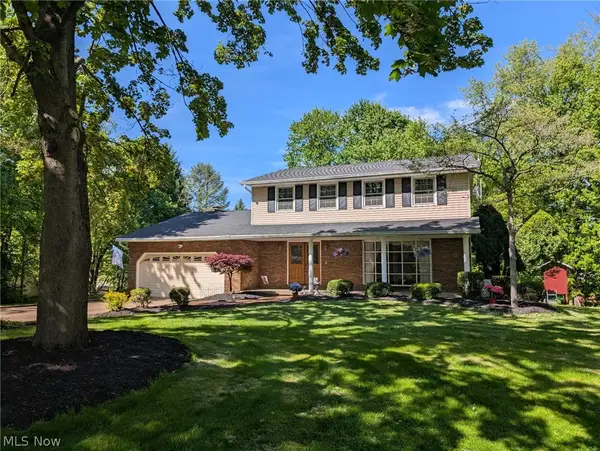 $349,900Active4 beds 4 baths2,460 sq. ft.
3680 Timber Lake Nw Street, Uniontown, OH 44685
MLS# 5210184Listed by: RE/MAX TRENDS REALTY - New
 $519,900Active3 beds 3 baths2,808 sq. ft.
12678 Amber Nw Circle, Uniontown, OH 44685
MLS# 5209415Listed by: SOGO HOMES LLC  $280,000Pending4 beds 2 baths2,139 sq. ft.
3770 Dotwood Nw Street, North Canton, OH 44720
MLS# 5206939Listed by: KELLER WILLIAMS LEGACY GROUP REALTY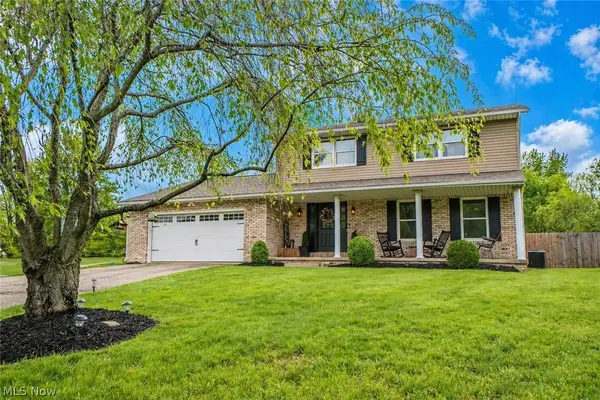 $375,000Pending4 beds 3 baths1,884 sq. ft.
12208 Yuma Nw Circle, Uniontown, OH 44685
MLS# 5207013Listed by: KELLER WILLIAMS LEGACY GROUP REALTY $239,000Active3 beds 1 baths1,384 sq. ft.
13526 Glenvale Nw Avenue, Uniontown, OH 44685
MLS# 5192419Listed by: RE/MAX INFINITY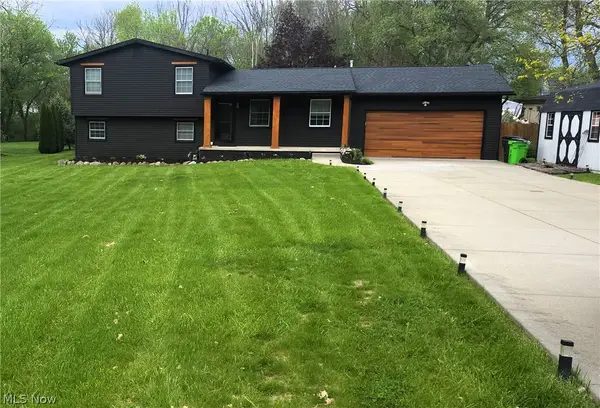 $292,000Active4 beds 2 baths1,524 sq. ft.
3525 Balsamwood Nw Boulevard, Uniontown, OH 44685
MLS# 5202576Listed by: MB REALTY GROUP


Protect your home and budget from life's surprises with an Assurant Home Warranty, backed by a partner that supports you through every step of homeownership. Explore Plans.
© 2026 Better Homes and Gardens Real Estate LLC. An Anywhere Real Estate company. All rights reserved. Better Homes and Gardens® Real Estate is a registered trademark owned by Meredith Operations Corporation, licensed to Better Homes and Gardens Real Estate LLC and used with permission. Better Homes and Gardens Real Estate LLC fully supports the principles of the Fair Housing Act and the Equal Opportunity Act. Listing information is deemed reliable but is not guaranteed accurate.
Each office is independently owned and operated.
Any services or products provided by third parties are not provided by, affiliated with or related to Better Homes and Gardens Real Estate LLC, or its affiliated companies.