
1478 Plateau Ne Street, Uniontown, OH 44685
Local realty services provided by:Better Homes and Gardens Real Estate Central
Listed by: debbie l ferrante, lisa m georgiades
Office: re/max edge realty
MLS#:5209791
Source:OH_NORMLS
Price summary
- Price:$259,900
- Price per sq. ft.:$134.66
About this home
Nestled in the desirable neighborhood of Westview Estates and located in the sought-after Lake Local School District, this spacious bi-level home sits on over .6 acres of land, a beautifully private backyard with scenic wooded views. The main level features a generously sized living room, large eat-in kitchen with abundant cabinetry and countertop space, and an expansive four-season sunroom just off the kitchen with direct access to the deck—perfect for enjoying the peaceful setting on any given day. Primary bedroom includes double closets and an additional bedroom and full bathroom complete the upper level. The lower level offers a sizable family room anchored by a cozy gas fireplace, two additional bedrooms and a second bathroom. There's a utility room for storage needs and an additional workshop or tandem two-car garage space with convenient access to the backyard and just adjacent to the main two-car garage. A wonderful combination of space, privacy, and functionality in a prime Uniontown location....
Contact an agent
Home facts
- Year built:1974
- Listing ID #:5209791
- Added:4 day(s) ago
- Updated:May 23, 2026 at 07:28 AM
Rooms and interior
- Bedrooms:4
- Total bathrooms:2
- Full bathrooms:1
- Half bathrooms:1
- Rooms Total:10
- Kitchen Description:Dishwasher, Range, Refrigerator
- Basement:Yes
- Basement Description:Finished, Walk Out Access
- Living area:1,930 sq. ft.
Heating and cooling
- Cooling:Central Air
- Heating:Forced Air, Gas
- Central air:Yes
Structure and exterior
- Roof:Asphalt, Fiberglass
- Year built:1974
- Building area:1,930 sq. ft.
- Lot area:0.61 Acres
- Construction Materials:Vinyl Siding
- Exterior Features:Deck, Porch
- Levels:2 Stories, 2 Story
Utilities
- Water:Well
- Sewer:Septic Tank
Finances and disclosures
- Price:$259,900
- Price per sq. ft.:$134.66
- Tax amount:$3,341 (2025)
Features and amenities
- Appliances:Dishwasher, Range, Refrigerator, Water Softener
- Amenities:Carbon Monoxide Detectors
Parking
- Parking description:Attached, Driveway, Garage, Paved
- Garage:Yes
- Garage spaces:4

New listings near 1478 Plateau Ne Street
- Open Sun, 12 to 2pmNew
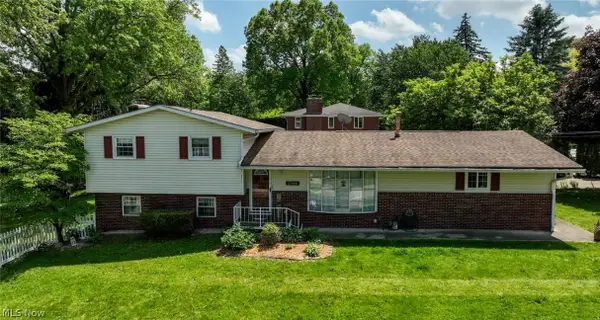 $279,900Active4 beds 2 baths1,716 sq. ft.
12460 Amber Nw Circle, Uniontown, OH 44685
MLS# 5211829Listed by: CUTLER REAL ESTATE 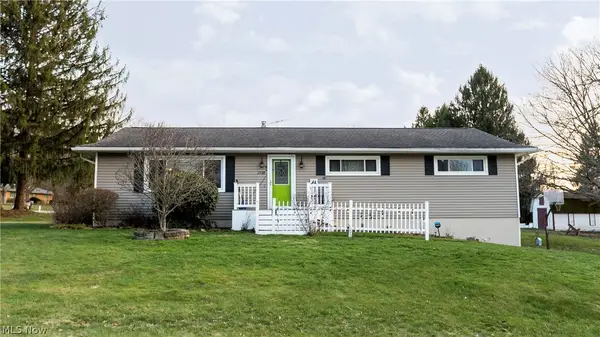 $0Pending3 beds 2 baths1,744 sq. ft.
3720 Carl Nw Street, Uniontown, OH 44685
MLS# 5199299Listed by: RE/MAX INFINITY- New
 $219,900Active4 beds 4 baths1,832 sq. ft.
12900 Sunset Nw Circle, Uniontown, OH 44685
MLS# 5211453Listed by: RE/MAX CROSSROADS PROPERTIES 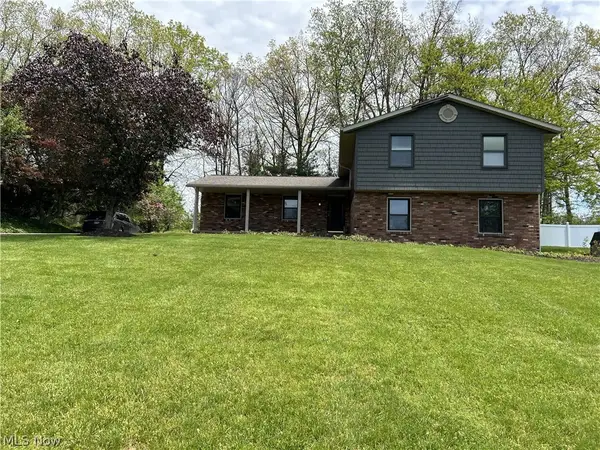 $185,000Pending3 beds 2 baths
11210 Billingham Nw Avenue, Uniontown, OH 44685
MLS# 5210637Listed by: REAL OF OHIO- New
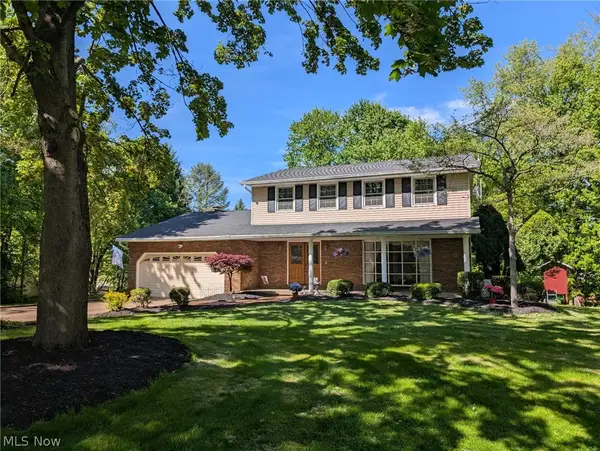 $349,900Active4 beds 4 baths2,460 sq. ft.
3680 Timber Lake Nw Street, Uniontown, OH 44685
MLS# 5210184Listed by: RE/MAX TRENDS REALTY - New
 $519,900Active3 beds 3 baths2,808 sq. ft.
12678 Amber Nw Circle, Uniontown, OH 44685
MLS# 5209415Listed by: SOGO HOMES LLC  $280,000Pending4 beds 2 baths2,139 sq. ft.
3770 Dotwood Nw Street, North Canton, OH 44720
MLS# 5206939Listed by: KELLER WILLIAMS LEGACY GROUP REALTY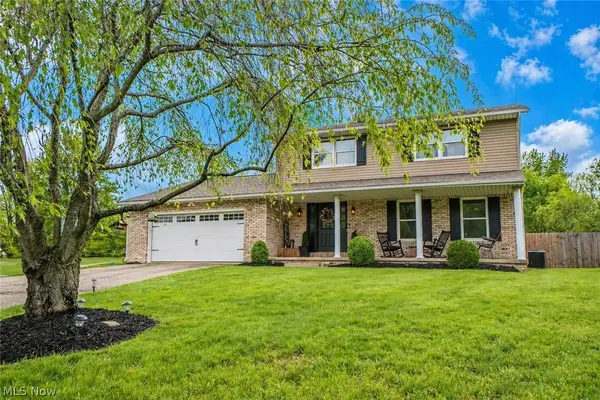 $375,000Pending4 beds 3 baths1,884 sq. ft.
12208 Yuma Nw Circle, Uniontown, OH 44685
MLS# 5207013Listed by: KELLER WILLIAMS LEGACY GROUP REALTY- Open Sat, 1 to 2:30pm
 $239,000Active3 beds 1 baths1,384 sq. ft.
13526 Glenvale Nw Avenue, Uniontown, OH 44685
MLS# 5192419Listed by: RE/MAX INFINITY 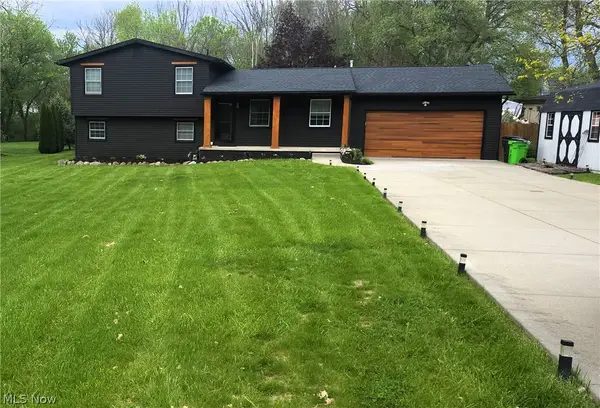 $292,000Active4 beds 2 baths1,524 sq. ft.
3525 Balsamwood Nw Boulevard, Uniontown, OH 44685
MLS# 5202576Listed by: MB REALTY GROUP


Protect your home and budget from life's surprises with an Assurant Home Warranty, backed by a partner that supports you through every step of homeownership. Explore Plans.
© 2026 Better Homes and Gardens Real Estate LLC. An Anywhere Real Estate company. All rights reserved. Better Homes and Gardens® Real Estate is a registered trademark owned by Meredith Operations Corporation, licensed to Better Homes and Gardens Real Estate LLC and used with permission. Better Homes and Gardens Real Estate LLC fully supports the principles of the Fair Housing Act and the Equal Opportunity Act. Listing information is deemed reliable but is not guaranteed accurate.
Each office is independently owned and operated.
Any services or products provided by third parties are not provided by, affiliated with or related to Better Homes and Gardens Real Estate LLC, or its affiliated companies.