
2807 Alexandria Court, Uniontown, OH 44685
Local realty services provided by:Better Homes and Gardens Real Estate Central
Upcoming open houses
- Sun, Sep 2702:00 pm - 04:00 pm
Listed by: beverly k getter
Office: keller williams greater columbus realty
MLS#:5248012
Source:OH_NORMLS
Price summary
- Price:$555,000
- Price per sq. ft.:$157.98
- Monthly HOA dues:$10.42
About this home
Welcome to this beautiful 4-bedroom, 3.5-bath custom home tucked away on a cul-de-sac in Mystic Pointe, located in the desirable Green Local School District! The new custom front door opens to a grand foyer with an 18-foot ceiling and cherry hardwood floor. Just off the foyer, a private office with cherry wainscoting and crown molding offers a quiet place to work.
The great room features a soaring ceiling, gas fireplace, and a wall of windows that fills the space with natural light. The kitchen is ready for everything from weeknight dinners to holiday gatherings, with granite countertops, a center island, soft-close cabinetry, tile backsplash, and a gas range with hood and pot filler. The gas range is only one year old and will remain with the home. Enjoy casual meals in the dinette or gather in the formal dining room with its cherry wainscoting and tray ceiling.
The first-floor primary suite offers a walk-in closet and a spacious bath with double sinks, a jetted tub, and a separate shower. Upstairs are three additional bedrooms and a full bath. The finished lower level gives you even more room to enjoy, with a rec room and wet bar, an exercise room with cork flooring, and another full bath. The first-floor laundry includes a washer and dryer that are also only one year old and will remain.
There’s plenty to love outside, too! The backyard features a pool with a new pool heater, a deck, a paver patio with a built-in firepit, a playset, new stone landscaping, and fencing added along one side of the yard. Three new custom garage doors with openers add to the home’s updates, and the attached three-car garage adds everyday convenience. The furnace and central air are estimated to be approximately 15 years old....
Contact an agent
Home facts
- Year built:2006
- Subdivision & Development:Mystic Pointe Sub
- Listing ID #:5248012
- Added:1 day(s) ago
- Updated:September 25, 2026 at 08:42 PM
Rooms and interior
- Bedrooms:4
- Total bathrooms:4
- Full bathrooms:3
- Half bathrooms:1
- Rooms Total:8
- Kitchen Description:Dishwasher, Range, Refrigerator
- Basement:Yes
- Basement Description:Full, Partially Furnished
- Living area:3,513 sq. ft.
Heating and cooling
- Cooling:Central Air
- Heating:Fireplaces, Forced Air, Gas
- Central air:Yes
Structure and exterior
- Roof:Asphalt
- Year built:2006
- Building area:3,513 sq. ft.
- Lot area:0.33 Acres
- Architectural Style:Conventional
- Construction Materials:Brick, Vinyl Siding
- Exterior Features:Deck, Patio
- Levels:2 Stories, 2 Story
Utilities
- Water:Public
- Sewer:Public Sewer
Finances and disclosures
- Price:$555,000
- Price per sq. ft.:$157.98
- Tax amount:$8,000 (2024)
Features and amenities
- Appliances:Dishwasher, Range, Refrigerator, Washer
- Laundry features:Dryer, Washer
- Pool features:Above Ground
Parking
- Parking description:Attached, Garage
- Garage:Yes
- Garage spaces:3

New listings near 2807 Alexandria Court
- New
 $259,900Active3 beds 2 baths1,873 sq. ft.
12800 Redwood Nw Avenue, Uniontown, OH 44685
MLS# 5244379Listed by: KELLER WILLIAMS LEGACY GROUP REALTY 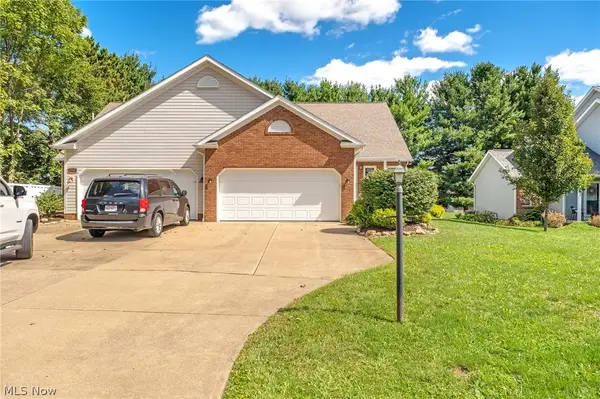 $329,900Pending3 beds 4 baths2,172 sq. ft.
10412 Scotney Avenue, North Canton, OH 44720
MLS# 5244506Listed by: HIGH POINT REAL ESTATE GROUP $244,000Pending3 beds 3 baths2,070 sq. ft.
3341 Linden Nw Street, Uniontown, OH 44685
MLS# 5244144Listed by: RE/MAX TRENDS REALTY $367,500Active3 beds 2 baths2,744 sq. ft.
13290 NW Carla Avenue, Uniontown, OH 44685
MLS# 5241283Listed by: KELLER WILLIAMS CHERVENIC RLTY $419,900Active3 beds 4 baths4,596 sq. ft.
11316 Cleveland Nw Avenue, Uniontown, OH 44685
MLS# 5243377Listed by: REAL INTEGRITY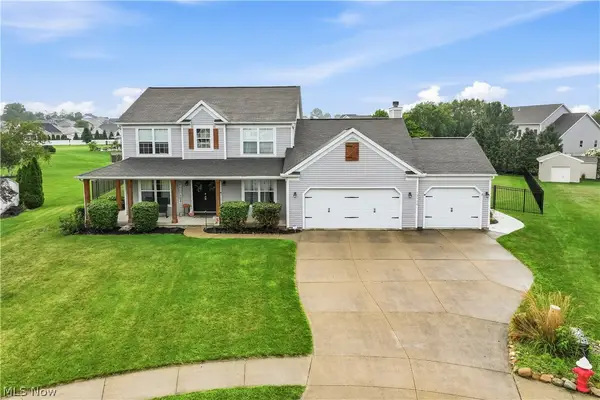 $539,900Pending4 beds 4 baths3,338 sq. ft.
12530 Lineage Nw Circle, Uniontown, OH 44685
MLS# 5242094Listed by: COLDWELL BANKER SCHMIDT REALTY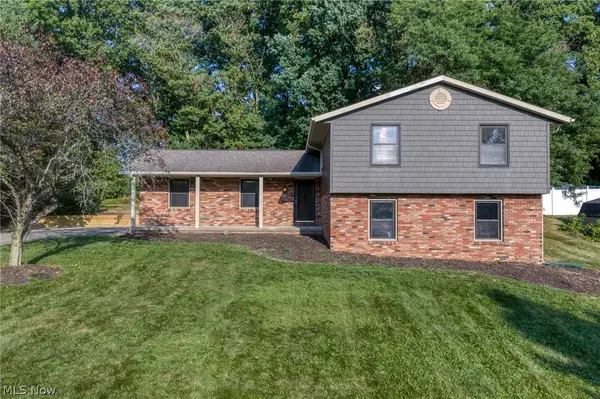 $290,000Pending3 beds 2 baths1,800 sq. ft.
11210 Billingham Nw Avenue, Uniontown, OH 44685
MLS# 5242193Listed by: EXP REALTY, LLC.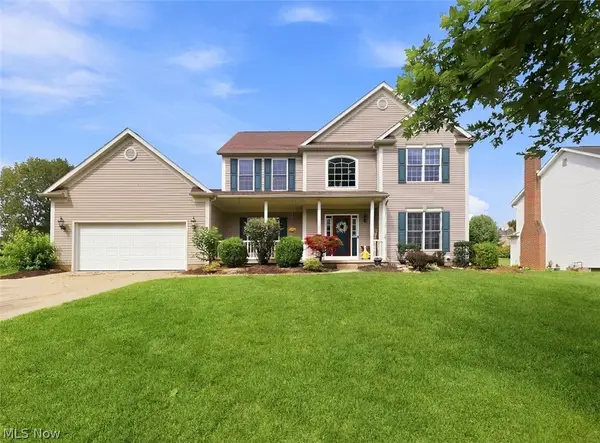 $419,900Pending4 beds 4 baths2,648 sq. ft.
11065 Dunsby Nw Avenue, Uniontown, OH 44685
MLS# 5238763Listed by: MCDOWELL HOMES REAL ESTATE SERVICES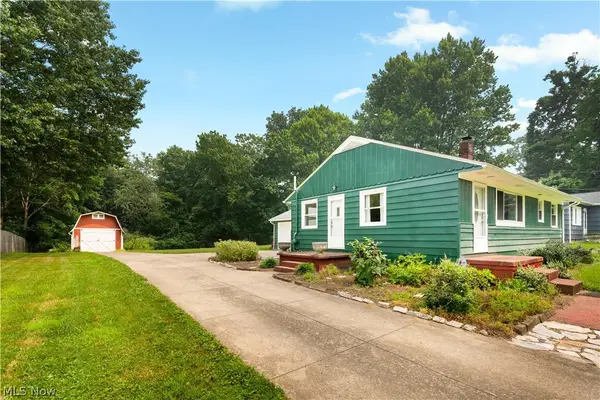 $234,900Pending3 beds 1 baths1,384 sq. ft.
13526 Glenvale Nw Avenue, Uniontown, OH 44685
MLS# 5228129Listed by: RE/MAX EDGE REALTY $199,900Pending2 beds 1 baths1,697 sq. ft.
3437 Heckman Nw Street, Uniontown, OH 44685
MLS# 5225891Listed by: EXP REALTY, LLC.


Protect your home and budget from life's surprises with an Assurant Home Warranty, backed by a partner that supports you through every step of homeownership. Explore Plans.
© 2026 Better Homes and Gardens Real Estate LLC. An Anywhere Real Estate company. All rights reserved. Better Homes and Gardens® Real Estate is a registered trademark owned by Meredith Operations Corporation, licensed to Better Homes and Gardens Real Estate LLC and used with permission. Better Homes and Gardens Real Estate LLC fully supports the principles of the Fair Housing Act and the Equal Opportunity Act. Listing information is deemed reliable but is not guaranteed accurate.
Each office is independently owned and operated.
Any services or products provided by third parties are not provided by, affiliated with or related to Better Homes and Gardens Real Estate LLC, or its affiliated companies.