
3610 Lake Center Nw Street, Uniontown, OH 44685
Local realty services provided by:Better Homes and Gardens Real Estate Central
3610 Lake Center Nw Street,Uniontown, OH 44685
$505,000
- 4 Beds
- 3 Baths
- - sq. ft.
- Single family
- Sold
Listed by: christopher allchin
Office: keller williams legacy group realty
MLS#:5233993
Source:OH_NORMLS
Sorry, we are unable to map this address
Price summary
- Price:$505,000
- Monthly HOA dues:$29.17
About this home
Welcome to this beautiful former Elegance Homes model in the highly desirable Glengarry allotment, located in the award-winning Lake Local School District. Offering 4 bedrooms, 2.5 bathrooms, and an open floor plan filled with natural light, this home showcases quality craftsmanship, thoughtful design, and the upgrades you'd expect from a builder's model home. The impressive two-story great room features a beamed tray ceiling and gas fireplace, creating a warm and inviting gathering space. Just off the great room, the hearth room offers a stunning floor-to-ceiling stone gas fireplace, adding even more charm and character. The kitchen is the heart of the home, featuring granite countertops, ceramic tile backsplash, abundant cabinetry, a walk-in pantry, breakfast bar, and a spacious dinette area. A convenient first-floor laundry room and mudroom make everyday living effortless. The spacious first-floor owner's suite offers a tray ceiling, oversized walk-in closet, and a luxurious en-suite bath with dual granite vanities, soaking tub, tiled shower, and private water closet. Step directly from the owner's suite onto your own covered porch, the perfect place to enjoy your morning coffee or unwind at the end of the day. Upstairs you'll find three generously sized bedrooms and a full bathroom, providing plenty of space for family and guests. Additional features include solid wood doors, hardwood flooring throughout the main level, 9-foot ceilings, central vacuum, security system, high-efficiency furnace, and a full basement with 9-foot poured walls that's already rough-plumbed for a future bathroom. Beautifully maintained and thoughtfully designed, this home offers the perfect combination of elegance, comfort, and functionality in one of Uniontown's most sought-after neighborhoods....
Contact an agent
Home facts
- Year built:2013
- Subdivision & Development:Glengarry Properties Allotment
- Listing ID #:5233993
- Added:48 day(s) ago
- Updated:September 24, 2026 at 06:31 AM
Rooms and interior
- Bedrooms:4
- Total bathrooms:3
- Full bathrooms:2
- Half bathrooms:1
- Kitchen Description:Dishwasher, Microwave, Range, Refrigerator
- Basement:Yes
- Basement Description:Full, Sump Pump, Unfinished
Heating and cooling
- Cooling:Central Air
- Heating:Forced Air, Gas
- Central air:Yes
Structure and exterior
- Roof:Asphalt, Fiberglass
- Year built:2013
- Architectural Style:Conventional
- Construction Materials:Stone, Vinyl Siding
- Exterior Features:Patio, Porch
- Levels:2 Story
Utilities
- Water:Public
- Sewer:Public Sewer
Finances and disclosures
- Price:$505,000
- Tax amount:$8,161 (2025)
Features and amenities
- Appliances:Dishwasher, Microwave, Range, Refrigerator, Washer
- Laundry features:Dryer, Washer
- Amenities:Central Vacuum, Security System
Parking
- Parking description:Attached, Garage
- Garage:Yes
- Garage spaces:2

New listings near 3610 Lake Center Nw Street
- New
 $259,900Active3 beds 2 baths1,873 sq. ft.
12800 Redwood Nw Avenue, Uniontown, OH 44685
MLS# 5244379Listed by: KELLER WILLIAMS LEGACY GROUP REALTY 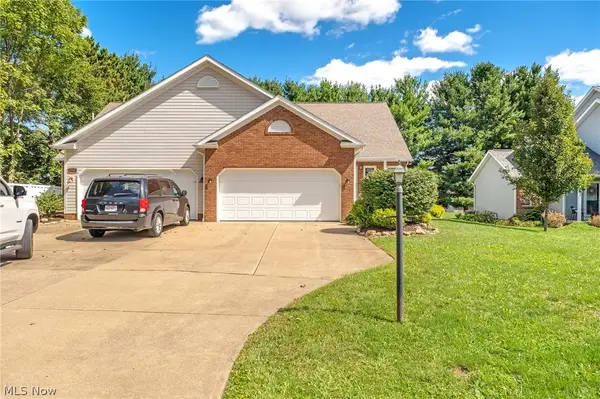 $329,900Pending3 beds 4 baths2,172 sq. ft.
10412 Scotney Avenue, North Canton, OH 44720
MLS# 5244506Listed by: HIGH POINT REAL ESTATE GROUP $244,000Pending3 beds 3 baths2,070 sq. ft.
3341 Linden Nw Street, Uniontown, OH 44685
MLS# 5244144Listed by: RE/MAX TRENDS REALTY $367,500Active3 beds 2 baths2,744 sq. ft.
13290 NW Carla Avenue, Uniontown, OH 44685
MLS# 5241283Listed by: KELLER WILLIAMS CHERVENIC RLTY $419,900Active3 beds 4 baths4,596 sq. ft.
11316 Cleveland Nw Avenue, Uniontown, OH 44685
MLS# 5243377Listed by: REAL INTEGRITY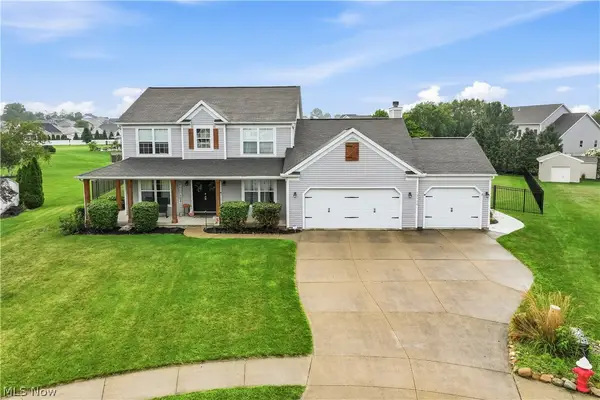 $539,900Pending4 beds 4 baths3,338 sq. ft.
12530 Lineage Nw Circle, Uniontown, OH 44685
MLS# 5242094Listed by: COLDWELL BANKER SCHMIDT REALTY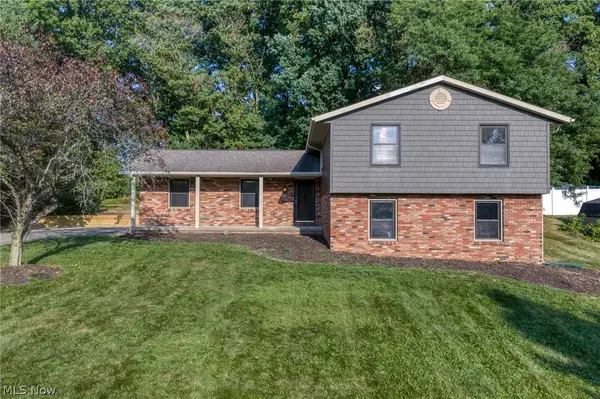 $290,000Pending3 beds 2 baths1,800 sq. ft.
11210 Billingham Nw Avenue, Uniontown, OH 44685
MLS# 5242193Listed by: EXP REALTY, LLC.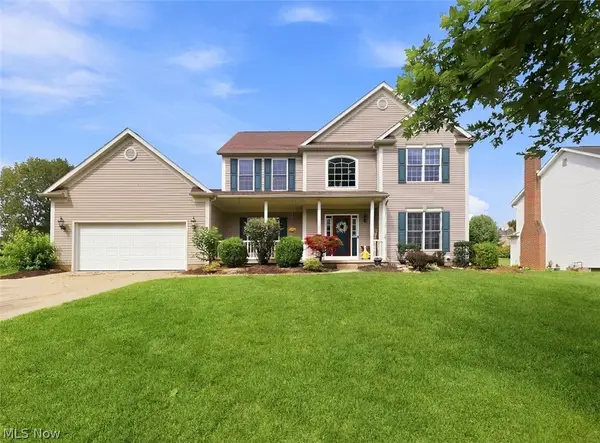 $419,900Pending4 beds 4 baths2,648 sq. ft.
11065 Dunsby Nw Avenue, Uniontown, OH 44685
MLS# 5238763Listed by: MCDOWELL HOMES REAL ESTATE SERVICES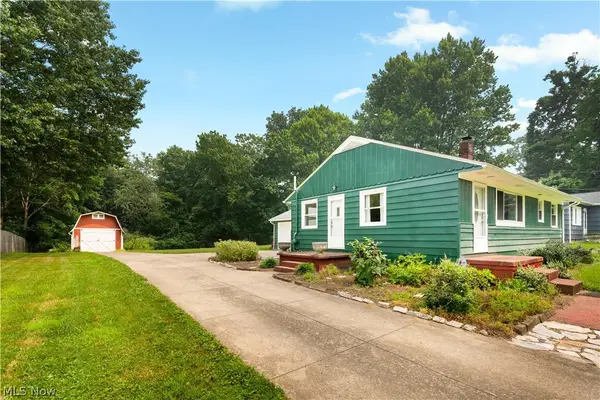 $234,900Pending3 beds 1 baths1,384 sq. ft.
13526 Glenvale Nw Avenue, Uniontown, OH 44685
MLS# 5228129Listed by: RE/MAX EDGE REALTY $199,900Pending2 beds 1 baths1,697 sq. ft.
3437 Heckman Nw Street, Uniontown, OH 44685
MLS# 5225891Listed by: EXP REALTY, LLC.


Protect your home and budget from life's surprises with an Assurant Home Warranty, backed by a partner that supports you through every step of homeownership. Explore Plans.
© 2026 Better Homes and Gardens Real Estate LLC. An Anywhere Real Estate company. All rights reserved. Better Homes and Gardens® Real Estate is a registered trademark owned by Meredith Operations Corporation, licensed to Better Homes and Gardens Real Estate LLC and used with permission. Better Homes and Gardens Real Estate LLC fully supports the principles of the Fair Housing Act and the Equal Opportunity Act. Listing information is deemed reliable but is not guaranteed accurate.
Each office is independently owned and operated.
Any services or products provided by third parties are not provided by, affiliated with or related to Better Homes and Gardens Real Estate LLC, or its affiliated companies.