
3827 Chawton Nw Street, Uniontown, OH 44685
Local realty services provided by:Better Homes and Gardens Real Estate Central
Listed by: amy wengerd
Office: exp realty, llc.
MLS#:5259615
Source:OH_NORMLS
Price summary
- Price:$429,900
- Price per sq. ft.:$187.57
About this home
Welcome to this beautifully updated 4-bedroom, 2.5-bath colonial in the wonderful North Canton CSD, set on a .43-acre corner lot with a 3-car attached garage! The entry, with its handy coat closet, opens to a formal dining room on one side and a flexible living room or home office on the other. Newer LVP flooring runs throughout the main level. At the heart of the home is an open-concept layout where the kitchen flows into a dinette area, with sliding doors to your backyard retreat, complete with a 2024 deck, above-ground pool, and hot tub, all within a fully fenced yard. The family room comes with a fireplace, currently gas but able to burn wood as well. The main floor also includes a half bath and first-floor laundry, plus additional closet space. Upstairs, the owner’s suite features a walk-in closet and a full bath with tub/shower. Three additional carpeted bedrooms share a full hall bath. The basement is unfinished but includes updated mechanicals, including a newer furnace and A/C (2025). Last but not least, the rest of the exterior includes nicely sized front and backyard spaces thanks to the corner lot, a lovely covered front porch perfect for enjoying your morning coffee, and a THREE-car attached garage with plenty of space for your vehicles and storage needs....
Contact an agent
Home facts
- Year built:2001
- Subdivision & Development:Boroughs 05
- Listing ID #:5259615
- Added:1 day(s) ago
- Updated:November 09, 2026 at 08:45 PM
Rooms and interior
- Bedrooms:4
- Total bathrooms:3
- Full bathrooms:2
- Half bathrooms:1
- Kitchen Description:Dishwasher, Disposal, Microwave, Range, Refrigerator
- Basement:Yes
- Basement Description:Full, Sump Pump, Unfinished
- Living area:2,292 sq. ft.
Heating and cooling
- Cooling:Central Air
- Heating:Forced Air, Gas
- Central air:Yes
Structure and exterior
- Roof:Asphalt, Fiberglass
- Year built:2001
- Building area:2,292 sq. ft.
- Lot area:0.43 Acres
- Architectural Style:Colonial
- Construction Materials:Vinyl Siding
- Exterior Features:Deck, Patio
- Levels:2 Story
Utilities
- Water:Public
- Sewer:Public Sewer
Finances and disclosures
- Price:$429,900
- Price per sq. ft.:$187.57
- Tax amount:$6,291 (2025)
Features and amenities
- Appliances:Dishwasher, Disposal, Microwave, Range, Refrigerator, Washer
- Laundry features:Dryer, Washer
- Pool features:Above Ground
Parking
- Parking description:Attached, Driveway, Garage, Paved
- Garage:Yes
- Garage spaces:3

New listings near 3827 Chawton Nw Street
 $280,000Activeundercontract3 beds 3 baths1,793 sq. ft.
11179 Billingham Nw Avenue, Uniontown, OH 44685
MLS# 5256967Listed by: RE/MAX TRENDS REALTY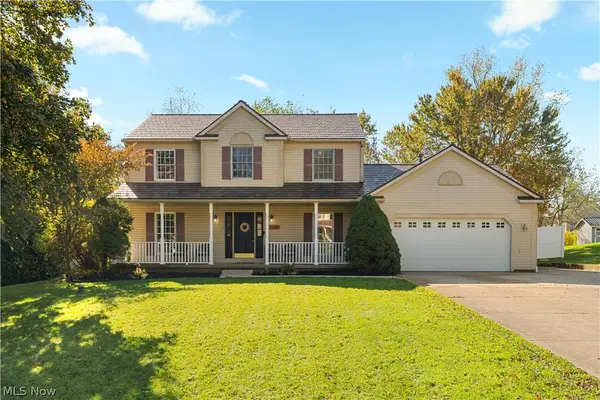 $350,000Pending3 beds 3 baths2,519 sq. ft.
3746 Wickham Nw Street, Uniontown, OH 44685
MLS# 5255215Listed by: EXP REALTY, LLC. $350,000Pending4 beds 3 baths2,824 sq. ft.
3055 Townsend Nw Street, Uniontown, OH 44685
MLS# 5254614Listed by: EXACTLY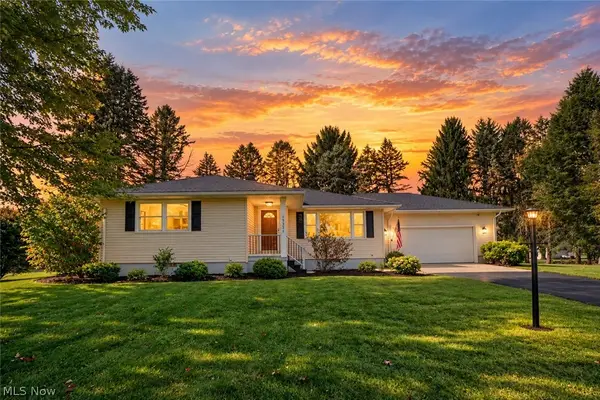 $299,900Active3 beds 2 baths1,229 sq. ft.
13351 Parkview Nw Avenue, Uniontown, OH 44685
MLS# 5253565Listed by: KELLER WILLIAMS LEGACY GROUP REALTY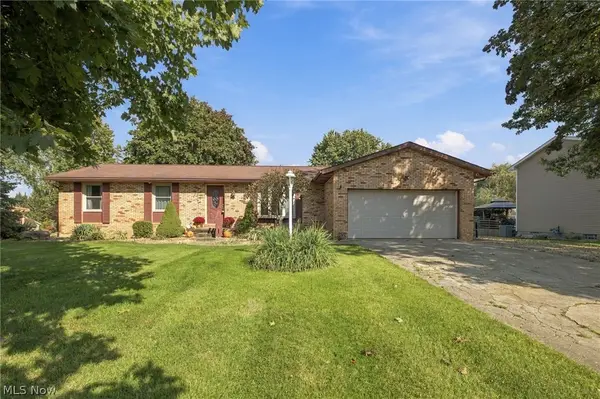 $259,900Pending3 beds 2 baths1,372 sq. ft.
3821 Apache Nw Street, Uniontown, OH 44685
MLS# 5251583Listed by: KELLER WILLIAMS CHERVENIC RLTY $249,900Pending3 beds 2 baths1,873 sq. ft.
12800 Redwood Nw Avenue, Uniontown, OH 44685
MLS# 5251070Listed by: KELLER WILLIAMS LEGACY GROUP REALTY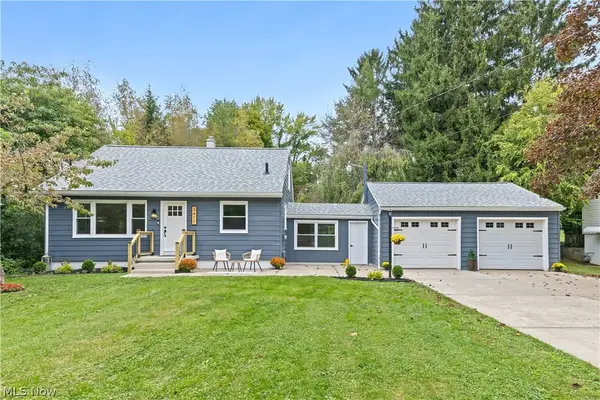 $285,000Active3 beds 2 baths1,291 sq. ft.
3411 Sweitzer Nw Street, Uniontown, OH 44685
MLS# 5248729Listed by: OHIO PROPERTY GROUP, LLC $350,000Active3 beds 2 baths2,744 sq. ft.
13290 NW Carla Avenue, Uniontown, OH 44685
MLS# 5241283Listed by: KELLER WILLIAMS CHERVENIC RLTY $399,900Active3 beds 4 baths4,596 sq. ft.
11316 Cleveland Nw Avenue, Uniontown, OH 44685
MLS# 5243377Listed by: REAL INTEGRITY


Protect your home and budget from life's surprises with an Assurant Home Warranty, backed by a partner that supports you through every step of homeownership. Explore Plans.
© 2026 Better Homes and Gardens Real Estate LLC. An Anywhere Real Estate company. All rights reserved. Better Homes and Gardens® Real Estate is a registered trademark owned by Meredith Operations Corporation, licensed to Better Homes and Gardens Real Estate LLC and used with permission. Better Homes and Gardens Real Estate LLC fully supports the principles of the Fair Housing Act and the Equal Opportunity Act. Listing information is deemed reliable but is not guaranteed accurate.
Each office is independently owned and operated.
Any services or products provided by third parties are not provided by, affiliated with or related to Better Homes and Gardens Real Estate LLC, or its affiliated companies.