
2592 Fenwick Road, University Heights, OH 44118
Local realty services provided by:Better Homes and Gardens Real Estate Central
Listed by: david j reimer
Office: berkshire hathaway homeservices professional realty
MLS#:5235338
Source:OH_NORMLS
Price summary
- Price:$400,000
- Price per sq. ft.:$151.92
About this home
Welcome to 2592 Fenwick Road, one of University Heights’ most admired residences. Nestled in coveted Upper University Heights near Claridge Oval, this extraordinary home blends timeless architecture, exceptional craftsmanship, and breathtaking gardens. Featured in This Old House magazine for its architectural detail and spectacular landscape design, this is a truly special property.
From the stately brick exterior and beautifully restored leaded glass windows to the gracious interior, every room reflects warmth and character. The welcoming foyer opens to a spacious living room with fireplace, formal dining room, updated kitchen, powder room, and enchanting four-season sunroom with French doors leading to the private formal gardens. Winding brick walkways, lush landscaping, and intimate outdoor spaces create an atmosphere reminiscent of a private estate.
The second floor offers three bedrooms, including a spacious primary bedroom currently used as a library, plus two full baths. The finished third floor provides a wonderful fourth bedroom, guest suite, office, or studio. The beautifully finished lower level features a recreation room, custom bar, rebuilt fireplace, laundry room, and cold storage.
Lovingly maintained and thoughtfully updated, improvements include an updated kitchen, renovated lower level, rebuilt chimneys, 18 replacement windows, extensive tuck-pointing, exterior restoration, restored sunroom, garage improvements, and professionally reglazed leaded glass windows.
Recognized as a University Heights Beautiful Home Award Winner in 2017, 2019, and 2025, this exceptional residence reflects years of extraordinary stewardship.
Ideally located minutes from Fairmount Circle, the new Trader Joe’s development, University Circle, Cleveland Clinic, University Hospitals, Case Western Reserve University, museums, dining, and downtown Cleveland, 2592 Fenwick Road is more than a home—it is a true University Heights architectural treasure....
Contact an agent
Home facts
- Year built:1939
- Subdivision & Development:Rapid Transit Land Cos
- Listing ID #:5235338
- Added:1 day(s) ago
- Updated:August 14, 2026 at 04:02 PM
Rooms and interior
- Bedrooms:4
- Total bathrooms:3
- Full bathrooms:2
- Half bathrooms:1
- Rooms Total:9
- Kitchen Description:Dishwasher, Disposal, Freezer, Range, Refrigerator
- Basement:Yes
- Basement Description:Finished, Full, Sump Pump
- Living area:2,633 sq. ft.
Heating and cooling
- Cooling:Central Air
- Heating:Forced Air
- Central air:Yes
Structure and exterior
- Roof:Asphalt, Fiberglass
- Year built:1939
- Building area:2,633 sq. ft.
- Lot area:0.14 Acres
- Lot Features:Level
- Architectural Style:Colonial
- Construction Materials:Brick
- Exterior Features:Level, Patio
- Levels:3 Stories
Utilities
- Water:Public
- Sewer:Public Sewer
Finances and disclosures
- Price:$400,000
- Price per sq. ft.:$151.92
- Tax amount:$9,473 (2025)
Features and amenities
- Appliances:Dishwasher, Disposal, Range, Refrigerator, Washer
- Laundry features:Dryer, Washer
- Amenities:Smoke Detectors
Parking
- Parking description:Detached, Garage, Paved
- Garage:Yes
- Garage spaces:2

New listings near 2592 Fenwick Road
- New
 $314,900Active4 beds 3 baths2,174 sq. ft.
3498 Tullamore Road, University Heights, OH 44118
MLS# 5212562Listed by: WORTH CLARK - New
 $319,000Active4 beds 3 baths2,436 sq. ft.
2579 Saybrook Road, University Heights, OH 44118
MLS# 5236307Listed by: THE ADVANTAGE IN REAL ESTATE - Open Sun, 12:30 to 2pmNew
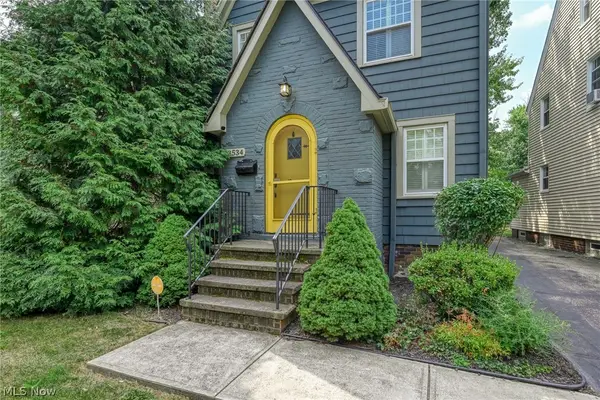 $265,000Active3 beds 2 baths
3534 Cedarbrook Road, University Heights, OH 44118
MLS# 5232900Listed by: EXP REALTY, LLC. - New
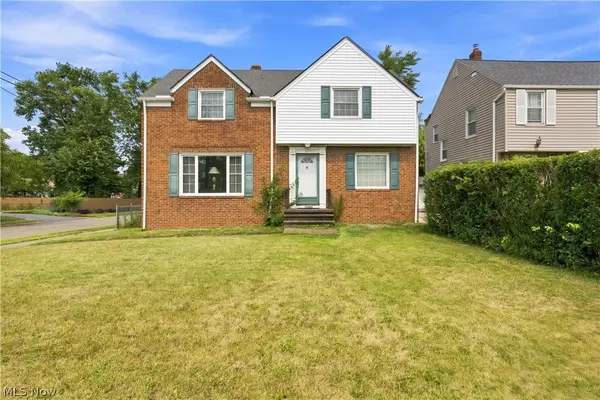 $249,900Active4 beds 2 baths3,221 sq. ft.
13577 Cedar Road, University Heights, OH 44118
MLS# 5208488Listed by: REAL OF OHIO - New
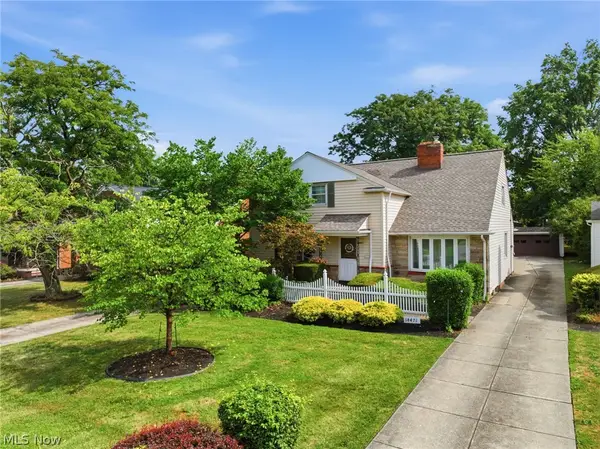 $549,900Active4 beds 3 baths2,812 sq. ft.
14471 Washington Boulevard, University Heights, OH 44118
MLS# 5235090Listed by: KELLER WILLIAMS CITYWIDE - New
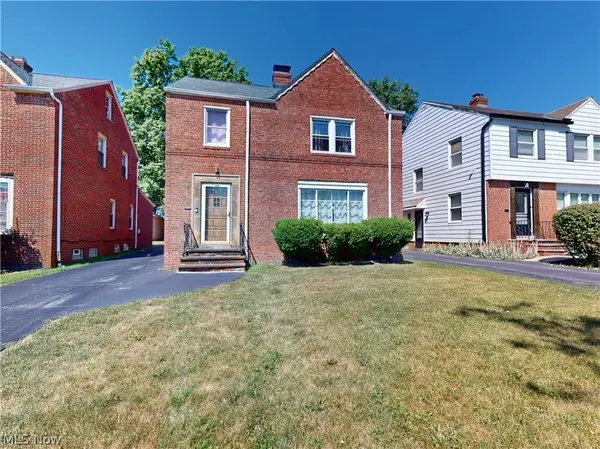 $245,000Active4 beds 2 baths
2168 Fenwick Road, University Heights, OH 44118
MLS# 5232773Listed by: MCDOWELL HOMES REAL ESTATE SERVICES - New
 $265,000Active3 beds 2 baths
2188 Cranston Road, University Heights, OH 44118
MLS# 5233943Listed by: BERKSHIRE HATHAWAY HOMESERVICES PROFESSIONAL REALTY - New
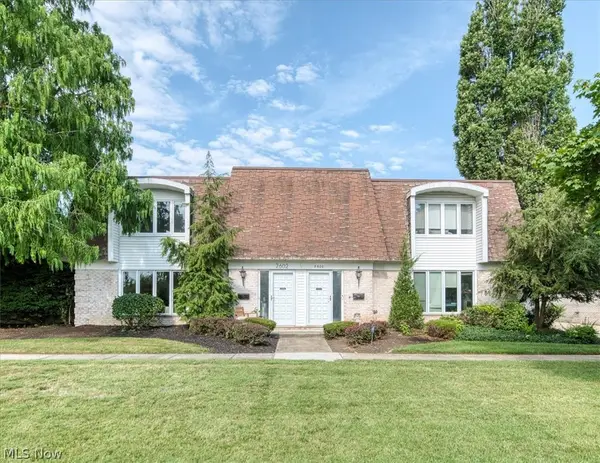 $325,000Active3 beds 3 baths2,292 sq. ft.
2602 S Green Road, University Heights, OH 44122
MLS# 5234241Listed by: KELLER WILLIAMS CITYWIDE - New
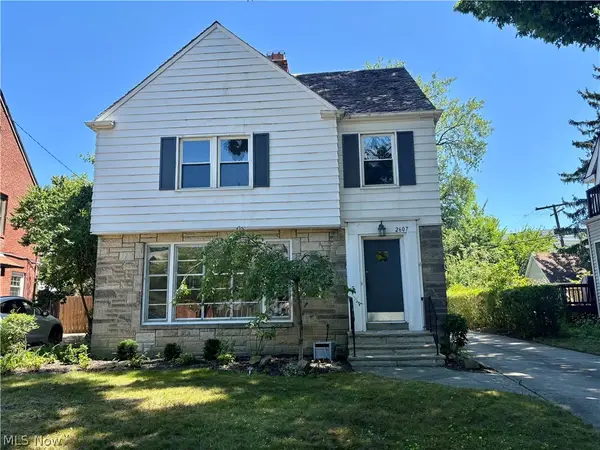 $309,000Active3 beds 2 baths2,170 sq. ft.
2607 Saybrook Road, University Heights, OH 44118
MLS# 5233106Listed by: KELLER WILLIAMS LIVING


Protect your home and budget from life's surprises with an Assurant Home Warranty, backed by a partner that supports you through every step of homeownership. Explore Plans.
© 2026 Better Homes and Gardens Real Estate LLC. An Anywhere Real Estate company. All rights reserved. Better Homes and Gardens® Real Estate is a registered trademark owned by Meredith Operations Corporation, licensed to Better Homes and Gardens Real Estate LLC and used with permission. Better Homes and Gardens Real Estate LLC fully supports the principles of the Fair Housing Act and the Equal Opportunity Act. Listing information is deemed reliable but is not guaranteed accurate.
Each office is independently owned and operated.
Any services or products provided by third parties are not provided by, affiliated with or related to Better Homes and Gardens Real Estate LLC, or its affiliated companies.