
2644 Eaton Road, University Heights, OH 44118
Local realty services provided by:Better Homes and Gardens Real Estate Central
Upcoming open houses
- Sat, Oct 1001:00 pm - 03:00 pm
Listed by: jason g beard
Office: keller williams greater metropolitan
MLS#:5250515
Source:OH_NORMLS
Price summary
- Price:$339,000
- Price per sq. ft.:$147.65
About this home
Beautifully decorated and impeccably maintained home blending original character with thoughtful updates. Features include Central Air-Conditioning, a new kitchen (2021), new roof (2023), upgraded attic insulation (2018), premium-grade boiler (2019) and exterior paint (2025). Original details shine throughout, including hardwood floors, leaded-glass windows, beautiful woodwork, built-ins, and moldings. The finished third floor with a full bathroom make an ideal guest or teen suite, while the finished basement provides additional cozy living space for movie nights and gatherings. The updated kitchen offers abundant counter space and a semi-open layout perfect for entertaining. This home also features two versatile bonus spaces - one off the living room and a second floor nook with dedicated heat, both currently utilized as home offices. The spacious back yard features a brick patio and is fully fenced-in for pets or playtime. Enjoy the convenience of a location that makes it easy to get outside and walk to nearby parks or neighborhood dining options. The home is in an ideal location for convenient access to university circle, downtown or just minutes to I-271. Schedule your showing today!...
Contact an agent
Home facts
- Year built:1931
- Listing ID #:5250515
- Added:1 day(s) ago
- Updated:October 08, 2026 at 04:45 AM
Rooms and interior
- Bedrooms:4
- Total bathrooms:3
- Full bathrooms:2
- Half bathrooms:1
- Rooms Total:9
- Kitchen Description:Dishwasher, Microwave, Range, Refrigerator
- Basement:Yes
- Basement Description:Full, Partially Furnished
- Living area:2,296 sq. ft.
Heating and cooling
- Cooling:Central Air
- Heating:Gas, Radiators
- Central air:Yes
Structure and exterior
- Roof:Asphalt, Fiberglass
- Year built:1931
- Building area:2,296 sq. ft.
- Lot area:0.18 Acres
- Lot Features:Wooded/Treed
- Architectural Style:Tudor
- Construction Materials:Stone
- Exterior Features:Patio, Wooded
Utilities
- Water:Public
- Sewer:Public Sewer
Finances and disclosures
- Price:$339,000
- Price per sq. ft.:$147.65
- Tax amount:$8,480 (2025)
Features and amenities
- Appliances:Dishwasher, Microwave, Range, Refrigerator, Washer
- Laundry features:Dryer, Washer
- Amenities:Smoke Detectors
- Pool features:Community
Parking
- Parking description:Detached, Garage, Paved
- Garage:Yes
- Garage spaces:2

New listings near 2644 Eaton Road
- Open Sat, 12 to 1:30pmNew
 $399,000Active3 beds 4 baths2,266 sq. ft.
2448 Charney Road, University Heights, OH 44118
MLS# 5250395Listed by: HOMESMART REAL ESTATE MOMENTUM LLC  $349,500Pending3 beds 3 baths2,184 sq. ft.
2327 Loyola Road, University Heights, OH 44118
MLS# 5249087Listed by: ERA REAL SOLUTIONS REALTY- New
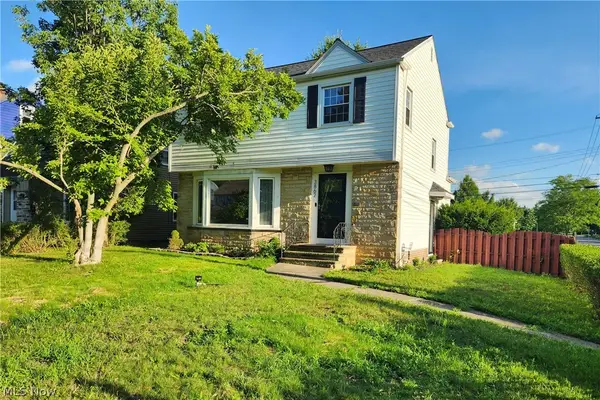 $269,900Active3 beds 2 baths2,334 sq. ft.
3862 Silsby Road, University Heights, OH 44118
MLS# 5249208Listed by: ASPIRE COMMUNITY REALTY, LLC  $295,000Active4 beds 3 baths2,188 sq. ft.
3582 Raymont Boulevard, University Heights, OH 44118
MLS# 5247921Listed by: EXP REALTY, LLC.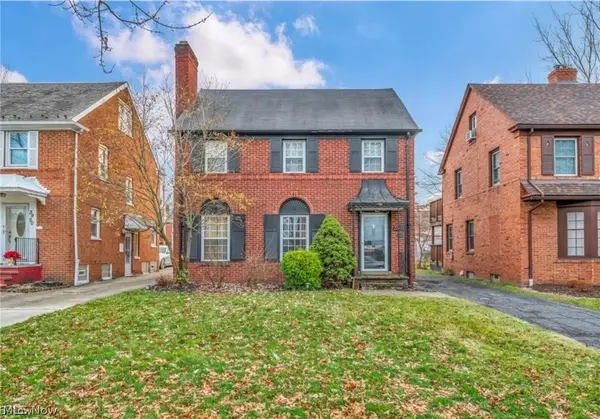 $230,000Active4 beds 3 baths3,162 sq. ft.
3946 Lansdale Road, University Heights, OH 44118
MLS# 5248062Listed by: TEAM RESULTS REALTY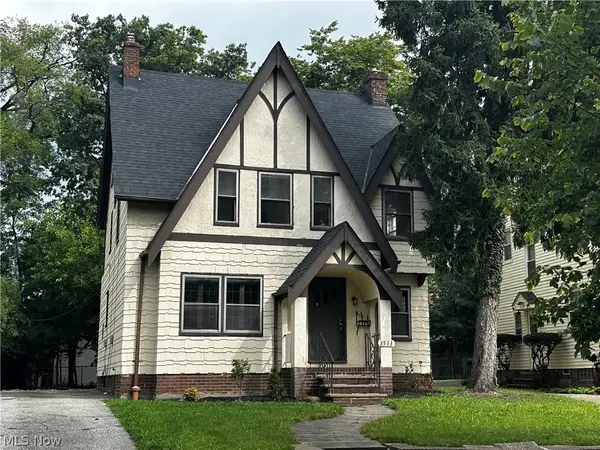 $234,900Active4 beds 2 baths1,595 sq. ft.
3533 Cedarbrook Road, University Heights, OH 44118
MLS# 5246170Listed by: RUSSELL REAL ESTATE SERVICES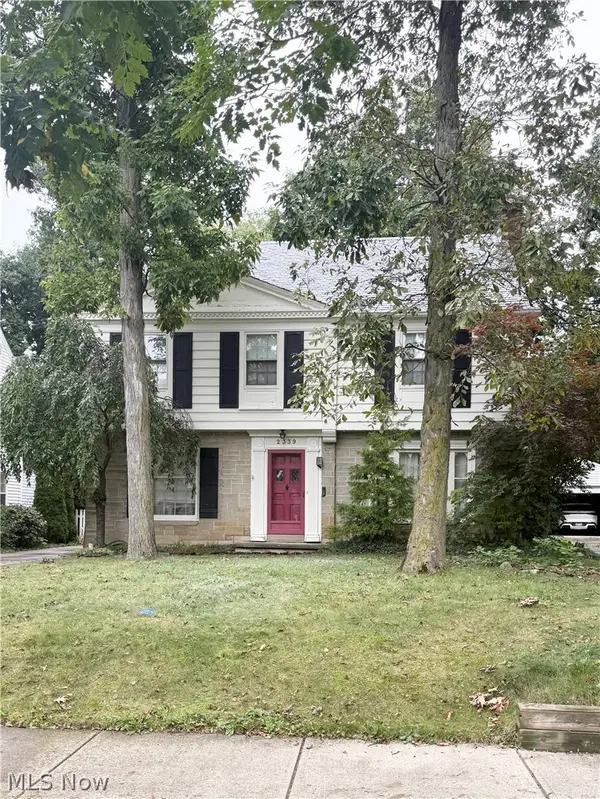 $385,000Pending4 beds 3 baths2,700 sq. ft.
2339 Lalemant Road, University Heights, OH 44118
MLS# 5247229Listed by: KELLER WILLIAMS GREATER METROPOLITAN $274,900Active5 beds 2 baths3,658 sq. ft.
3474 Raymont Boulevard, University Heights, OH 44118
MLS# 5224853Listed by: DWELLING NETWORK ADVISORS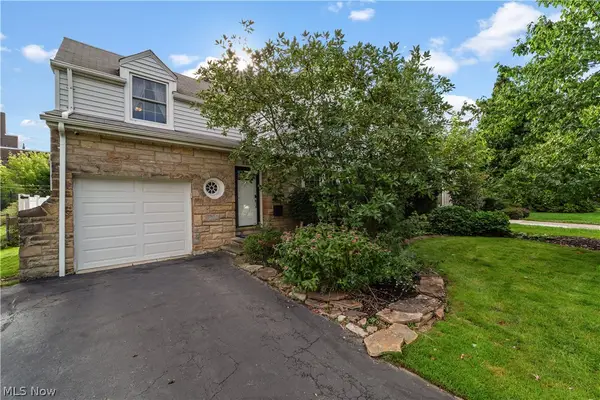 $299,000Active3 beds 2 baths2,366 sq. ft.
2187 S Belvoir Boulevard, University Heights, OH 44118
MLS# 5245907Listed by: KELLER WILLIAMS GREATER METROPOLITAN


Protect your home and budget from life's surprises with an Assurant Home Warranty, backed by a partner that supports you through every step of homeownership. Explore Plans.
© 2026 Better Homes and Gardens Real Estate LLC. An Anywhere Real Estate company. All rights reserved. Better Homes and Gardens® Real Estate is a registered trademark owned by Meredith Operations Corporation, licensed to Better Homes and Gardens Real Estate LLC and used with permission. Better Homes and Gardens Real Estate LLC fully supports the principles of the Fair Housing Act and the Equal Opportunity Act. Listing information is deemed reliable but is not guaranteed accurate.
Each office is independently owned and operated.
Any services or products provided by third parties are not provided by, affiliated with or related to Better Homes and Gardens Real Estate LLC, or its affiliated companies.