
3693 Silsby Road, University Heights, OH 44118
Local realty services provided by:Better Homes and Gardens Real Estate Central
Listed by: qionglian jacques
Office: homesmart real estate momentum llc.
MLS#:5239424
Source:OH_NORMLS
Price summary
- Price:$265,000
- Price per sq. ft.:$169.44
About this home
Welcome to this beautiful home in desirable University Heights, offering an open floor plan and thoughtful updates throughout. The first floor features newly installed solid hardwood flooring, a modern kitchen with crisp white cabinetry, quartz countertops and a large center island, creating a clean and inviting setting for everyday living and entertaining. The second floor offers three bedrooms, each with a ceiling fan, plus an updated full bathroom. The third floor provides an additional generously sized bedroom, offering flexibility for a primary suite, guest room, or additional living space. New carpet flooring has been installed on both the second and third floors. Outside, the refreshed and newly painted front porch and rear deck provide inviting spaces to relax or entertain. Central A/C and a brand new wifi enabled window A/C for 3rd floor to eliminate the common problem of insufficient cooling on third floor. A detached two-car garage features myQ smart garage technology, while the home is equipped with a Wi-Fi-enabled thermostat for added convenience and comfort. Conveniently located near Cleveland Clinic, University Hospitals, shopping, dining, and other area amenities. A wonderful opportunity to enjoy comfortable living in University Heights with modern updates, flexible living space, and smart-home conveniences. 1 year Home Warranty included for peace of mind. Schedule your showing today, you won't be disappointed!...
Contact an agent
Home facts
- Year built:1930
- Subdivision & Development:Lucey
- Listing ID #:5239424
- Added:47 day(s) ago
- Updated:October 07, 2026 at 02:35 PM
Rooms and interior
- Bedrooms:4
- Total bathrooms:2
- Full bathrooms:1
- Half bathrooms:1
- Rooms Total:6
- Basement:Yes
- Basement Description:Full, Sump Pump
- Living area:1,564 sq. ft.
Heating and cooling
- Cooling:Central Air
- Heating:Baseboard, Forced Air
- Central air:Yes
Structure and exterior
- Roof:Asphalt
- Year built:1930
- Building area:1,564 sq. ft.
- Lot area:0.11 Acres
- Architectural Style:Colonial
- Construction Materials:Brick, Cedar
- Exterior Features:Deck
- Levels:3 Stories
Utilities
- Water:Public
- Sewer:Public Sewer
Finances and disclosures
- Price:$265,000
- Price per sq. ft.:$169.44
- Tax amount:$7,836 (2025)
Features and amenities
- Smart home:Yes
Parking
- Parking description:Detached, Garage
- Garage:Yes
- Garage spaces:2

New listings near 3693 Silsby Road
- Open Sat, 12 to 1:30pmNew
 $399,000Active3 beds 4 baths2,266 sq. ft.
2448 Charney Road, University Heights, OH 44118
MLS# 5250395Listed by: HOMESMART REAL ESTATE MOMENTUM LLC - New
 $349,500Active3 beds 3 baths2,184 sq. ft.
2327 Loyola Road, University Heights, OH 44118
MLS# 5249087Listed by: ERA REAL SOLUTIONS REALTY - New
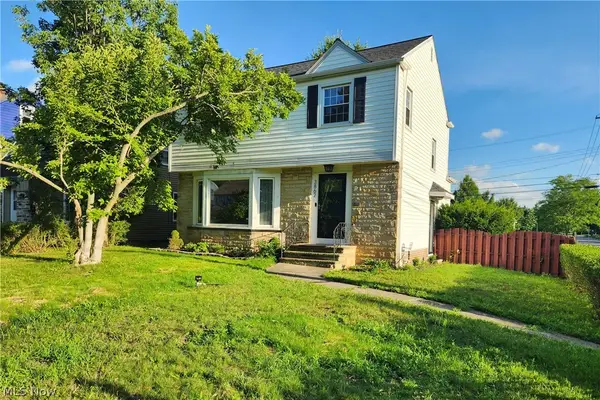 $269,900Active3 beds 2 baths2,334 sq. ft.
3862 Silsby Road, University Heights, OH 44118
MLS# 5249208Listed by: ASPIRE COMMUNITY REALTY, LLC  $295,000Active4 beds 3 baths2,188 sq. ft.
3582 Raymont Boulevard, University Heights, OH 44118
MLS# 5247921Listed by: EXP REALTY, LLC.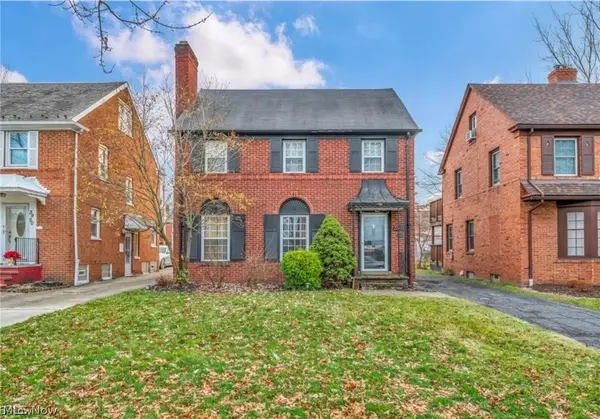 $230,000Active4 beds 3 baths3,162 sq. ft.
3946 Lansdale Road, University Heights, OH 44118
MLS# 5248062Listed by: TEAM RESULTS REALTY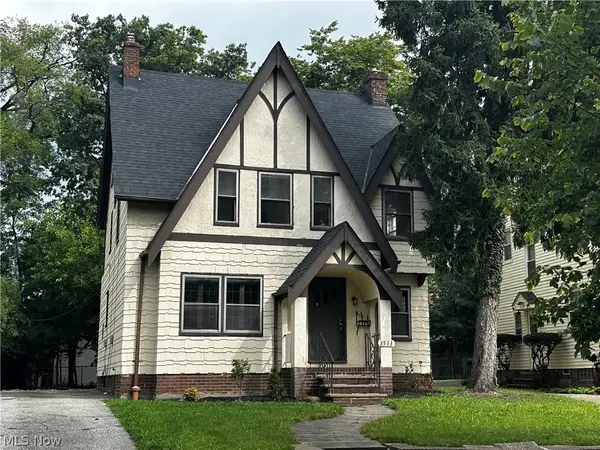 $239,900Active4 beds 2 baths1,595 sq. ft.
3533 Cedarbrook Road, University Heights, OH 44118
MLS# 5246170Listed by: RUSSELL REAL ESTATE SERVICES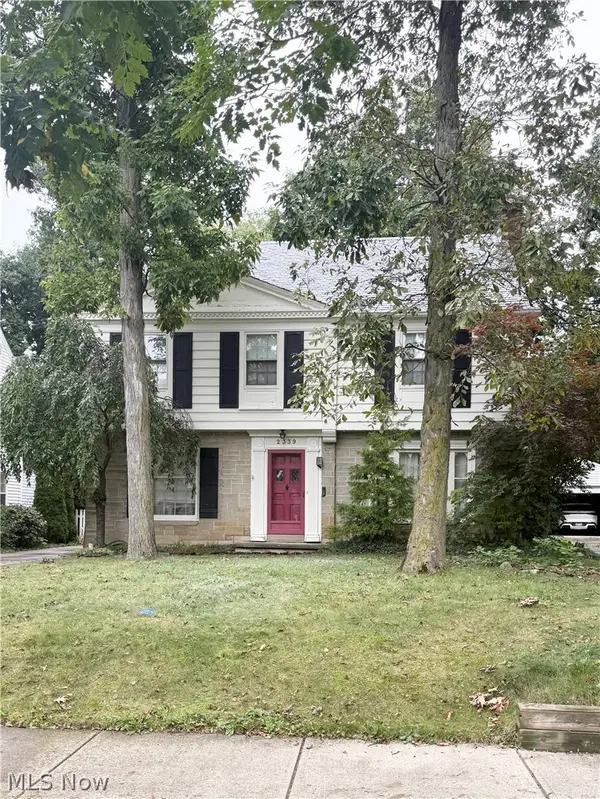 $385,000Pending4 beds 3 baths2,700 sq. ft.
2339 Lalemant Road, University Heights, OH 44118
MLS# 5247229Listed by: KELLER WILLIAMS GREATER METROPOLITAN $274,900Active5 beds 2 baths3,658 sq. ft.
3474 Raymont Boulevard, University Heights, OH 44118
MLS# 5224853Listed by: DWELLING NETWORK ADVISORS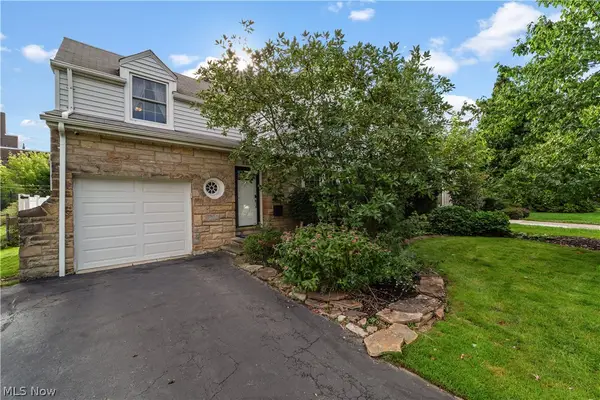 $299,000Active3 beds 2 baths2,366 sq. ft.
2187 S Belvoir Boulevard, University Heights, OH 44118
MLS# 5245907Listed by: KELLER WILLIAMS GREATER METROPOLITAN- Open Sat, 11am to 1pm
 $299,900Active4 beds 3 baths2,174 sq. ft.
3498 Tullamore Road, University Heights, OH 44118
MLS# 5245757Listed by: WORTH CLARK


Protect your home and budget from life's surprises with an Assurant Home Warranty, backed by a partner that supports you through every step of homeownership. Explore Plans.
© 2026 Better Homes and Gardens Real Estate LLC. An Anywhere Real Estate company. All rights reserved. Better Homes and Gardens® Real Estate is a registered trademark owned by Meredith Operations Corporation, licensed to Better Homes and Gardens Real Estate LLC and used with permission. Better Homes and Gardens Real Estate LLC fully supports the principles of the Fair Housing Act and the Equal Opportunity Act. Listing information is deemed reliable but is not guaranteed accurate.
Each office is independently owned and operated.
Any services or products provided by third parties are not provided by, affiliated with or related to Better Homes and Gardens Real Estate LLC, or its affiliated companies.