
3877 Faversham Road, University Heights, OH 44118
Local realty services provided by:Better Homes and Gardens Real Estate Central
Listed by: terrance williams
Office: re/max transitions
MLS#:5259194
Source:OH_NORMLS
Price summary
- Price:$282,500
- Price per sq. ft.:$173.42
About this home
Pride of ownership shines on this all brick colonial situated in University Heights. The first floor boasts a large living room with a fireplace, a traditional dining room, a large eat-in kitchen and a bright Florida sunroom. There are classic hardwood floors throughout. The third floor features three spacious bedrooms with tons of closet space. You will be wowed when you go upstairs one more level to an area that has been completely transformed into a fourth bedroom with a loft perfect for a teen suite. A second fireplace adds warmth and charm to the finished basement complete with glass blocked windows. Out back you will find an exquisite yard setting with a stone patio perfect for relaxing or outdoor gatherings. Don’t miss out on the large two car detached garage. To ease your mind all the high ticket items such as furnace and hot water tank have been recently updated. This gem is conveniently located near John Carroll University, Hillcrest Hospital, University Square and Legacy Village. If you are looking for a one of a kind home in University Heights this is the one for you! Call and schedule your private tour today....
Contact an agent
Home facts
- Year built:1940
- Subdivision & Development:Rapid Transit Land Co
- Listing ID #:5259194
- Added:1 day(s) ago
- Updated:November 07, 2026 at 11:46 AM
Rooms and interior
- Bedrooms:4
- Total bathrooms:2
- Full bathrooms:1
- Half bathrooms:1
- Rooms Total:7
- Basement:Yes
- Basement Description:Finished
- Living area:1,629 sq. ft.
Heating and cooling
- Cooling:Central Air
- Heating:Forced Air
- Central air:Yes
Structure and exterior
- Roof:Slate
- Year built:1940
- Building area:1,629 sq. ft.
- Lot area:0.12 Acres
- Architectural Style:Colonial
- Construction Materials:Brick
Utilities
- Water:Public
- Sewer:Public Sewer
Finances and disclosures
- Price:$282,500
- Price per sq. ft.:$173.42
- Tax amount:$6,877 (2025)
Parking
- Parking description:Detached, Garage
- Garage:Yes
- Garage spaces:2

New listings near 3877 Faversham Road
- New
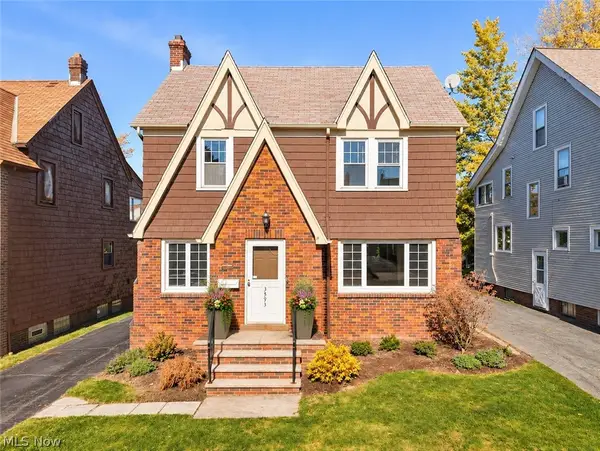 $259,000Active4 beds 2 baths1,586 sq. ft.
3593 Cedarbrook Road, University Heights, OH 44118
MLS# 5258352Listed by: ELITE SOTHEBY'S INTERNATIONAL REALTY - New
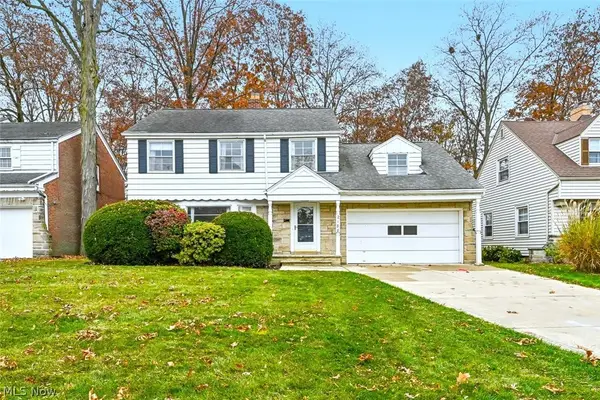 $329,900Active3 beds 2 baths2,592 sq. ft.
2188 S Belvoir Boulevard, University Heights, OH 44118
MLS# 5257797Listed by: SKYMOUNT REALTY, LLC 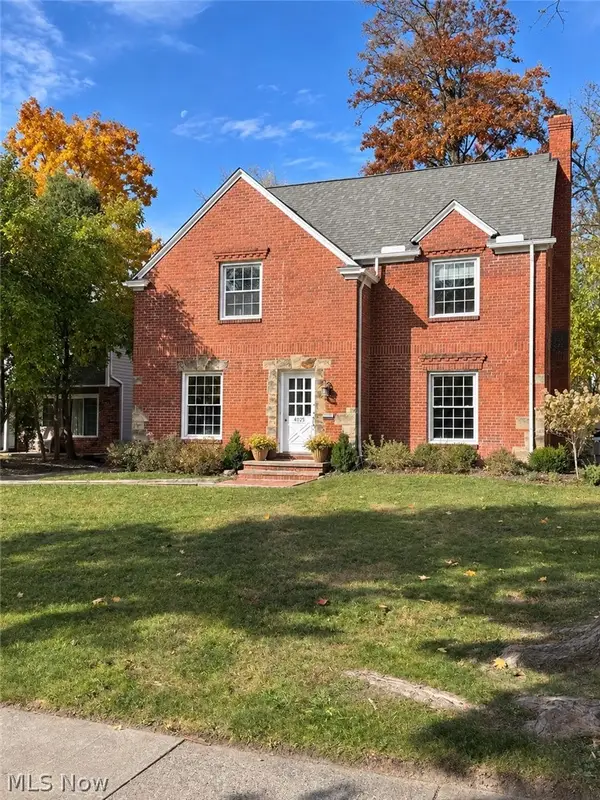 $325,000Activeundercontract4 beds 4 baths1,932 sq. ft.
4025 Meadowbrook Boulevard, University Heights, OH 44118
MLS# 5257746Listed by: HOMESMART REAL ESTATE MOMENTUM LLC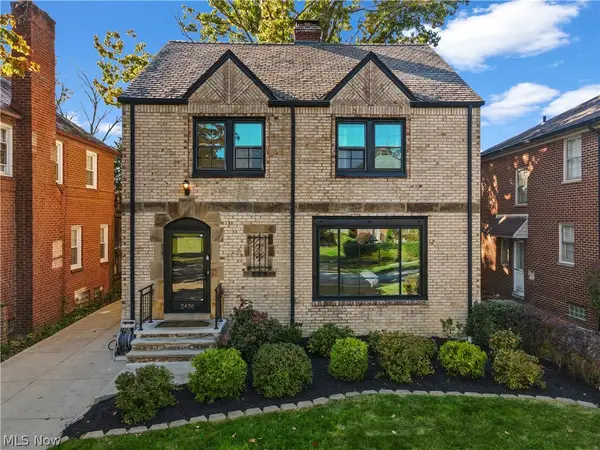 $275,000Pending4 beds 2 baths2,643 sq. ft.
2436 Saybrook Road, University Heights, OH 44118
MLS# 5248988Listed by: KELLER WILLIAMS GREATER METROPOLITAN- New
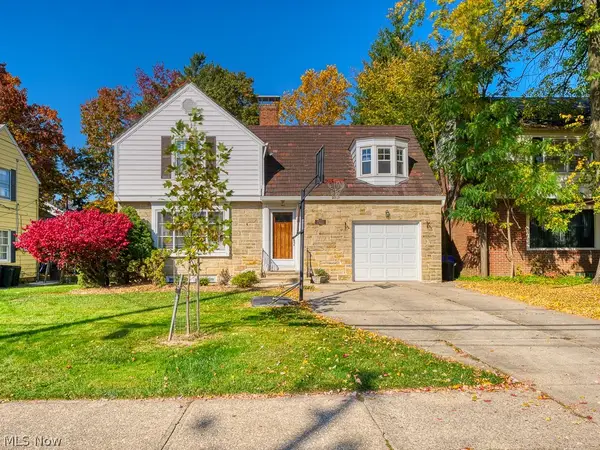 $399,000Active3 beds 2 baths2,292 sq. ft.
14353 Washington Boulevard, University Heights, OH 44118
MLS# 5257399Listed by: REAL OF OHIO 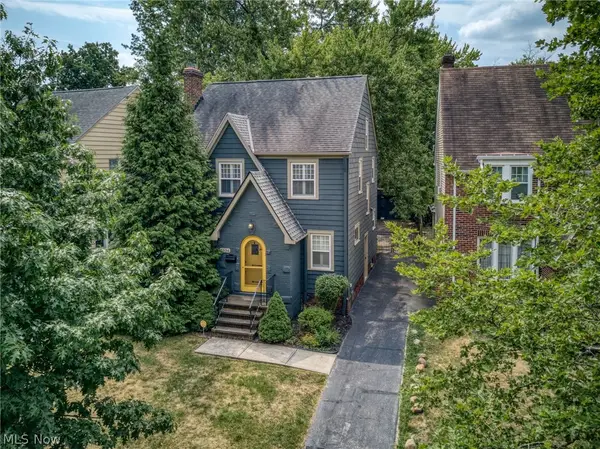 $249,900Active4 beds 2 baths2,034 sq. ft.
3534 Cedarbrook Road, University Heights, OH 44118
MLS# 5252739Listed by: EXP REALTY, LLC. $330,000Active4 beds 2 baths2,257 sq. ft.
2320 Wrenford Road, University Heights, OH 44118
MLS# 5254267Listed by: KELLER WILLIAMS CITYWIDE $314,900Pending4 beds 3 baths2,708 sq. ft.
3561 Tullamore Road, University Heights, OH 44118
MLS# 5254481Listed by: SHOREWAY REALTY GROUP- Open Sun, 12 to 2pm
 $269,000Active3 beds 2 baths2,182 sq. ft.
3870 Faversham Road, University Heights, OH 44118
MLS# 5252183Listed by: EXP REALTY, LLC.


Protect your home and budget from life's surprises with an Assurant Home Warranty, backed by a partner that supports you through every step of homeownership. Explore Plans.
© 2026 Better Homes and Gardens Real Estate LLC. An Anywhere Real Estate company. All rights reserved. Better Homes and Gardens® Real Estate is a registered trademark owned by Meredith Operations Corporation, licensed to Better Homes and Gardens Real Estate LLC and used with permission. Better Homes and Gardens Real Estate LLC fully supports the principles of the Fair Housing Act and the Equal Opportunity Act. Listing information is deemed reliable but is not guaranteed accurate.
Each office is independently owned and operated.
Any services or products provided by third parties are not provided by, affiliated with or related to Better Homes and Gardens Real Estate LLC, or its affiliated companies.