
6800 Strathmore Drive, Valley View, OH 44125
Local realty services provided by:Better Homes and Gardens Real Estate Central
Listed by: maria eder
Office: keller williams greater metropolitan
MLS#:5233508
Source:OH_NORMLS
Price summary
- Price:$499,000
- Price per sq. ft.:$170.19
About this home
This brick Cape Cod has been lovingly lived in and maintained for more than 35-years. The heart of the home is the inviting living room featuring a stunning wood beamed cathedral ceiling and welcoming marble surround fireplace. Style and function come together in the kitchen with a cooktop on the island and built-in double ovens. Plus, there is a double door pantry. Down the hallway from the kitchen is the primary bedroom with an en suite bath and a second bedroom. There is a first floor laundry room and a bonus room that could be used as an office or mudroom. The upstairs dormer bedroom is so spacious that there are three, double door closets. It also has an en suite full bath. The attic is two unfinished rooms that could be converted into additional living space (the home is nearly 3,000 sq ft). An added feature is the enclosed sunroom and the wood deck -- great for entertaining and to enjoy the beauty of the all the seasons. Valley View offers low taxes, great services and the award-winning Cuyahoga Heights Schools. Valley View Woods, The Cleveland MetroParks, The Towpath and Cuyahoga Valley National Park are all nearby. There is easy highway access and 20-minutes to Downtown Cleveland. Come check out 6800 Strathmore Drive -- it awaits next owners to make lasting memories in this lovely home....
Contact an agent
Home facts
- Year built:1979
- Subdivision & Development:Strathmore Sub #1
- Listing ID #:5233508
- Added:53 day(s) ago
- Updated:September 28, 2026 at 07:49 AM
Rooms and interior
- Bedrooms:3
- Total bathrooms:3
- Full bathrooms:2
- Half bathrooms:1
- Kitchen Description:Built In Oven, Cooktop, Dishwasher, Refrigerator
- Basement:Yes
- Basement Description:Crawl Space, Full, Partially Furnished, Walk Out Access
- Living area:2,932 sq. ft.
Heating and cooling
- Cooling:Central Air
- Heating:Gas
- Central air:Yes
Structure and exterior
- Roof:Asphalt, Fiberglass
- Year built:1979
- Building area:2,932 sq. ft.
- Lot area:0.49 Acres
- Construction Materials:Brick
- Exterior Features:Deck, Patio, Porch
- Levels:2 Stories
Utilities
- Water:Public
- Sewer:Public Sewer
Finances and disclosures
- Price:$499,000
- Price per sq. ft.:$170.19
- Tax amount:$5,995 (2025)
Features and amenities
- Appliances:Cooktop, Dishwasher, Refrigerator, Washer
- Laundry features:Dryer, Washer
Parking
- Parking description:Attached, Garage
- Garage:Yes
- Garage spaces:2

New listings near 6800 Strathmore Drive
 $82,000Active0.88 Acres
6589 Hathaway Road, Valley View, OH 44125
MLS# 5193728Listed by: RUSSELL REAL ESTATE SERVICES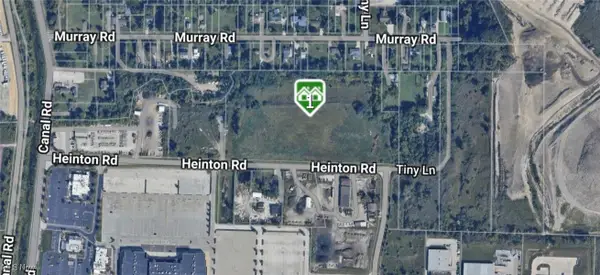 $3,000,000Active11.79 Acres
5706 Heinton Road, Valley View, OH 44125
MLS# 5181911Listed by: HOME EQUITY REALTY GROUP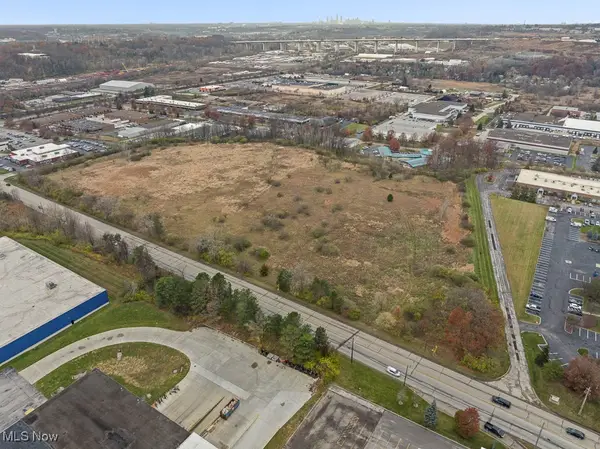 $6,250,000Active29.47 Acres
Rockside Road, Valley View, OH 44125
MLS# 5172229Listed by: HOME EQUITY REALTY GROUP


Protect your home and budget from life's surprises with an Assurant Home Warranty, backed by a partner that supports you through every step of homeownership. Explore Plans.
© 2026 Better Homes and Gardens Real Estate LLC. An Anywhere Real Estate company. All rights reserved. Better Homes and Gardens® Real Estate is a registered trademark owned by Meredith Operations Corporation, licensed to Better Homes and Gardens Real Estate LLC and used with permission. Better Homes and Gardens Real Estate LLC fully supports the principles of the Fair Housing Act and the Equal Opportunity Act. Listing information is deemed reliable but is not guaranteed accurate.
Each office is independently owned and operated.
Any services or products provided by third parties are not provided by, affiliated with or related to Better Homes and Gardens Real Estate LLC, or its affiliated companies.