
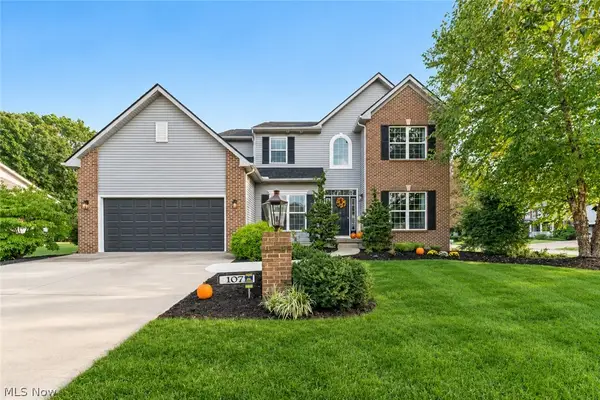
1074 Wayne Trail, Vermilion, OH 44089
Local realty services provided by:Better Homes and Gardens Real Estate Central
Listed by: mario russo
Office: lokal real estate, llc.
MLS#:5238638
Source:OH_NORMLS
Price summary
- Price:$429,900
- Price per sq. ft.:$198.11
- Monthly HOA dues:$106.67
About this home
Welcome home to this beautifully maintained Vermilion property offering a bright, fresh feel throughout! Neutral colors and abundant natural light create a warm, inviting atmosphere from the moment you walk in. The spacious kitchen features crisp white cabinetry, stainless steel appliances, ample counter space, and a center island—perfect for everyday living and entertaining.
The comfortable primary bedroom offers plenty of space, while the finished lower level provides additional room for entertaining, hobbies, or a home office. Outside, enjoy a well-kept backyard and inviting outdoor entertaining area—ideal for summer cookouts, relaxing evenings, or hosting friends and family.
Best of all, enjoy everything that makes Vermilion such a great place to call home! You’ll be close to Lake Erie, local marinas, boating, fishing, beaches, waterfront dining, and the charm of downtown Vermilion. Spend summer days on the water, grab dinner near the lake, or simply enjoy the laid-back coastal atmosphere this community is known for.
Clean, cared for, and truly move-in ready, this home offers a great combination of comfortable living and a wonderful location near Lake Erie!...
Contact an agent
Home facts
- Year built:2022
- Subdivision & Development:Indian Ridge Estates Sub #5
- Listing ID #:5238638
- Added:45 day(s) ago
- Updated:October 07, 2026 at 02:35 PM
Rooms and interior
- Bedrooms:4
- Total bathrooms:3
- Full bathrooms:2
- Half bathrooms:1
- Rooms Total:8
- Basement:Yes
- Basement Description:Full
- Living area:2,170 sq. ft.
Heating and cooling
- Cooling:Central Air
- Heating:Forced Air
- Central air:Yes
Structure and exterior
- Roof:Asphalt, Shingle
- Year built:2022
- Building area:2,170 sq. ft.
- Lot area:0.32 Acres
- Architectural Style:Colonial
- Foundation Description:Slab
- Levels:2 Story
Utilities
- Water:Public
- Sewer:Public Sewer
Finances and disclosures
- Price:$429,900
- Price per sq. ft.:$198.11
- Tax amount:$9,365 (2025)
Features and amenities
- Pool features:Community
Parking
- Parking description:Attached, Garage
- Garage:Yes
- Garage spaces:2

New listings near 1074 Wayne Trail
- Open Sat, 11am to 12:30pmNew
 $485,000Active4 beds 3 baths3,865 sq. ft.
1071 Shawnee Court, Vermilion, OH 44089
MLS# 5250474Listed by: RUSSELL REAL ESTATE SERVICES - New
 $299,999Active4 beds 2 baths2,576 sq. ft.
685 Guilford Road, Vermilion, OH 44089
MLS# 5250337Listed by: BERKSHIRE HATHAWAY HOMESERVICES LUCIEN REALTY  $199,900Pending3 beds 1 baths
1210 Sanford Street, Vermilion, OH 44089
MLS# 5249843Listed by: RE/MAX CROSSROADS PROPERTIES $549,000Active2 beds 2 baths1,665 sq. ft.
2781 Whispering Shores Drive, Vermilion, OH 44089
MLS# 5243156Listed by: KELLER WILLIAMS GREATER METROPOLITAN $539,000Active2 beds 2 baths1,350 sq. ft.
2773 Whispering Shores Drive, Vermilion, OH 44089
MLS# 5243187Listed by: KELLER WILLIAMS GREATER METROPOLITAN $549,000Active2 beds 2 baths1,665 sq. ft.
2785 Whispering Shores Drive, Vermilion, OH 44089
MLS# 5243237Listed by: KELLER WILLIAMS GREATER METROPOLITAN $539,000Active2 beds 2 baths1,350 sq. ft.
2777 Whispering Shores Drive, Vermilion, OH 44089
MLS# 5243246Listed by: KELLER WILLIAMS GREATER METROPOLITAN $32,900Active6 beds 3 baths2,289 sq. ft.
381 Avon Avenue, Vermilion, OH 44089
MLS# 5246664Listed by: KELLER WILLIAMS LIVING $364,000Pending3 beds 3 baths1,694 sq. ft.
11203 Darrow Road, Vermilion, OH 44089
MLS# 5246460Listed by: RUSSELL REAL ESTATE SERVICES $290,000Active3 beds 3 baths
2180 Claus Road, Vermilion, OH 44089
MLS# 5246428Listed by: RUSSELL REAL ESTATE SERVICES


Protect your home and budget from life's surprises with an Assurant Home Warranty, backed by a partner that supports you through every step of homeownership. Explore Plans.
© 2026 Better Homes and Gardens Real Estate LLC. An Anywhere Real Estate company. All rights reserved. Better Homes and Gardens® Real Estate is a registered trademark owned by Meredith Operations Corporation, licensed to Better Homes and Gardens Real Estate LLC and used with permission. Better Homes and Gardens Real Estate LLC fully supports the principles of the Fair Housing Act and the Equal Opportunity Act. Listing information is deemed reliable but is not guaranteed accurate.
Each office is independently owned and operated.
Any services or products provided by third parties are not provided by, affiliated with or related to Better Homes and Gardens Real Estate LLC, or its affiliated companies.