
215 Grand Harbour, Vermilion, OH 44089
Local realty services provided by:Better Homes and Gardens Real Estate Central
Upcoming open houses
- Sun, May 2411:00 am - 01:00 pm
- Sun, May 2401:00 pm - 03:00 pm
Listed by: mathew p chase, christopher m chase
Office: keller williams greater metropolitan
MLS#:5211619
Source:OH_NORMLS
Price summary
- Price:$399,000
- Price per sq. ft.:$306.92
- Monthly HOA dues:$574
About this home
Enjoy resort-style living at Grand Harbour with beautifully maintained green space, a stunning inground HOA pool overlooking Lake Erie, his & hers facilities, and a patio area perfect for summer BBQs — all creating the ultimate lakefront lifestyle and vacation feel year-round. This spacious 2-bedroom ranch condo features a large kitchen with peninsula seating, abundant cabinet space, and an open-concept layout that flows seamlessly into the great room, complete with a beautiful fireplace and breathtaking panoramic lake views. Enjoy watching the waves roll in, unforgettable sunsets, and even views of Cedar Point on a clear day. The owner’s suite is a true retreat, featuring dual entrance doors and a wall of windows overlooking the water, allowing you to wake up to peaceful views of the lake each morning. The ensuite bathroom offers a large soaking tub and a vanity with additional storage. The second bedroom is generously sized with a large closet, while the second full bath includes a tub/shower combo and single-sink vanity with storage. Whether you’re looking for a full-time residence or the perfect waterfront getaway, this condo offers the rare opportunity to enjoy lakeside living with resort-style amenities and incredible views every day....
Contact an agent
Home facts
- Year built:1991
- Listing ID #:5211619
- Added:1 day(s) ago
- Updated:May 23, 2026 at 02:21 PM
Rooms and interior
- Bedrooms:2
- Total bathrooms:2
- Full bathrooms:2
- Rooms Total:4
- Kitchen Description:Dishwasher, Microwave, Range, Refrigerator
- Living area:1,300 sq. ft.
Heating and cooling
- Cooling:Central Air
- Heating:Forced Air, Gas
- Central air:Yes
Structure and exterior
- Roof:Asphalt, Fiberglass
- Year built:1991
- Building area:1,300 sq. ft.
- Lot area:1.57 Acres
- Architectural Style:Multiplex
- Construction Materials:Vinyl Siding
- Exterior Features:Deck
- Levels:1 Story, 1 Story
Utilities
- Water:Private
- Sewer:Private Sewer
Finances and disclosures
- Price:$399,000
- Price per sq. ft.:$306.92
- Tax amount:$3,233 (2025)
Features and amenities
- Appliances:Dishwasher, Microwave, Range, Refrigerator, Washer
- Laundry features:Dryer, Washer
- Pool features:Community, In Ground
Parking
- Parking description:Detached, Garage
- Garage:Yes
- Garage spaces:1

New listings near 215 Grand Harbour
- New
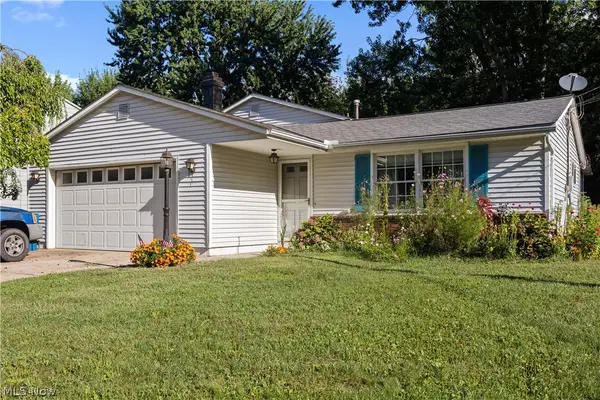 $239,900Active3 beds 2 baths1,533 sq. ft.
4958 Northview Court, Vermilion, OH 44089
MLS# 5211888Listed by: RUSSELL REAL ESTATE SERVICES - Open Sun, 10am to 12pmNew
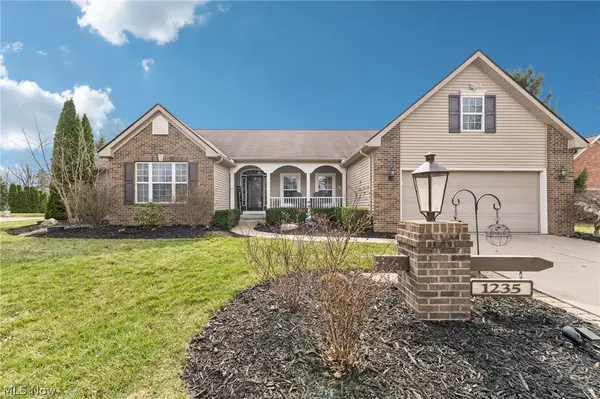 $474,700Active3 beds 3 baths3,837 sq. ft.
1235 Cherokee Path, Vermilion, OH 44089
MLS# 5211526Listed by: RUSSELL REAL ESTATE SERVICES - New
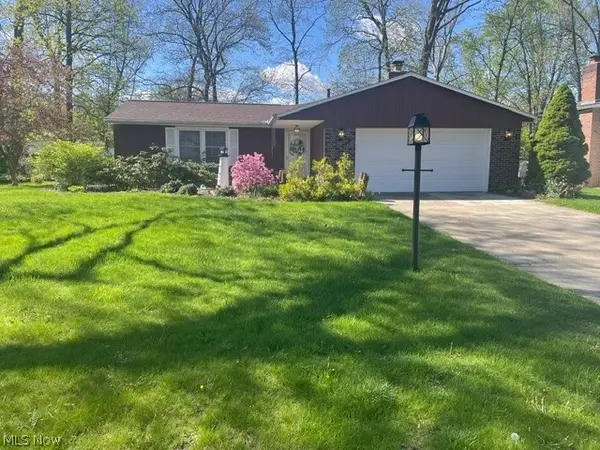 $219,000Active3 beds 2 baths1,694 sq. ft.
4937 Timberview Drive, Vermilion, OH 44089
MLS# 5208929Listed by: RUSSELL REAL ESTATE SERVICES - New
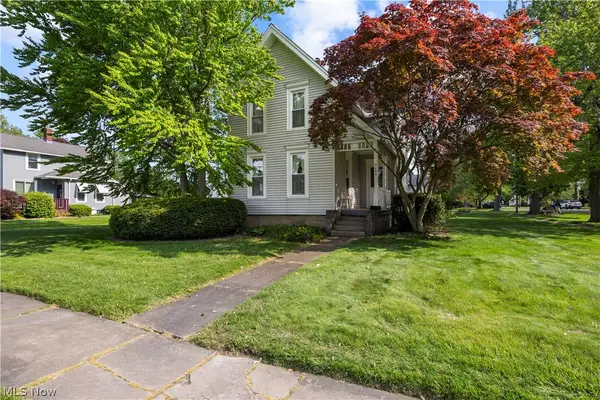 $345,000Active4 beds 1 baths1,925 sq. ft.
5459 South Street, Vermilion, OH 44089
MLS# 5206861Listed by: RUSSELL REAL ESTATE SERVICES - New
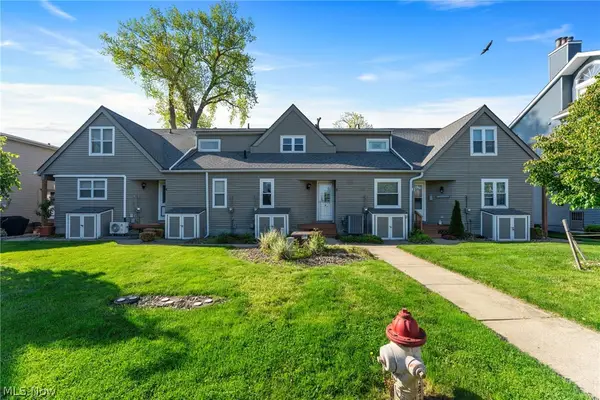 $449,000Active2 beds 2 baths1,011 sq. ft.
13011 W Lake Road, Vermilion, OH 44089
MLS# 5208883Listed by: RUSSELL REAL ESTATE SERVICES  $525,000Pending3 beds 3 baths2,311 sq. ft.
915 Nautical Drive, Vermilion, OH 44089
MLS# 5210038Listed by: KING REALTY- Open Sat, 10 to 11:30am
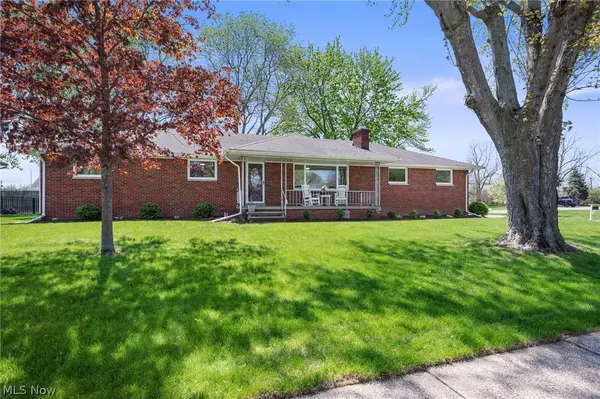 $343,700Active3 beds 2 baths1,400 sq. ft.
4561 Newbury Drive, Vermilion, OH 44089
MLS# 5209076Listed by: RUSSELL REAL ESTATE SERVICES 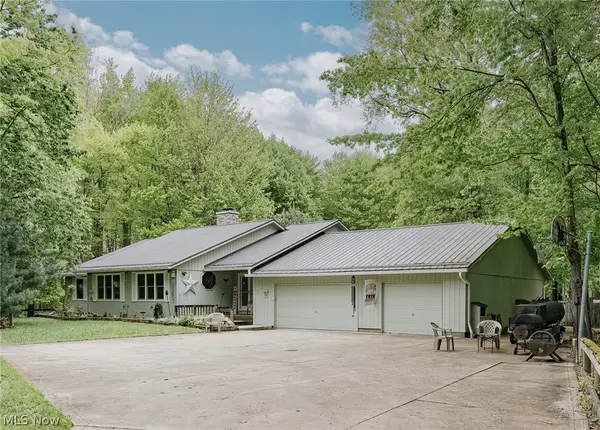 $475,000Active3 beds 3 baths5,036 sq. ft.
7814 Poorman Road, Vermilion, OH 44089
MLS# 5208612Listed by: KELLER WILLIAMS GREATER METROPOLITAN $425,000Active3 beds 3 baths2,028 sq. ft.
1171 Vermilion Road, Vermilion, OH 44089
MLS# 5203517Listed by: RE/MAX CROSSROADS PROPERTIES


Protect your home and budget from life's surprises with an Assurant Home Warranty, backed by a partner that supports you through every step of homeownership. Explore Plans.
© 2026 Better Homes and Gardens Real Estate LLC. An Anywhere Real Estate company. All rights reserved. Better Homes and Gardens® Real Estate is a registered trademark owned by Meredith Operations Corporation, licensed to Better Homes and Gardens Real Estate LLC and used with permission. Better Homes and Gardens Real Estate LLC fully supports the principles of the Fair Housing Act and the Equal Opportunity Act. Listing information is deemed reliable but is not guaranteed accurate.
Each office is independently owned and operated.
Any services or products provided by third parties are not provided by, affiliated with or related to Better Homes and Gardens Real Estate LLC, or its affiliated companies.