
46 Mariners Cove, Vermilion, OH 44089
Local realty services provided by:Better Homes and Gardens Real Estate Central
46 Mariners Cove,Vermilion, OH 44089
$335,000
- 3 Beds
- 3 Baths
- 3,134 sq. ft.
- Condominium
- Active
Listed by: rich j wilson
Office: re/max real estate group
MLS#:5251560
Source:OH_NORMLS
Price summary
- Price:$335,000
- Price per sq. ft.:$106.89
- Monthly HOA dues:$400
About this home
Rare brick ranch unit featuring open and versatile floor plan. Wrap around deck with park-like views of Chappel Creek from the Great room, Dining area and Primary Suite. Over 3000 finished square ft including finished basement area. Basement features 36 x 18 rec room, full bath, bedroom and expansive storage area. Conveniently located within minutes of Downtown Vermilion and all the lake has to offer.
Contact an agent
Home facts
- Year built:1999
- Subdivision & Development:Mariners Cove
- Listing ID #:5251560
- Added:1 day(s) ago
- Updated:October 08, 2026 at 07:48 PM
Rooms and interior
- Bedrooms:3
- Total bathrooms:3
- Full bathrooms:3
- Rooms Total:9
- Basement:Yes
- Basement Description:Full
- Living area:3,134 sq. ft.
Heating and cooling
- Cooling:Central Air
- Heating:Forced Air, Gas
- Central air:Yes
Structure and exterior
- Roof:Asphalt
- Year built:1999
- Building area:3,134 sq. ft.
- Lot area:0.11 Acres
- Architectural Style:Ranch
- Construction Materials:Brick
- Exterior Features:Deck
- Levels:1 Story, 2 Stories
Utilities
- Water:Public
- Sewer:Public Sewer
Finances and disclosures
- Price:$335,000
- Price per sq. ft.:$106.89
- Tax amount:$5,038 (2025)
Parking
- Parking description:Attached, Garage
- Garage:Yes
- Garage spaces:2

New listings near 46 Mariners Cove
- Open Sun, 11am to 1pmNew
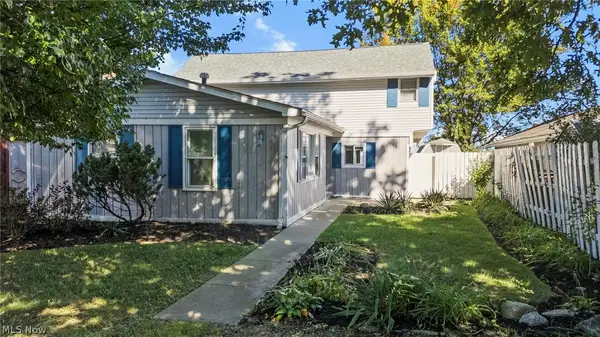 $474,900Active4 beds 2 baths1,956 sq. ft.
3708 Edgewater Boulevard, Vermilion, OH 44089
MLS# 5250230Listed by: RUSSELL REAL ESTATE SERVICES - Open Sat, 11am to 12:30pmNew
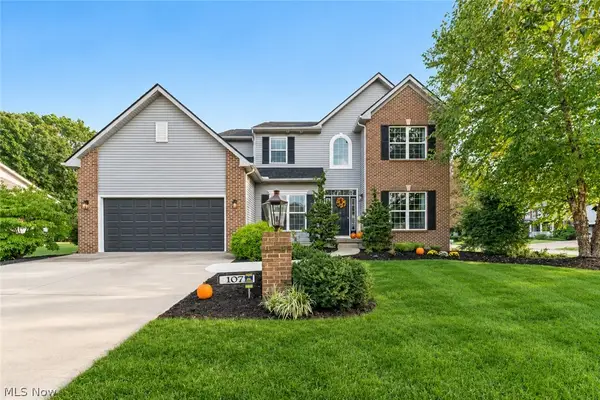 $485,000Active4 beds 3 baths3,865 sq. ft.
1071 Shawnee Court, Vermilion, OH 44089
MLS# 5250474Listed by: RUSSELL REAL ESTATE SERVICES - New
 $299,999Active4 beds 2 baths2,576 sq. ft.
685 Guilford Road, Vermilion, OH 44089
MLS# 5250337Listed by: BERKSHIRE HATHAWAY HOMESERVICES LUCIEN REALTY  $199,900Pending3 beds 1 baths
1210 Sanford Street, Vermilion, OH 44089
MLS# 5249843Listed by: RE/MAX CROSSROADS PROPERTIES $549,000Active2 beds 2 baths1,665 sq. ft.
2781 Whispering Shores Drive, Vermilion, OH 44089
MLS# 5243156Listed by: KELLER WILLIAMS GREATER METROPOLITAN $539,000Active2 beds 2 baths1,350 sq. ft.
2773 Whispering Shores Drive, Vermilion, OH 44089
MLS# 5243187Listed by: KELLER WILLIAMS GREATER METROPOLITAN $549,000Active2 beds 2 baths1,665 sq. ft.
2785 Whispering Shores Drive, Vermilion, OH 44089
MLS# 5243237Listed by: KELLER WILLIAMS GREATER METROPOLITAN $539,000Active2 beds 2 baths1,350 sq. ft.
2777 Whispering Shores Drive, Vermilion, OH 44089
MLS# 5243246Listed by: KELLER WILLIAMS GREATER METROPOLITAN $32,900Active6 beds 3 baths2,289 sq. ft.
381 Avon Avenue, Vermilion, OH 44089
MLS# 5246664Listed by: KELLER WILLIAMS LIVING


Protect your home and budget from life's surprises with an Assurant Home Warranty, backed by a partner that supports you through every step of homeownership. Explore Plans.
© 2026 Better Homes and Gardens Real Estate LLC. An Anywhere Real Estate company. All rights reserved. Better Homes and Gardens® Real Estate is a registered trademark owned by Meredith Operations Corporation, licensed to Better Homes and Gardens Real Estate LLC and used with permission. Better Homes and Gardens Real Estate LLC fully supports the principles of the Fair Housing Act and the Equal Opportunity Act. Listing information is deemed reliable but is not guaranteed accurate.
Each office is independently owned and operated.
Any services or products provided by third parties are not provided by, affiliated with or related to Better Homes and Gardens Real Estate LLC, or its affiliated companies.