
4805 Mapleview Drive, Vermilion, OH 44089
Local realty services provided by:Better Homes and Gardens Real Estate Central
4805 Mapleview Drive,Vermilion, OH 44089
$185,000
- 3 Beds
- 1 Baths
- - sq. ft.
- Single family
- Sold
Listed by: ashley ison
Office: re/max transitions
MLS#:5232990
Source:OH_NORMLS
Sorry, we are unable to map this address
Price summary
- Price:$185,000
About this home
Welcome home to this 3-bedroom, 1-bath brick ranch tucked into the desirable Valley View Estate subdivision. This single-story gem offers easy, low-maintenance living with a functional layout throughout.
Step inside to a spacious eat-in kitchen with ample cabinet storage, opening to a comfortable living room and three carpeted bedrooms. Main-level laundry adds everyday convenience, while forced-air gas heat and central air keep you comfortable year-round.
Outside, enjoy a fully fenced backyard with a patio perfect for entertaining or relaxing evenings, plus a detached outbuilding offering great extra storage or workshop space. Set on a generous 0.23-acre lot, there's plenty of room to garden, play, or simply enjoy the outdoors.
Located in Vermilion Twp within the Vermilion Local School District, this home is just minutes from Vermilion's charming downtown, waterfront restaurants, and Lake Erie shoreline.
Contact an agent
Home facts
- Year built:1962
- Subdivision & Development:Valley View Estate
- Listing ID #:5232990
- Added:48 day(s) ago
- Updated:September 23, 2026 at 06:25 AM
Rooms and interior
- Bedrooms:3
- Total bathrooms:1
- Full bathrooms:1
- Rooms Total:5
- Kitchen Description:Range, Refrigerator
Heating and cooling
- Cooling:Central Air
- Heating:Forced Air, Gas
- Central air:Yes
Structure and exterior
- Roof:Asphalt, Fiberglass
- Year built:1962
- Architectural Style:Ranch
- Construction Materials:Brick
- Exterior Features:Patio
- Foundation Description:Slab
- Levels:1 Story
Utilities
- Water:Public
- Sewer:Public Sewer
Finances and disclosures
- Price:$185,000
- Tax amount:$1,867 (2025)
Features and amenities
- Appliances:Range, Refrigerator
Parking
- Parking description:Garage

New listings near 4805 Mapleview Drive
- New
 $32,900Active6 beds 3 baths2,289 sq. ft.
381 Avon Avenue, Vermilion, OH 44089
MLS# 5246664Listed by: KELLER WILLIAMS LIVING - New
 $387,000Active3 beds 3 baths1,694 sq. ft.
11203 Darrow Road, Vermilion, OH 44089
MLS# 5246460Listed by: RUSSELL REAL ESTATE SERVICES - New
 $300,000Active3 beds 3 baths
2180 Claus Road, Vermilion, OH 44089
MLS# 5246428Listed by: RUSSELL REAL ESTATE SERVICES - New
 $279,000Active3 beds 2 baths1,225 sq. ft.
1044 Decatur Street, Vermilion, OH 44089
MLS# 5246403Listed by: RUSSELL REAL ESTATE SERVICES - New
 $850,000Active5 beds 3 baths4,006 sq. ft.
3566 Edgewater Drive, Vermilion, OH 44089
MLS# 5244743Listed by: RE/MAX CROSSROADS PROPERTIES - New
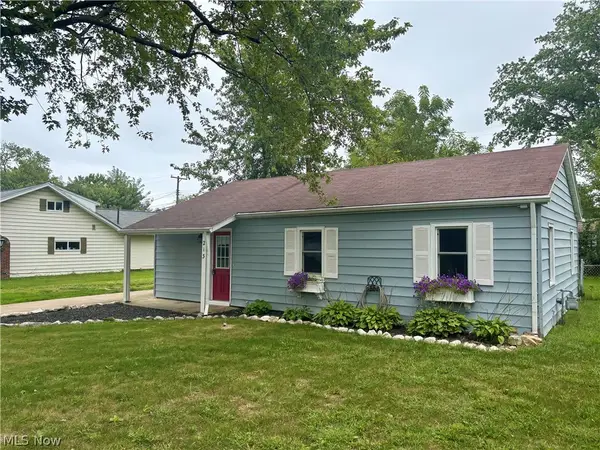 $189,999Active3 beds 1 baths864 sq. ft.
213 Harcourt Road, Vermilion, OH 44089
MLS# 5245656Listed by: RE/MAX CROSSROADS PROPERTIES - New
 $300,000Active4 beds 3 baths1,828 sq. ft.
756 Hazelwood Drive, Vermilion, OH 44089
MLS# 5246125Listed by: EXP REALTY, LLC.  $240,000Pending3 beds 2 baths2,438 sq. ft.
13902 Mason Road, Vermilion, OH 44089
MLS# 5242171Listed by: RUSSELL REAL ESTATE SERVICES $249,900Pending2 beds 2 baths1,471 sq. ft.
4025 Woodland Drive, Vermilion, OH 44089
MLS# 5244305Listed by: THE HAMMAN REALTY GROUP, INC. $224,900Active3 beds 2 baths1,650 sq. ft.
188 Coen Road, Vermilion, OH 44089
MLS# 5243703Listed by: THE SWANZER AGENCY


Protect your home and budget from life's surprises with an Assurant Home Warranty, backed by a partner that supports you through every step of homeownership. Explore Plans.
© 2026 Better Homes and Gardens Real Estate LLC. An Anywhere Real Estate company. All rights reserved. Better Homes and Gardens® Real Estate is a registered trademark owned by Meredith Operations Corporation, licensed to Better Homes and Gardens Real Estate LLC and used with permission. Better Homes and Gardens Real Estate LLC fully supports the principles of the Fair Housing Act and the Equal Opportunity Act. Listing information is deemed reliable but is not guaranteed accurate.
Each office is independently owned and operated.
Any services or products provided by third parties are not provided by, affiliated with or related to Better Homes and Gardens Real Estate LLC, or its affiliated companies.