
51300 N Ridge Road, Vermilion, OH 44089
Local realty services provided by:Better Homes and Gardens Real Estate Central
Listed by: mathew p chase, christopher m chase
Office: keller williams greater metropolitan
MLS#:5246878
Source:OH_NORMLS
Price summary
- Price:$1,190,000
- Price per sq. ft.:$291.1
About this home
Imagine every day feels like a getaway! Overlooking the beautiful Vermilion River, this unique 4,088-square-foot home sits on 2.83 acres, offering mature trees, privacy, and plenty of room to enjoy the outdoors. Enjoy year-round recreation with a private indoor pool and spacious grounds perfect for entertaining. The home features 4 bedrooms and 3 full bathrooms, including an upstairs primary suite with a spa-like bathroom, dual vanities, and two walk-in closets. Two additional bedrooms are located upstairs, while the main floor offers a large bedroom or office with a full bathroom. Interior features include granite countertops, Pella windows and doors, three fireplaces, and new flooring throughout. Major updates include a newer roof. The property also offers a spacious four car garage with an automotive lift and air compressor, a convenient pull-through driveway, a gas well, a heated patio, and a 5,000-gallon sprinkler system. Enjoy space, privacy, and year-round recreation in this distinctive Vermilion property!...
Contact an agent
Home facts
- Year built:1980
- Subdivision & Development:Brownhelm
- Listing ID #:5246878
- Added:1 day(s) ago
- Updated:October 30, 2026 at 01:45 AM
Rooms and interior
- Bedrooms:4
- Total bathrooms:3
- Full bathrooms:3
- Kitchen Description:Built In Oven, Dishwasher, Disposal, Microwave, Range, Refrigerator
- Basement:Yes
- Basement Description:Crawl Space, Partial, Sump Pump, Unfinished
- Living area:4,088 sq. ft.
Heating and cooling
- Cooling:Central Air
- Heating:Hot Water, Radiators, Steam
- Central air:Yes
Structure and exterior
- Roof:Asphalt, Fiberglass
- Year built:1980
- Building area:4,088 sq. ft.
- Lot area:2.83 Acres
- Lot Features:Wooded/Treed
- Construction Materials:Brick
- Exterior Features:Patio, Porch, Wooded
- Levels:2 Story
Utilities
- Water:Public
- Sewer:Septic Tank
Finances and disclosures
- Price:$1,190,000
- Price per sq. ft.:$291.1
- Tax amount:$7,431 (2025)
Features and amenities
- Appliances:Dishwasher, Disposal, Microwave, Range, Refrigerator, Washer
- Laundry features:Dryer, Washer
- Amenities:Carbon Monoxide Detectors, Central Vacuum, Security System, Smoke Detectors
- Pool features:In Ground
Parking
- Parking description:Attached, Garage, Paved
- Garage:Yes
- Garage spaces:4

New listings near 51300 N Ridge Road
- New
 $259,000Active3 beds 2 baths1,448 sq. ft.
7106 Risden Road, Vermilion, OH 44089
MLS# 5256491Listed by: RUSSELL REAL ESTATE SERVICES - New
 $400,000Active5 beds 2 baths2,472 sq. ft.
4521 Newbury Drive, Vermilion, OH 44089
MLS# 5255112Listed by: RUSSELL REAL ESTATE SERVICES - New
 $249,900Active3 beds 2 baths1,844 sq. ft.
8203 Cemetery Road, Vermilion, OH 44089
MLS# 5256751Listed by: RE/MAX TRANSITIONS - New
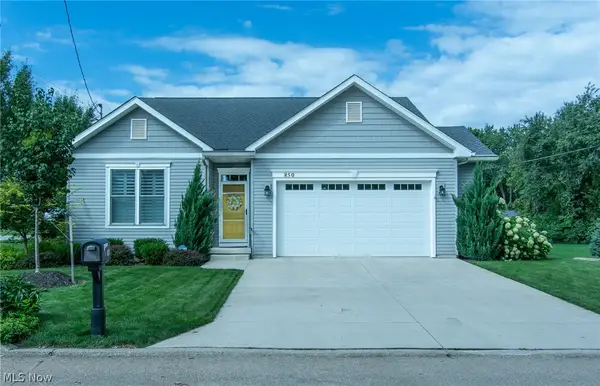 $679,000Active3 beds 3 baths2,743 sq. ft.
850 Road To Happiness, Vermilion, OH 44089
MLS# 5250835Listed by: THE SWANZER AGENCY 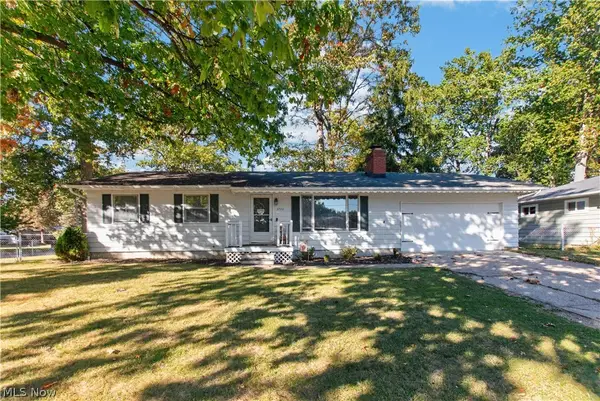 $215,000Pending3 beds 2 baths1,107 sq. ft.
4744 Timberview Drive, Vermilion, OH 44089
MLS# 5255083Listed by: REDFIN REAL ESTATE CORPORATION- New
 $120,000Active3 beds 1 baths
303 Roxboro Road, Vermilion, OH 44089
MLS# 5254165Listed by: COLDWELL BANKER SCHMIDT REALTY 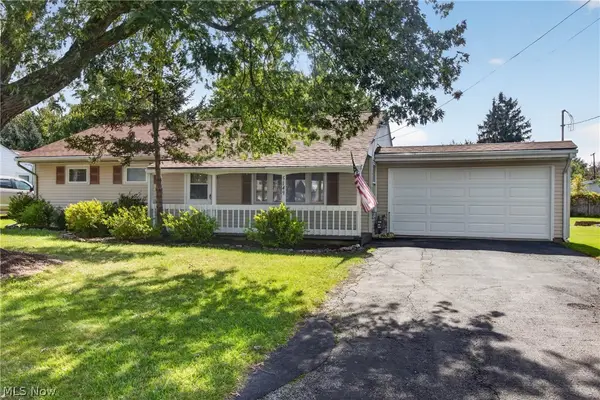 $205,000Pending3 beds 1 baths960 sq. ft.
5149 Langfitt Street, Vermilion, OH 44089
MLS# 5253512Listed by: RUSSELL REAL ESTATE SERVICES $204,000Active2 beds 1 baths960 sq. ft.
434 Woodridge Road, Vermilion, OH 44089
MLS# 5252892Listed by: RUSSELL REAL ESTATE SERVICES $525,000Pending2 beds 2 baths1,353 sq. ft.
2972 Whispering Shores Drive, Vermilion, OH 44089
MLS# 5250955Listed by: KELLER WILLIAMS GREATER METROPOLITAN


Protect your home and budget from life's surprises with an Assurant Home Warranty, backed by a partner that supports you through every step of homeownership. Explore Plans.
© 2026 Better Homes and Gardens Real Estate LLC. An Anywhere Real Estate company. All rights reserved. Better Homes and Gardens® Real Estate is a registered trademark owned by Meredith Operations Corporation, licensed to Better Homes and Gardens Real Estate LLC and used with permission. Better Homes and Gardens Real Estate LLC fully supports the principles of the Fair Housing Act and the Equal Opportunity Act. Listing information is deemed reliable but is not guaranteed accurate.
Each office is independently owned and operated.
Any services or products provided by third parties are not provided by, affiliated with or related to Better Homes and Gardens Real Estate LLC, or its affiliated companies.