
6635 West River Road, Vermilion, OH 44089
Local realty services provided by:Better Homes and Gardens Real Estate Central
Listed by: michael atkinson
Office: re/max real estate group
MLS#:5226163
Source:OH_NORMLS
Price summary
- Price:$179,900
- Price per sq. ft.:$110.37
About this home
Split level home with private yard that backs up to woods offers great opportunity. 4 bedrooms and 2 full baths. Living room opens to dining room. Kitchen offers plenty of cabinet and counter space. Family room with fireplace. 4th bedroom, laundry and full bath in lower level. All bedrooms with good closet space. Patio overlooks large, private yard. Bring your tool belt and decorating ideas and make it your own. Call agent today.
Contact an agent
Home facts
- Year built:1974
- Listing ID #:5226163
- Added:1 day(s) ago
- Updated:July 11, 2026 at 08:19 PM
Rooms and interior
- Bedrooms:3
- Total bathrooms:1
- Full bathrooms:1
- Kitchen Description:Dishwasher, Range, Refrigerator
- Basement:Yes
- Living area:1,630 sq. ft.
Heating and cooling
- Cooling:Central Air
- Heating:Electric
- Central air:Yes
Structure and exterior
- Roof:Asphalt, Fiberglass
- Year built:1974
- Building area:1,630 sq. ft.
- Lot area:0.42 Acres
- Construction Materials:Aluminium Siding
- Exterior Features:Patio
- Levels:2 Story
Utilities
- Water:Public
- Sewer:Public Sewer
Finances and disclosures
- Price:$179,900
- Price per sq. ft.:$110.37
- Tax amount:$2,771 (2025)
Features and amenities
- Appliances:Dishwasher, Range, Refrigerator
Parking
- Parking description:Attached, Garage
- Garage:Yes
- Garage spaces:2

New listings near 6635 West River Road
- New
 $370,000Active4 beds 3 baths3,210 sq. ft.
4575 Linda Drive, Vermilion, OH 44089
MLS# 5219527Listed by: KELLER WILLIAMS GREATER METROPOLITAN - New
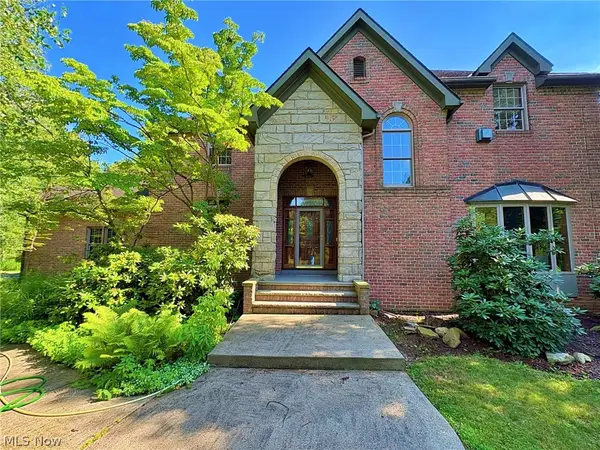 $724,900Active3 beds 3 baths5,414 sq. ft.
15818 Darrow Road, Vermilion, OH 44089
MLS# 5225895Listed by: THE SWANZER AGENCY - New
 $244,900Active3 beds 2 baths1,600 sq. ft.
1055 Jackson Street, Vermilion, OH 44089
MLS# 5224710Listed by: RE/MAX TRANSITIONS - New
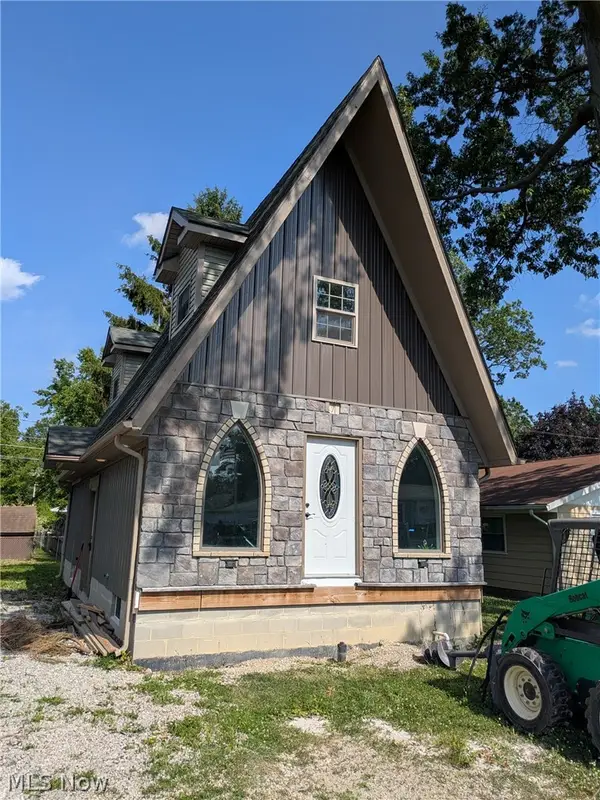 $260,000Active3 beds 2 baths
351 Essex Road, Vermilion, OH 44089
MLS# 5224643Listed by: KELLER WILLIAMS CITYWIDE - New
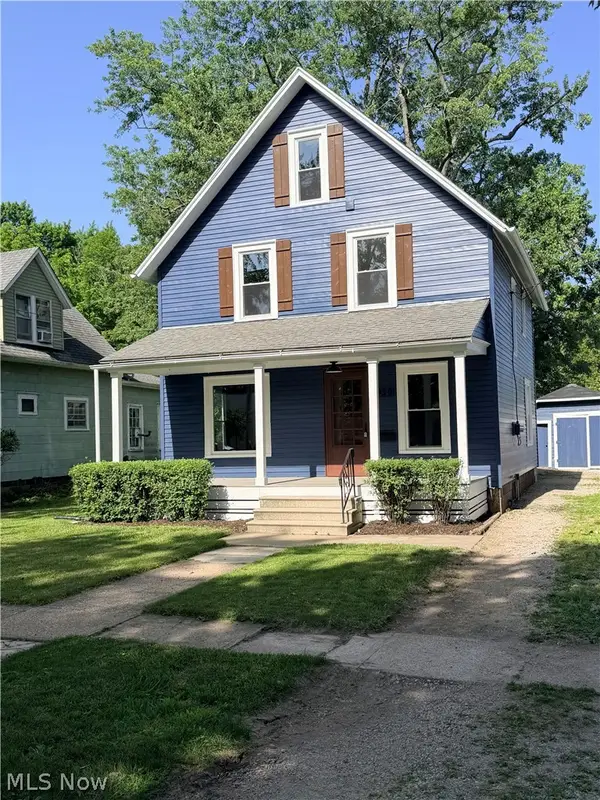 $289,900Active3 beds 1 baths1,440 sq. ft.
930 Exchange Street, Vermilion, OH 44089
MLS# 5223796Listed by: THE SWANZER AGENCY 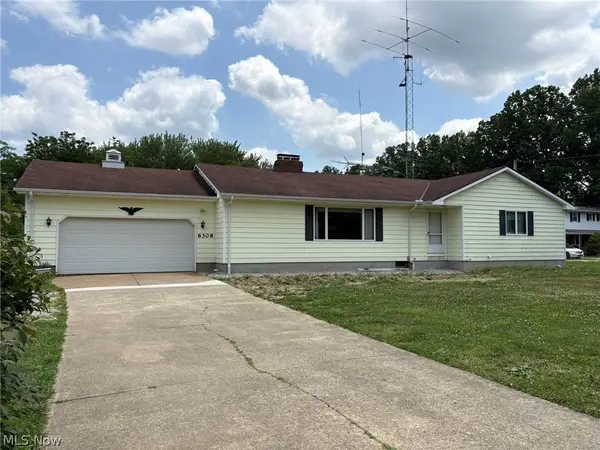 $325,000Pending3 beds 2 baths1,806 sq. ft.
6308 Coen Road, Vermilion, OH 44089
MLS# 5221786Listed by: THE SWANZER AGENCY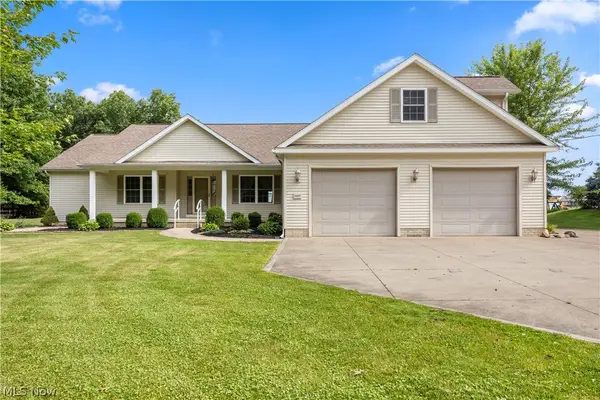 $535,000Active3 beds 4 baths2,202 sq. ft.
14617 Kneisel Road, Vermilion, OH 44089
MLS# 5221771Listed by: RUSSELL REAL ESTATE SERVICES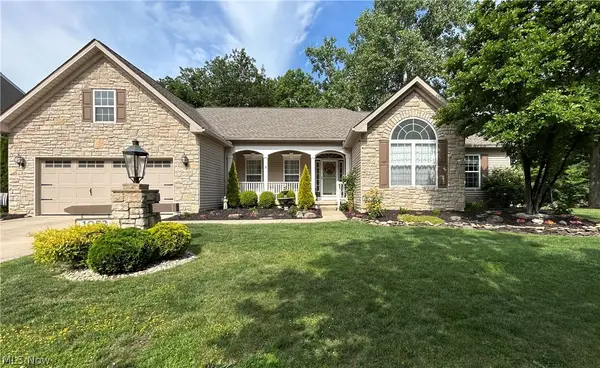 $474,900Active3 beds 3 baths3,367 sq. ft.
1052 Arrowhead Drive, Vermilion, OH 44089
MLS# 5221779Listed by: RUSSELL REAL ESTATE SERVICES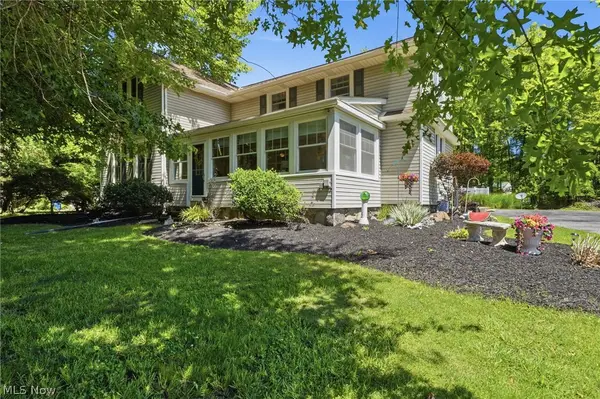 $234,900Pending3 beds 2 baths1,980 sq. ft.
1105 Vermilion Road, Vermilion, OH 44089
MLS# 5222048Listed by: EXP REALTY, LLC.


Protect your home and budget from life's surprises with an Assurant Home Warranty, backed by a partner that supports you through every step of homeownership. Explore Plans.
© 2026 Better Homes and Gardens Real Estate LLC. An Anywhere Real Estate company. All rights reserved. Better Homes and Gardens® Real Estate is a registered trademark owned by Meredith Operations Corporation, licensed to Better Homes and Gardens Real Estate LLC and used with permission. Better Homes and Gardens Real Estate LLC fully supports the principles of the Fair Housing Act and the Equal Opportunity Act. Listing information is deemed reliable but is not guaranteed accurate.
Each office is independently owned and operated.
Any services or products provided by third parties are not provided by, affiliated with or related to Better Homes and Gardens Real Estate LLC, or its affiliated companies.