
1072 Ledgestone Drive, Wadsworth, OH 44281
Local realty services provided by:Better Homes and Gardens Real Estate Central
Listed by: jeffrey carducci, taylor nalepa
Office: mcdowell homes real estate services
MLS#:5260298
Source:OH_NORMLS
Price summary
- Price:$329,000
- Price per sq. ft.:$143.67
- Monthly HOA dues:$30
About this home
Welcome to Weatherstone! This inviting Colonial in Wadsworth offers a bright, open feel with a layout designed for everyday living. Natural light fills the home, highlighting the spacious living room with its two-story vaulted ceilings and gas fireplace. The eat-in kitchen features stainless steel appliances and sliding doors that lead to a private backyard with a concrete patio, providing a great space to enjoy the outdoors. A half bath and convenient first-floor laundry complete the main level.
Upstairs, you will find three bedrooms and two full bathrooms. The primary bedroom features vaulted ceilings, a large walk-in closet, and a private bathroom. The finished lower level adds even more usable space with a large recreation room and ample storage.
Located in the Weatherstone subdivision, residents can enjoy community amenities including a pool, clubhouse, playground, and fitness center. Conveniently located near shopping, dining, and everyday amenities, this home offers a great combination of comfortable living and community features. Schedule your showing today to make this your home for the holidays!...
Contact an agent
Home facts
- Year built:2002
- Subdivision & Development:Weatherstone
- Listing ID #:5260298
- Added:1 day(s) ago
- Updated:November 12, 2026 at 09:42 PM
Rooms and interior
- Bedrooms:3
- Total bathrooms:3
- Full bathrooms:2
- Half bathrooms:1
- Kitchen Description:Dishwasher, Microwave, Range, Refrigerator
- Basement:Yes
- Basement Description:Full, Partially Furnished
- Living area:2,290 sq. ft.
Heating and cooling
- Cooling:Central Air
- Heating:Forced Air, Gas
- Central air:Yes
Structure and exterior
- Roof:Asphalt, Fiberglass
- Year built:2002
- Building area:2,290 sq. ft.
- Lot area:0.13 Acres
- Architectural Style:Colonial
- Construction Materials:Stone, Vinyl Siding
- Levels:2 Story
Utilities
- Water:Public
- Sewer:Public Sewer
Finances and disclosures
- Price:$329,000
- Price per sq. ft.:$143.67
- Tax amount:$4,007 (2025)
Features and amenities
- Appliances:Dishwasher, Microwave, Range, Refrigerator
- Pool features:Community
Parking
- Parking description:Driveway, Garage
- Garage:Yes
- Garage spaces:2

New listings near 1072 Ledgestone Drive
- Open Sat, 11am to 12:30pmNew
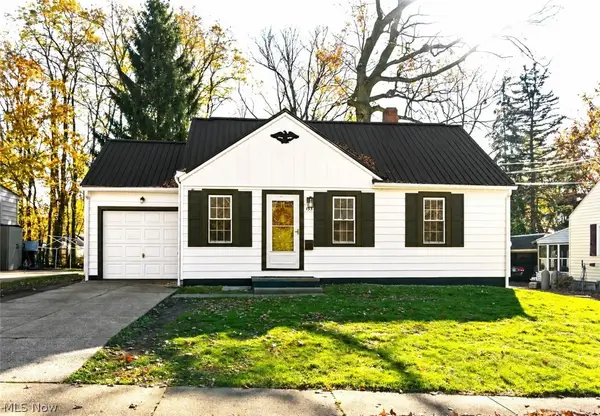 $244,900Active3 beds 1 baths1,080 sq. ft.
155 Euclid Avenue, Wadsworth, OH 44281
MLS# 5252749Listed by: M. C. REAL ESTATE - Open Sun, 11am to 1pmNew
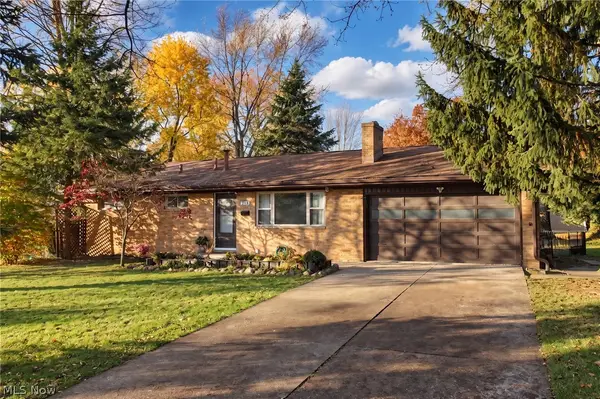 $238,000Active3 beds 3 baths996 sq. ft.
218 Valley View Drive, Wadsworth, OH 44281
MLS# 5259630Listed by: BERKSHIRE HATHAWAY HOMESERVICES STOUFFER REALTY 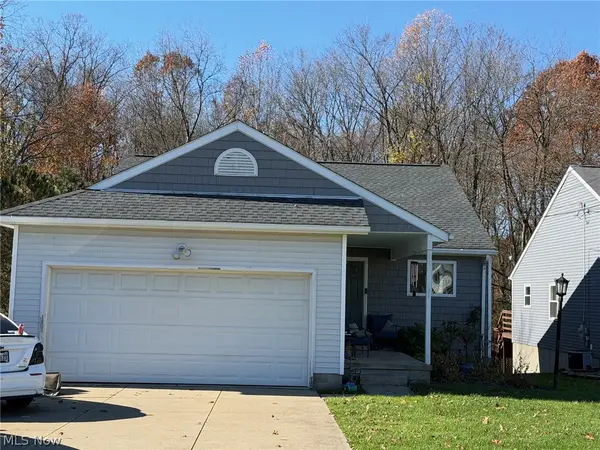 $245,000Pending3 beds 3 baths1,428 sq. ft.
320 Waverly Avenue, Wadsworth, OH 44281
MLS# 5259597Listed by: THRIVE OHIO- New
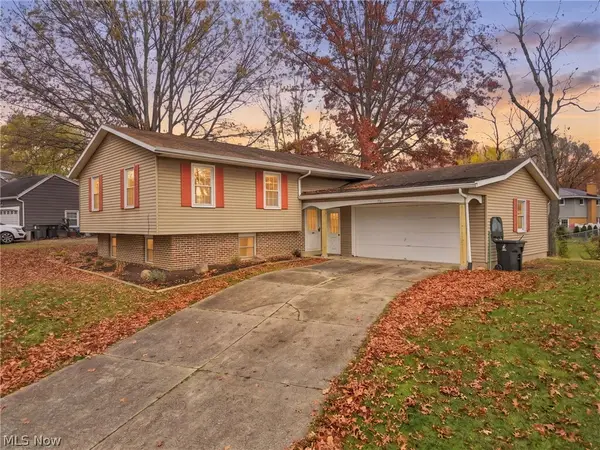 $285,000Active4 beds 2 baths1,822 sq. ft.
751 West Street, Wadsworth, OH 44281
MLS# 5259558Listed by: KELLER WILLIAMS LEGACY GROUP REALTY - New
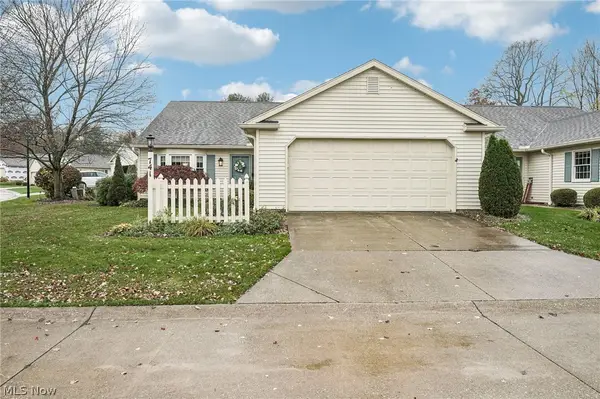 $280,000Active3 beds 2 baths1,720 sq. ft.
741 Bent Creek Drive, Wadsworth, OH 44281
MLS# 5258111Listed by: EXP REALTY, LLC - Open Sun, 11am to 12:30pmNew
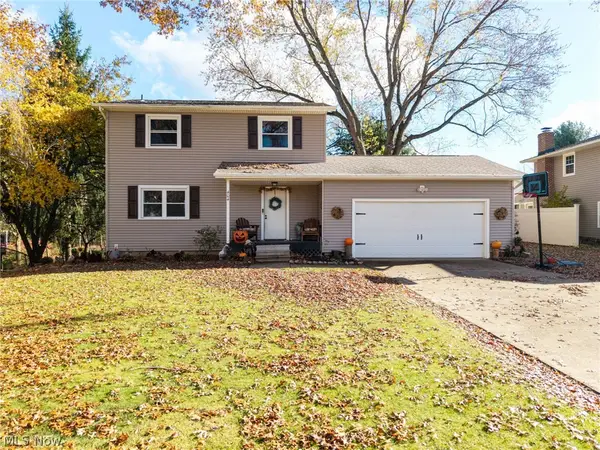 $299,000Active3 beds 2 baths2,072 sq. ft.
404 Westwood Street, Wadsworth, OH 44281
MLS# 5258069Listed by: THRIVE OHIO - New
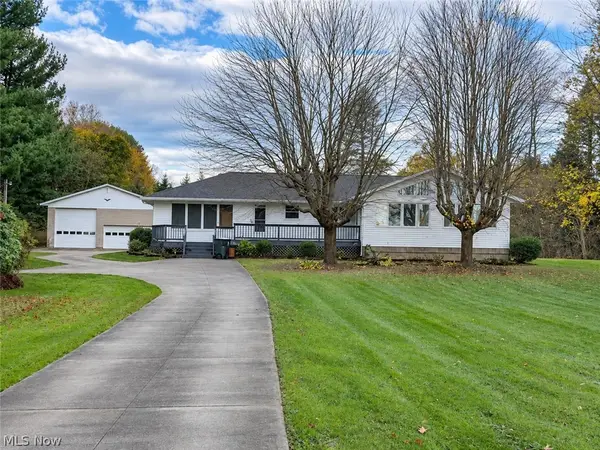 $549,900Active4 beds 3 baths3,091 sq. ft.
1206 S Medina Line Road, Wadsworth, OH 44281
MLS# 5258141Listed by: KELLER WILLIAMS CHERVENIC RLTY - New
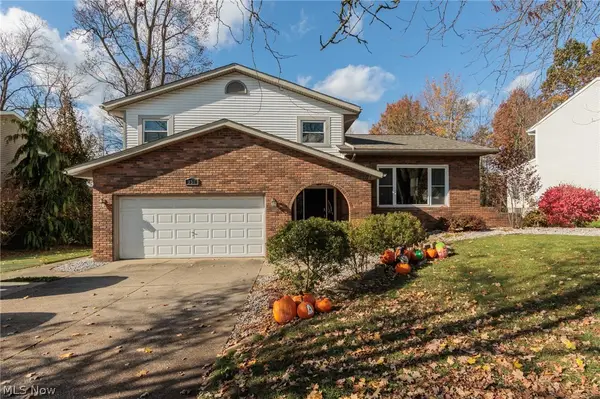 $375,000Active4 beds 3 baths2,795 sq. ft.
358 Amy Way, Wadsworth, OH 44281
MLS# 5258503Listed by: KELLER WILLIAMS CHERVENIC RLTY - New
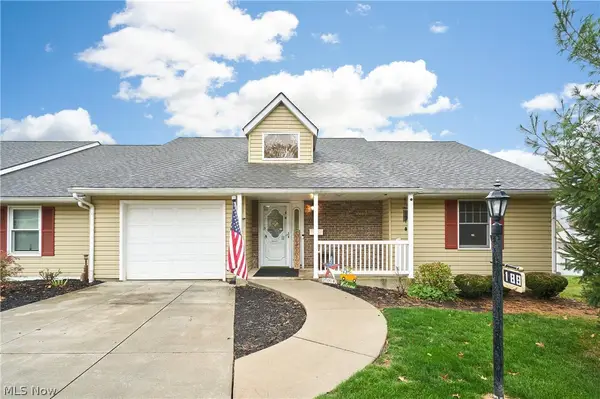 $280,000Active2 beds 2 baths1,302 sq. ft.
188 Park Place Drive, Wadsworth, OH 44281
MLS# 5256806Listed by: EXP REALTY, LLC.


Protect your home and budget from life's surprises with an Assurant Home Warranty, backed by a partner that supports you through every step of homeownership. Explore Plans.
© 2026 Better Homes and Gardens Real Estate LLC. An Anywhere Real Estate company. All rights reserved. Better Homes and Gardens® Real Estate is a registered trademark owned by Meredith Operations Corporation, licensed to Better Homes and Gardens Real Estate LLC and used with permission. Better Homes and Gardens Real Estate LLC fully supports the principles of the Fair Housing Act and the Equal Opportunity Act. Listing information is deemed reliable but is not guaranteed accurate.
Each office is independently owned and operated.
Any services or products provided by third parties are not provided by, affiliated with or related to Better Homes and Gardens Real Estate LLC, or its affiliated companies.