
187 Baldwin Street, Wadsworth, OH 44281
Local realty services provided by:Better Homes and Gardens Real Estate Central
187 Baldwin Street,Wadsworth, OH 44281
$265,000
- 3 Beds
- 2 Baths
- - sq. ft.
- Single family
- Sold
Listed by: denise c schnur, justin p pridemore
Office: century 21 deanna realty
MLS#:5226330
Source:OH_NORMLS
Sorry, we are unable to map this address
Price summary
- Price:$265,000
About this home
Welcome home to this charming 3-bedroom, 1.5-bath Colonial located in the heart of Wadsworth. Blended timeless character with modern updates. Relax on the inviting enclosed front porch with your morning or evening favorites. Inside, you'll find a updated kitchen featuring many upgrades with appliances. The spacious layout features: dining room, living room with decorative fireplace and a toilet room for convenience. Your upstairs has three comfortable bedrooms, a walk in closet and modern bath.
Step outside to enjoy your newer deck with newer fenced in back yard.
Updates include: central air 2015, 2- car detached garage (24x24) built in 2019, fresh paint, some new flooring. some new windows, and small shower in lower level.
This wonderful family home is filled with charm, character and modern conveniences/ renovations. Located close to schools, shopping, restaurants, event centers, charming down town area, premier hospitals and close to interstates. (I-76, I-77, SR.-21)
Contact an agent
Home facts
- Year built:1928
- Listing ID #:5226330
- Added:46 day(s) ago
- Updated:August 25, 2026 at 06:25 AM
Rooms and interior
- Bedrooms:3
- Total bathrooms:2
- Full bathrooms:1
- Half bathrooms:1
- Rooms Total:7
- Kitchen Description:Cooktop, Dishwasher, Range, Refrigerator
- Basement:Yes
- Basement Description:Full, Unfinished
Heating and cooling
- Cooling:Central Air
- Heating:Gas
- Central air:Yes
Structure and exterior
- Roof:Asphalt, Fiberglass
- Year built:1928
- Architectural Style:Colonial
- Construction Materials:Stone, Stucco
- Exterior Features:Deck, Patio, Porch
- Levels:2 Stories, 2 Story
Utilities
- Water:Public
- Sewer:Public Sewer
Finances and disclosures
- Price:$265,000
- Tax amount:$2,641 (2025)
Features and amenities
- Appliances:Cooktop, Dishwasher, Range, Refrigerator
Parking
- Parking description:Detached, Garage
- Garage:Yes
- Garage spaces:2

New listings near 187 Baldwin Street
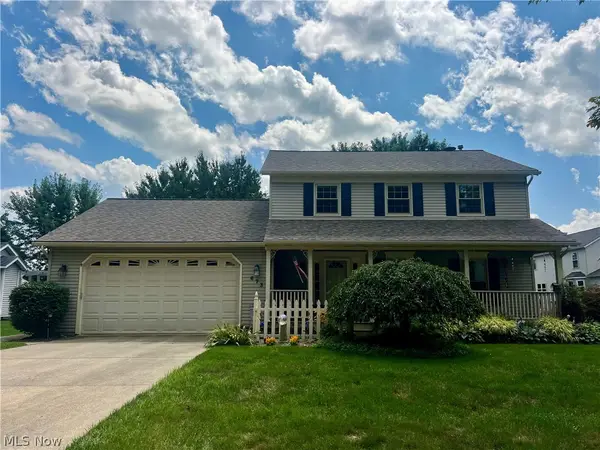 $349,900Pending3 beds 3 baths2,520 sq. ft.
673 Hillcrest Drive, Wadsworth, OH 44281
MLS# 5238400Listed by: RE/MAX CROSSROADS PROPERTIES $370,000Pending3 beds 3 baths2,764 sq. ft.
882 Queens Gate Way, Wadsworth, OH 44281
MLS# 5237012Listed by: BERKSHIRE HATHAWAY HOMESERVICES STOUFFER REALTY- New
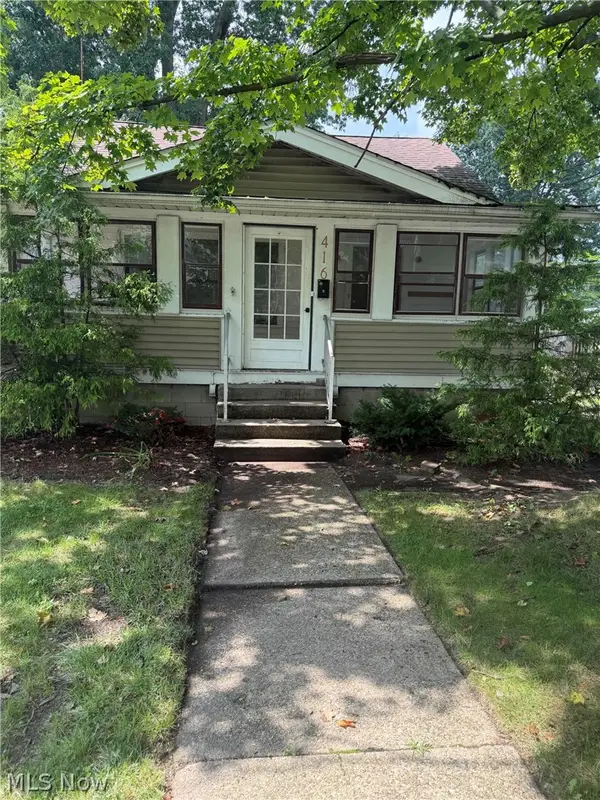 $150,000Active3 beds 1 baths1,255 sq. ft.
416 N Lyman Street, Wadsworth, OH 44281
MLS# 5238431Listed by: KELLER WILLIAMS ELEVATE - New
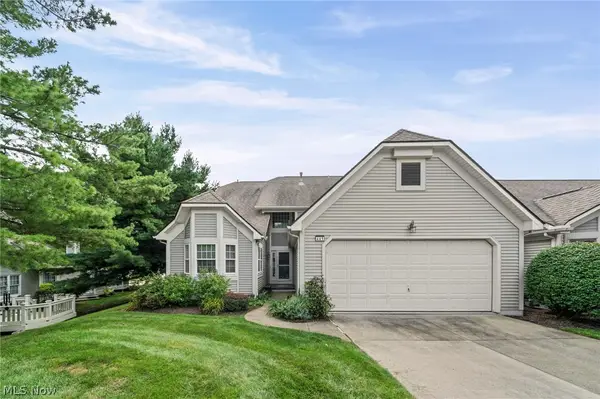 $440,000Active3 beds 3 baths3,012 sq. ft.
441 Shannon Drive, Wadsworth, OH 44281
MLS# 5230125Listed by: RE/MAX ABOVE & BEYOND 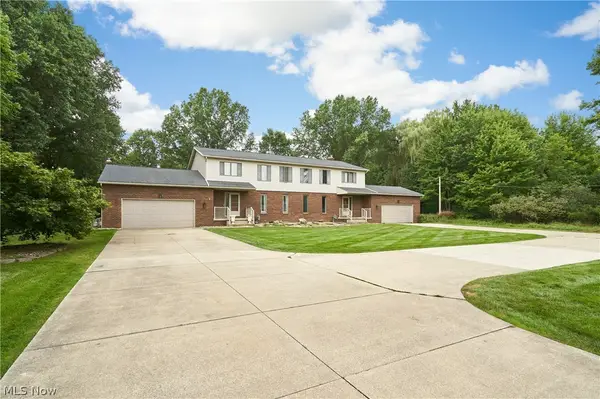 $660,000Pending6 beds 4 baths3,723 sq. ft.
64-66 Ridgewood Road, Wadsworth, OH 44281
MLS# 5237353Listed by: BERKSHIRE HATHAWAY HOMESERVICES STOUFFER REALTY $350,000Pending3 beds 2 baths1,912 sq. ft.
995 Flanders Drive, Wadsworth, OH 44281
MLS# 5227841Listed by: M. C. REAL ESTATE- New
 $203,500Active2 beds 2 baths1,224 sq. ft.
820 Doty Drive, Wadsworth, OH 44281
MLS# 5235237Listed by: KELLER WILLIAMS GREATER METROPOLITAN 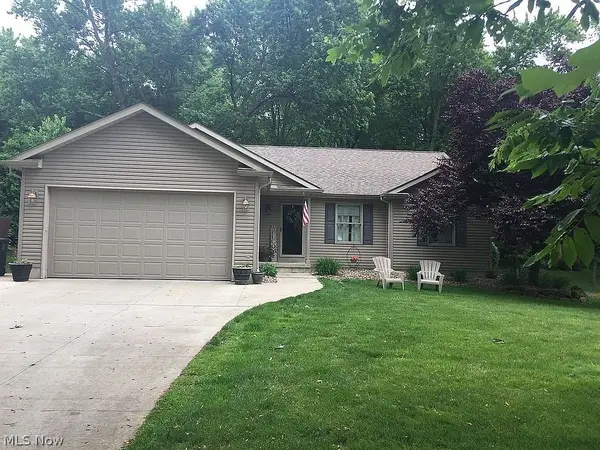 $345,000Pending3 beds 2 baths1,584 sq. ft.
732 Silvercrest Road, Wadsworth, OH 44281
MLS# 5238629Listed by: BERKSHIRE HATHAWAY HOMESERVICES STOUFFER REALTY- Open Sat, 12 to 1:30pmNew
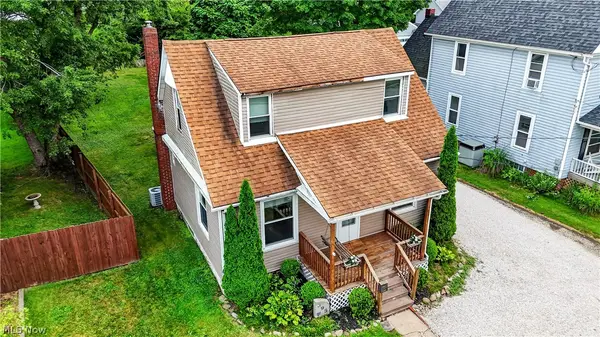 $199,900Active3 beds 2 baths1,268 sq. ft.
395 High Street, Wadsworth, OH 44281
MLS# 5236450Listed by: KELLER WILLIAMS LEGACY GROUP REALTY 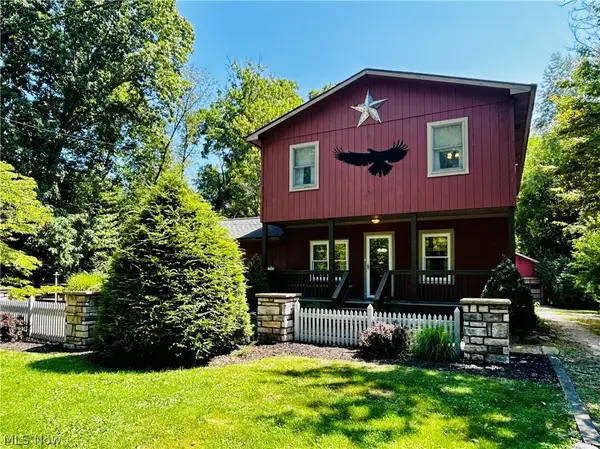 $349,900Pending3 beds 2 baths2,640 sq. ft.
1572 Wall Road, Wadsworth, OH 44281
MLS# 5235687Listed by: M. C. REAL ESTATE


Protect your home and budget from life's surprises with an Assurant Home Warranty, backed by a partner that supports you through every step of homeownership. Explore Plans.
© 2026 Better Homes and Gardens Real Estate LLC. An Anywhere Real Estate company. All rights reserved. Better Homes and Gardens® Real Estate is a registered trademark owned by Meredith Operations Corporation, licensed to Better Homes and Gardens Real Estate LLC and used with permission. Better Homes and Gardens Real Estate LLC fully supports the principles of the Fair Housing Act and the Equal Opportunity Act. Listing information is deemed reliable but is not guaranteed accurate.
Each office is independently owned and operated.
Any services or products provided by third parties are not provided by, affiliated with or related to Better Homes and Gardens Real Estate LLC, or its affiliated companies.