
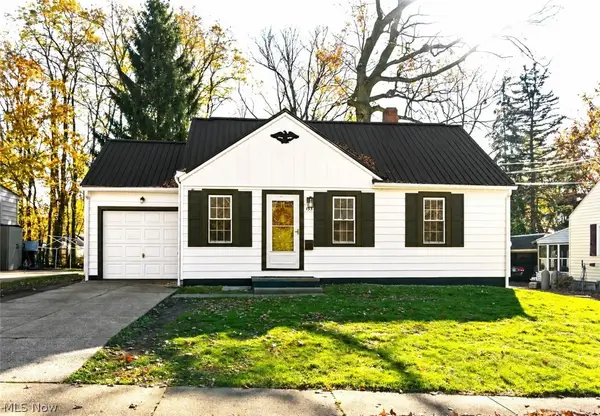
204 Brouse Drive, Wadsworth, OH 44281
Local realty services provided by:Better Homes and Gardens Real Estate Central
Listed by: amy wengerd
Office: exp realty, llc.
MLS#:5262006
Source:OH_NORMLS
Price summary
- Price:$349,900
- Price per sq. ft.:$150.37
About this home
Updated three-bedroom ranch close to everything! The current owner removed walls on the main level to create an open, inviting layout, and LVP flooring runs throughout. The kitchen is the centerpiece. It has custom blue-painted cabinetry with soft-close doors and pull-out shelving, quartz counters, a herringbone tile backsplash, and stainless appliances. A spacious quartz island separates the kitchen from the living room, where a wood-burning fireplace anchors the combo. Three bedrooms are on the main level, including two with double closets. The hall bath has a double vanity and a tub/shower combination. The mostly finished walk-out basement adds two additional living areas. It includes a large rec room with outdoor access, a family room with a second wood-burning fireplace, and a bar with a water hookup. It also has a full bath with a tub/shower. Outside, you’ll find a painted deck and a detached two-car garage. Plus, the home is minutes away from highways and amenities. Don't miss your chance to see this wonderful home; schedule your showing today!...
Contact an agent
Home facts
- Year built:1957
- Subdivision & Development:Highland Park Heights
- Listing ID #:5262006
- Added:1 day(s) ago
- Updated:November 20, 2026 at 01:51 AM
Rooms and interior
- Bedrooms:3
- Total bathrooms:2
- Full bathrooms:2
- Rooms Total:5
- Kitchen Description:Dishwasher, Disposal, Freezer, Microwave, Range, Refrigerator
- Basement:Yes
- Basement Description:Full, Partially Furnished, Sump Pump, Walk Out Access
- Living area:2,327 sq. ft.
Heating and cooling
- Cooling:Central Air
- Heating:Forced Air, Gas
- Central air:Yes
Structure and exterior
- Roof:Asphalt, Fiberglass
- Year built:1957
- Building area:2,327 sq. ft.
- Lot area:0.25 Acres
- Architectural Style:Ranch
- Construction Materials:Vinyl Siding
- Exterior Features:Deck, Patio
- Levels:1 Story
Utilities
- Water:Public
- Sewer:Public Sewer
Finances and disclosures
- Price:$349,900
- Price per sq. ft.:$150.37
- Tax amount:$3,396 (2025)
Features and amenities
- Appliances:Dishwasher, Disposal, Microwave, Range, Refrigerator, Washer
- Laundry features:Dryer, Washer
Parking
- Parking description:Detached, Driveway, Garage, Paved
- Garage:Yes
- Garage spaces:2

New listings near 204 Brouse Drive
- New
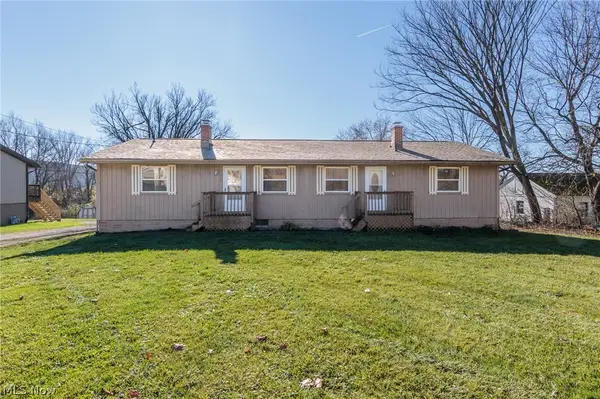 $229,900Active4 beds 2 baths1,708 sq. ft.
307-309 Seville Road, Wadsworth, OH 44281
MLS# 5261823Listed by: KELLER WILLIAMS CHERVENIC RLTY - New
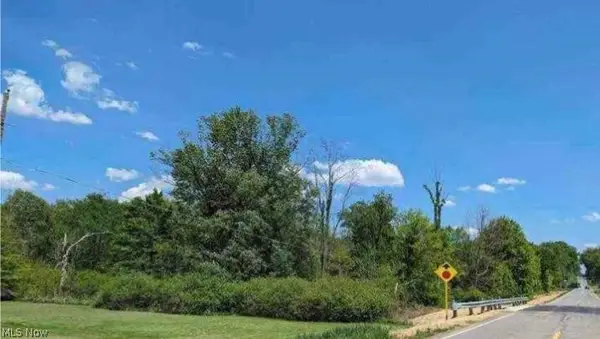 $195,000Active2.67 Acres
0 Ridgewood Road, Wadsworth, OH 44281
MLS# 5261921Listed by: OHIO BROKER DIRECT - New
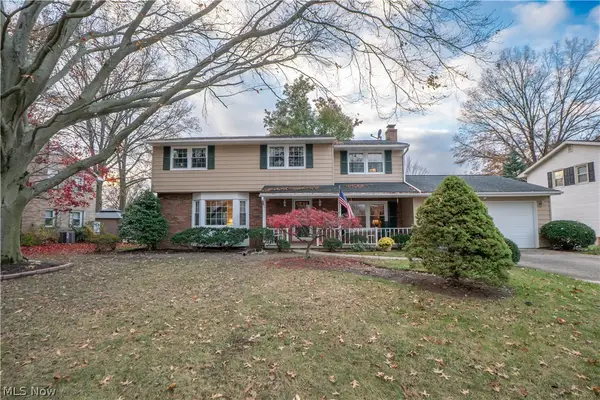 $299,000Active4 beds 3 baths2,205 sq. ft.
400 Dohner Drive, Wadsworth, OH 44281
MLS# 5261187Listed by: KELLER WILLIAMS LEGACY GROUP REALTY 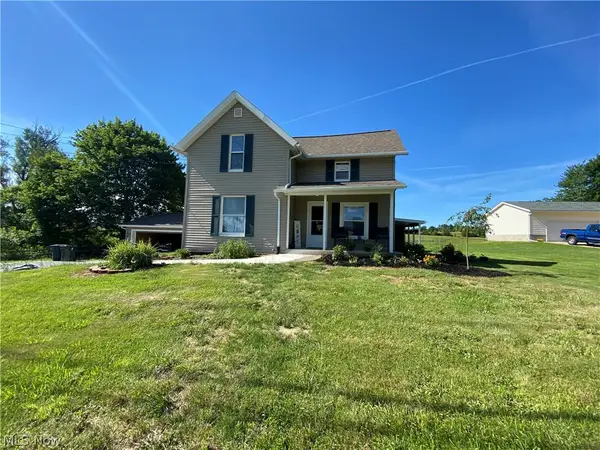 $230,000Pending3 beds 2 baths1,375 sq. ft.
386 Seville Road, Wadsworth, OH 44281
MLS# 5261066Listed by: LOFASO REAL ESTATE SERVICES- Open Sun, 1:30 to 3pmNew
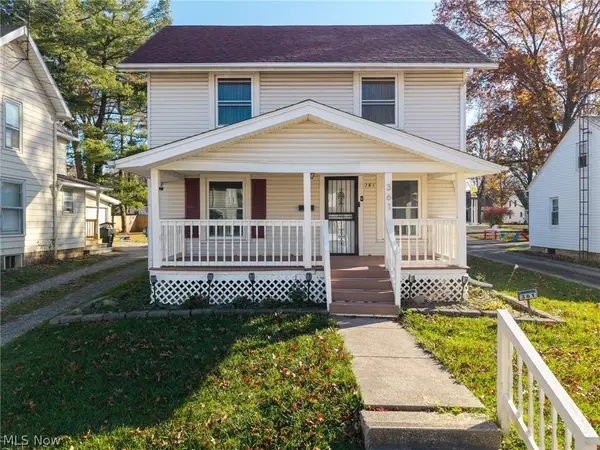 $219,900Active3 beds 1 baths1,110 sq. ft.
361 N Lyman Street, Wadsworth, OH 44281
MLS# 5260811Listed by: RUSSELL REAL ESTATE SERVICES - Open Sat, 11am to 1pmNew
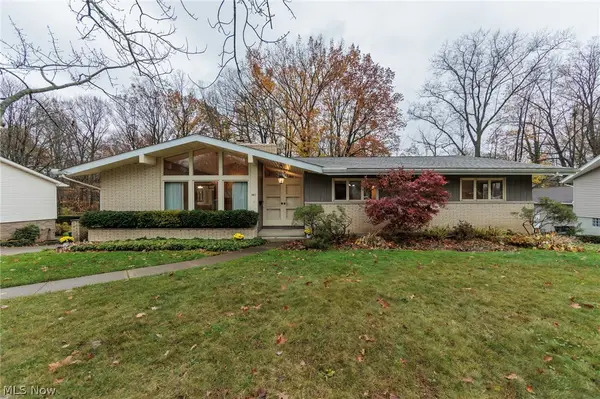 $385,000Active4 beds 3 baths3,132 sq. ft.
341 Dohner Drive, Wadsworth, OH 44281
MLS# 5260788Listed by: EXP REALTY, LLC. - New
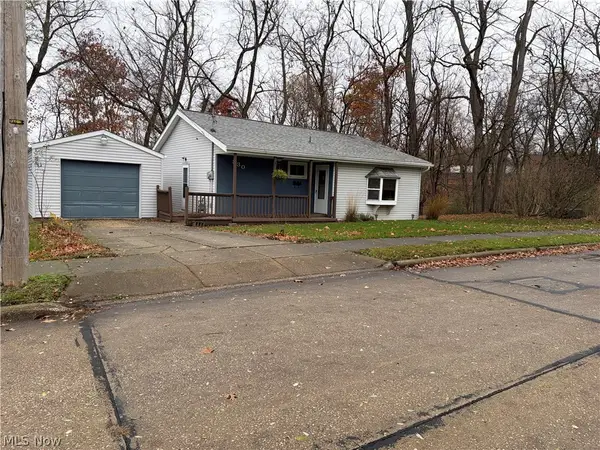 $179,000Active3 beds 1 baths1,488 sq. ft.
330 E Walnut Street, Wadsworth, OH 44281
MLS# 5260597Listed by: M. C. REAL ESTATE - Open Sun, 12 to 2pmNew
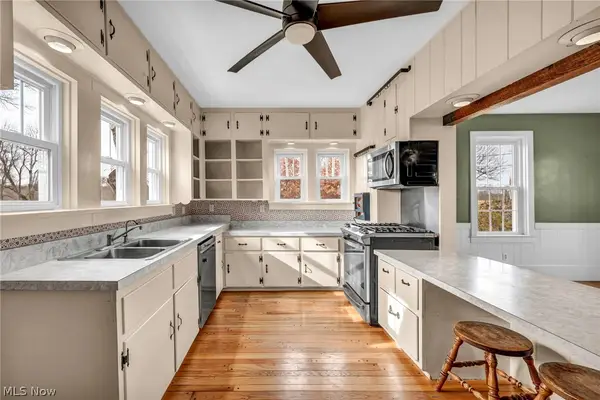 $599,000Active5 beds 3 baths3,646 sq. ft.
1594 Sharon Copley Road, Wadsworth, OH 44281
MLS# 5260856Listed by: BERKSHIRE HATHAWAY HOMESERVICES STOUFFER REALTY - New
 $244,900Active3 beds 1 baths1,080 sq. ft.
155 Euclid Avenue, Wadsworth, OH 44281
MLS# 5252749Listed by: M. C. REAL ESTATE


Protect your home and budget from life's surprises with an Assurant Home Warranty, backed by a partner that supports you through every step of homeownership. Explore Plans.
© 2026 Better Homes and Gardens Real Estate LLC. An Anywhere Real Estate company. All rights reserved. Better Homes and Gardens® Real Estate is a registered trademark owned by Meredith Operations Corporation, licensed to Better Homes and Gardens Real Estate LLC and used with permission. Better Homes and Gardens Real Estate LLC fully supports the principles of the Fair Housing Act and the Equal Opportunity Act. Listing information is deemed reliable but is not guaranteed accurate.
Each office is independently owned and operated.
Any services or products provided by third parties are not provided by, affiliated with or related to Better Homes and Gardens Real Estate LLC, or its affiliated companies.