
2245 Thoroughbred Drive, Wadsworth, OH 44281
Local realty services provided by:Better Homes and Gardens Real Estate Central
Listed by: pamela s rybka
Office: re/max real estate group
MLS#:5239373
Source:OH_NORMLS
Price summary
- Price:$2,200,000
- Price per sq. ft.:$438.51
About this home
Some homes are beautiful. Others are designed to change the way you live. This exceptional Wadsworth private estate was expanded and reimagined in 2023, creating a blend of sophisticated design, generous living spaces and exceptional indoor-outdoor entertaining.
The heart of the home is the renovated kitchen, designed for everyday living and entertaining, with a generous island, custom cabinetry and a butler’s pantry. The kitchen flows into the main living and dining spaces, creating an inviting gathering space. A private primary retreat offers a luxurious escape with a renovated primary bath and generous closet space. The dramatic vaulted great room features soaring windows, exposed natural wood beams, and a striking fireplace, creating an impressive space for gathering and enjoying the surrounding landscape.
The finished lower level adds more room to live and entertain, with additional bedrooms, a full bath and recreation space. A versatile indoor entertaining space features a sink, cabinetry and ample room for gathering, with a dramatic glass garage-style door opening directly to the XL, partially covered deck and patio. Just beyond is an exercise room and full bath. A dog-washing station is an added convenience.
The outdoor spaces are exceptional. The expansive deck, resort-style pool and covered pavilion create multiple settings for relaxing, dining and entertaining. The landscaped grounds continue to a pickleball court and a wooded hunting cabin, offering an uncommon combination of recreation, privacy and natural beauty.
The 2023 renovation included a substantial addition, expanded garage, new siding, family room, kitchen, full interior renovation, and primary bath. All windows have been replaced since 2020. Thoughtfully designed, the home feels both impressive and incredibly livable.
A rare opportunity to own a truly distinctive property where luxury, recreation and the outdoors come together in one extraordinary setting....
Contact an agent
Home facts
- Year built:1998
- Subdivision & Development:Hunt Club Farms
- Listing ID #:5239373
- Added:1 day(s) ago
- Updated:August 26, 2026 at 12:41 AM
Rooms and interior
- Bedrooms:4
- Total bathrooms:4
- Full bathrooms:3
- Half bathrooms:1
- Rooms Total:13
- Kitchen Description:Built In Oven, Cooktop, Dishwasher, Disposal, Microwave, Refrigerator
- Basement:Yes
- Basement Description:Finished, Full
- Living area:5,017 sq. ft.
Heating and cooling
- Cooling:Central Air
- Heating:Electric, Heat Pump, Propane
- Central air:Yes
Structure and exterior
- Roof:Asphalt
- Year built:1998
- Building area:5,017 sq. ft.
- Lot area:5.78 Acres
- Construction Materials:Stone
- Exterior Features:Deck, Playground
- Levels:2 Story
Utilities
- Water:Well
- Sewer:Septic Tank
Finances and disclosures
- Price:$2,200,000
- Price per sq. ft.:$438.51
- Tax amount:$11,136 (2025)
Features and amenities
- Appliances:Cooktop, Dishwasher, Disposal, Microwave, Refrigerator, Water Softener
- Pool features:In Ground
Parking
- Parking description:Attached, Garage
- Garage:Yes
- Garage spaces:4

New listings near 2245 Thoroughbred Drive
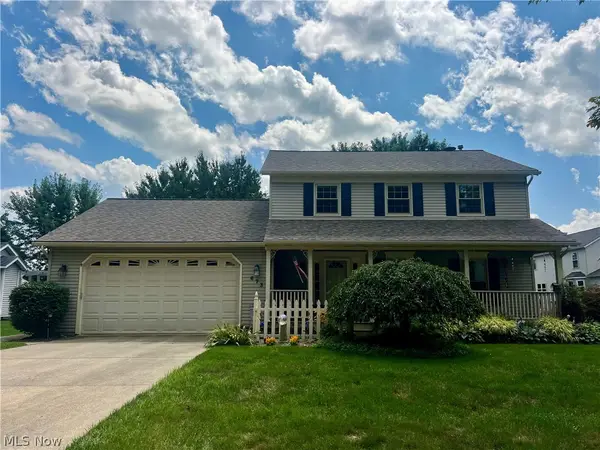 $349,900Pending3 beds 3 baths2,520 sq. ft.
673 Hillcrest Drive, Wadsworth, OH 44281
MLS# 5238400Listed by: RE/MAX CROSSROADS PROPERTIES $370,000Pending3 beds 3 baths2,764 sq. ft.
882 Queens Gate Way, Wadsworth, OH 44281
MLS# 5237012Listed by: BERKSHIRE HATHAWAY HOMESERVICES STOUFFER REALTY- New
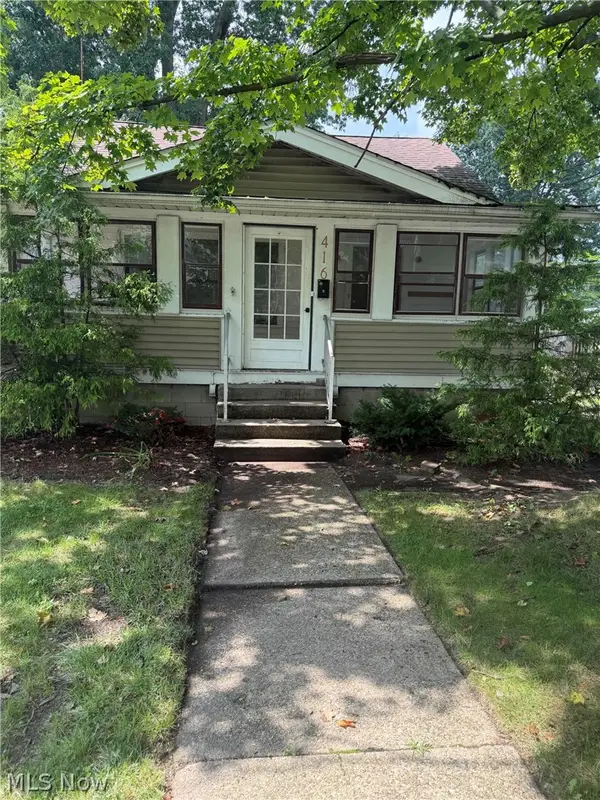 $150,000Active3 beds 1 baths1,255 sq. ft.
416 N Lyman Street, Wadsworth, OH 44281
MLS# 5238431Listed by: KELLER WILLIAMS ELEVATE - New
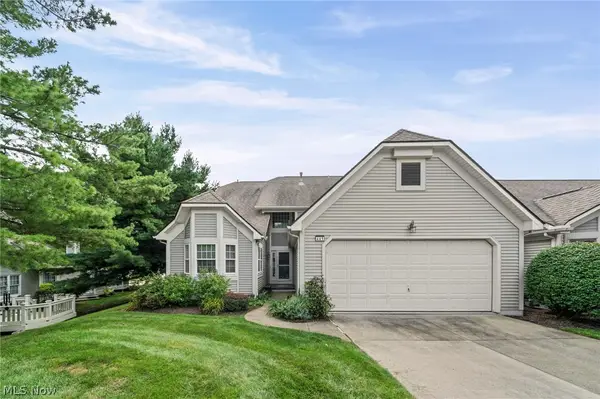 $440,000Active3 beds 3 baths3,012 sq. ft.
441 Shannon Drive, Wadsworth, OH 44281
MLS# 5230125Listed by: RE/MAX ABOVE & BEYOND 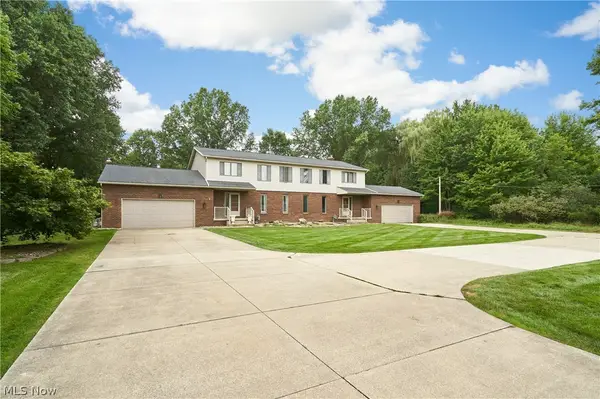 $660,000Pending6 beds 4 baths3,723 sq. ft.
64-66 Ridgewood Road, Wadsworth, OH 44281
MLS# 5237353Listed by: BERKSHIRE HATHAWAY HOMESERVICES STOUFFER REALTY $350,000Pending3 beds 2 baths1,912 sq. ft.
995 Flanders Drive, Wadsworth, OH 44281
MLS# 5227841Listed by: M. C. REAL ESTATE- New
 $203,500Active2 beds 2 baths1,224 sq. ft.
820 Doty Drive, Wadsworth, OH 44281
MLS# 5235237Listed by: KELLER WILLIAMS GREATER METROPOLITAN 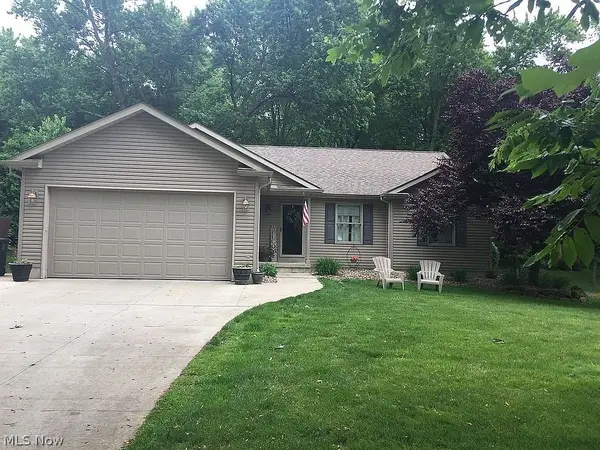 $345,000Pending3 beds 2 baths1,584 sq. ft.
732 Silvercrest Road, Wadsworth, OH 44281
MLS# 5238629Listed by: BERKSHIRE HATHAWAY HOMESERVICES STOUFFER REALTY- Open Sat, 12 to 1:30pm
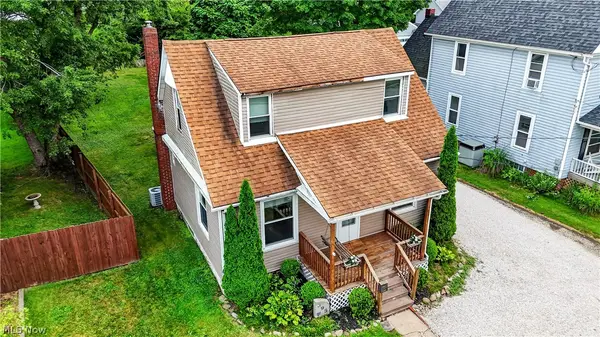 $199,900Active3 beds 2 baths1,268 sq. ft.
395 High Street, Wadsworth, OH 44281
MLS# 5236450Listed by: KELLER WILLIAMS LEGACY GROUP REALTY


Protect your home and budget from life's surprises with an Assurant Home Warranty, backed by a partner that supports you through every step of homeownership. Explore Plans.
© 2026 Better Homes and Gardens Real Estate LLC. An Anywhere Real Estate company. All rights reserved. Better Homes and Gardens® Real Estate is a registered trademark owned by Meredith Operations Corporation, licensed to Better Homes and Gardens Real Estate LLC and used with permission. Better Homes and Gardens Real Estate LLC fully supports the principles of the Fair Housing Act and the Equal Opportunity Act. Listing information is deemed reliable but is not guaranteed accurate.
Each office is independently owned and operated.
Any services or products provided by third parties are not provided by, affiliated with or related to Better Homes and Gardens Real Estate LLC, or its affiliated companies.