
322 Great Oaks Trail, Wadsworth, OH 44281
Local realty services provided by:Better Homes and Gardens Real Estate Central
Listed by: cody rankin
Office: keller williams chervenic rlty
MLS#:5226057
Source:OH_NORMLS
Price summary
- Price:$374,900
- Price per sq. ft.:$137.23
About this home
Welcome to 322 Great Oaks Trail, where distinctive contemporary architecture meets decades of exceptional care. Offered for the first time in over 40 years, this two-owner home has been lovingly maintained since 1984 and is ready to welcome its next chapter.
Inside, you'll find over 2,700 square feet of finished living space featuring 3 bedrooms, 2.5 bathrooms, soaring ceilings, and architectural details that make this home truly memorable. The dramatic two-story dining room creates an impressive first impression, while the open staircase and second-floor overlook add character and an abundance of natural light throughout the home. Two fireplaces anchor inviting living spaces that were designed for both everyday comfort and entertaining.
The spacious kitchen offers generous cabinetry, a center island, stainless steel appliances that convey with the home, and convenient main-level laundry just steps away. An additional 350 square feet of finished lower-level living space provides the perfect flex area for a family room, home office, recreation room, or hobby space.
Step outside and discover your own private backyard retreat. Enjoy peaceful mornings in the screened Florida room, relax beside the tranquil koi pond and fountain, entertain on the expansive paver patio, or unwind on the private balcony off the primary suite overlooking the beautifully landscaped backyard. Surrounded by mature trees, the outdoor living spaces offer a level of privacy that's increasingly hard to find.
Situated on a beautifully landscaped 0.37-acre lot in Wadsworth City Schools, this home also features a two-car attached garage and is just minutes from shopping, restaurants, parks, and everyday conveniences. Homes with this level of architectural character, thoughtful design, and decades of meticulous ownership rarely become available. Come experience everything 322 Great Oaks Trail has to offer....
Contact an agent
Home facts
- Year built:1979
- Listing ID #:5226057
- Added:46 day(s) ago
- Updated:August 25, 2026 at 07:52 AM
Rooms and interior
- Bedrooms:3
- Total bathrooms:3
- Full bathrooms:2
- Half bathrooms:1
- Rooms Total:7
- Kitchen Description:Built In Oven, Cooktop, Dishwasher, Disposal, Microwave, Refrigerator
- Basement:Yes
- Basement Description:Partial, Partially Furnished, Sump Pump
- Living area:2,732 sq. ft.
Heating and cooling
- Cooling:Central Air
- Heating:Forced Air, Gas
- Central air:Yes
Structure and exterior
- Roof:Asphalt, Fiberglass
- Year built:1979
- Building area:2,732 sq. ft.
- Lot area:0.37 Acres
- Construction Materials:Vinyl Siding
- Exterior Features:Patio
- Foundation Description:Slab
- Levels:2 Story
Utilities
- Water:Public
- Sewer:Public Sewer
Finances and disclosures
- Price:$374,900
- Price per sq. ft.:$137.23
- Tax amount:$2,996 (2025)
Features and amenities
- Appliances:Cooktop, Dishwasher, Disposal, Microwave, Refrigerator, Washer
- Laundry features:Dryer, Washer
Parking
- Parking description:Attached, Driveway, Garage
- Garage:Yes
- Garage spaces:2

New listings near 322 Great Oaks Trail
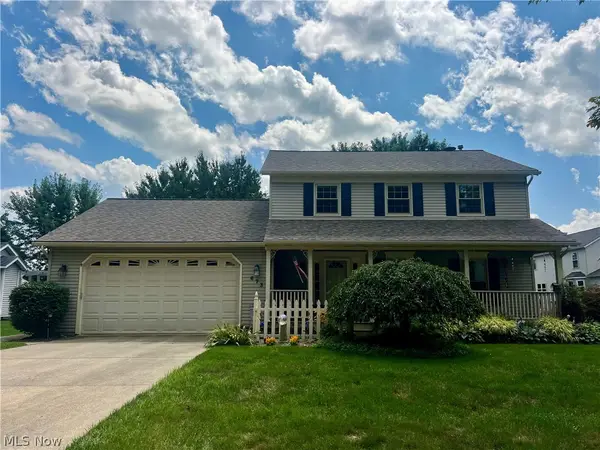 $349,900Pending3 beds 3 baths2,520 sq. ft.
673 Hillcrest Drive, Wadsworth, OH 44281
MLS# 5238400Listed by: RE/MAX CROSSROADS PROPERTIES $370,000Pending3 beds 3 baths2,764 sq. ft.
882 Queens Gate Way, Wadsworth, OH 44281
MLS# 5237012Listed by: BERKSHIRE HATHAWAY HOMESERVICES STOUFFER REALTY- New
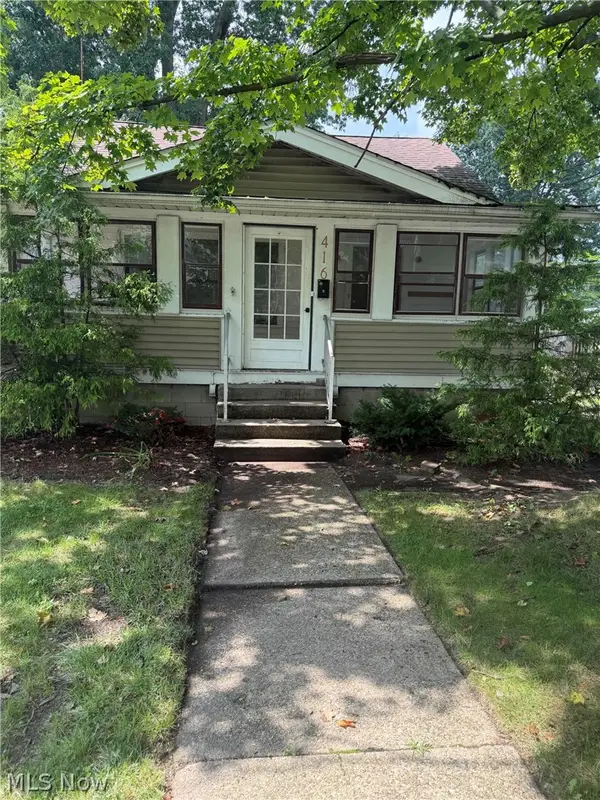 $150,000Active3 beds 1 baths1,255 sq. ft.
416 N Lyman Street, Wadsworth, OH 44281
MLS# 5238431Listed by: KELLER WILLIAMS ELEVATE - New
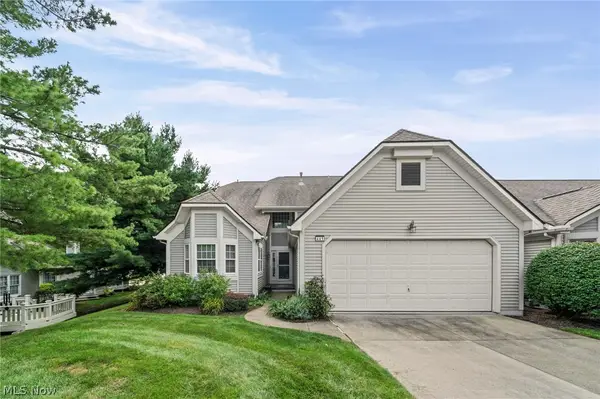 $440,000Active3 beds 3 baths3,012 sq. ft.
441 Shannon Drive, Wadsworth, OH 44281
MLS# 5230125Listed by: RE/MAX ABOVE & BEYOND 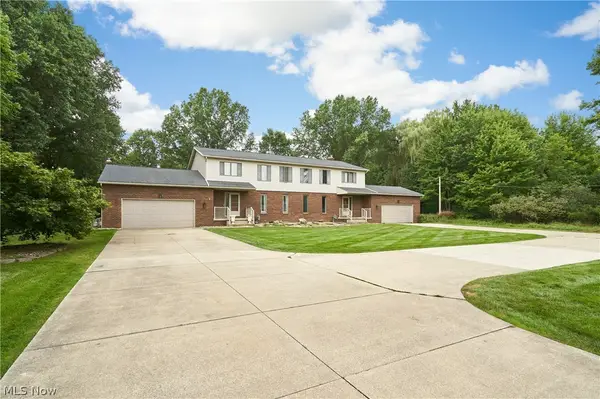 $660,000Pending6 beds 4 baths3,723 sq. ft.
64-66 Ridgewood Road, Wadsworth, OH 44281
MLS# 5237353Listed by: BERKSHIRE HATHAWAY HOMESERVICES STOUFFER REALTY $350,000Pending3 beds 2 baths1,912 sq. ft.
995 Flanders Drive, Wadsworth, OH 44281
MLS# 5227841Listed by: M. C. REAL ESTATE- New
 $203,500Active2 beds 2 baths1,224 sq. ft.
820 Doty Drive, Wadsworth, OH 44281
MLS# 5235237Listed by: KELLER WILLIAMS GREATER METROPOLITAN 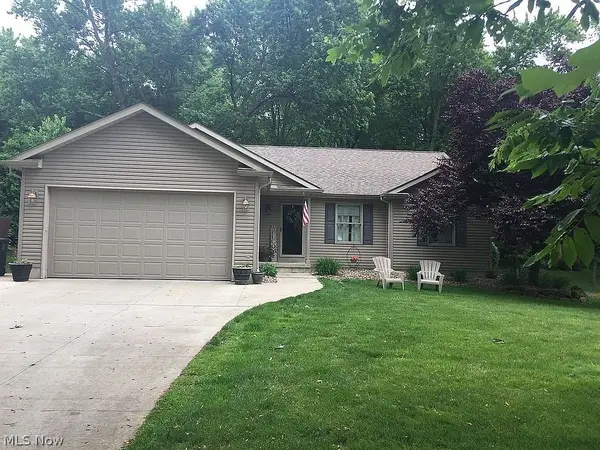 $345,000Pending3 beds 2 baths1,584 sq. ft.
732 Silvercrest Road, Wadsworth, OH 44281
MLS# 5238629Listed by: BERKSHIRE HATHAWAY HOMESERVICES STOUFFER REALTY- Open Sat, 12 to 1:30pmNew
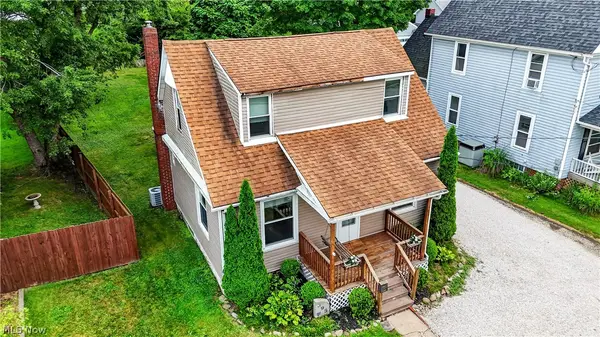 $199,900Active3 beds 2 baths1,268 sq. ft.
395 High Street, Wadsworth, OH 44281
MLS# 5236450Listed by: KELLER WILLIAMS LEGACY GROUP REALTY 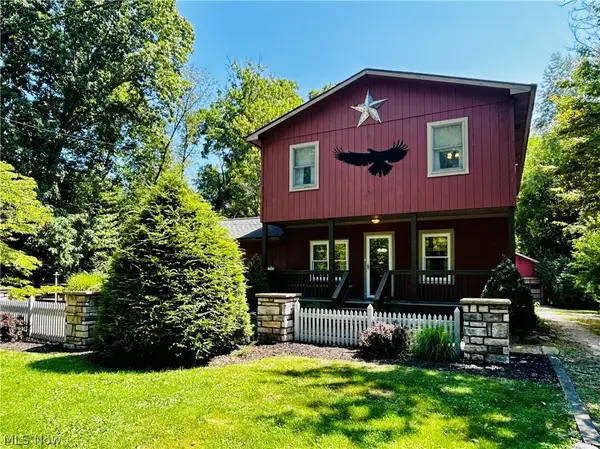 $349,900Pending3 beds 2 baths2,640 sq. ft.
1572 Wall Road, Wadsworth, OH 44281
MLS# 5235687Listed by: M. C. REAL ESTATE


Protect your home and budget from life's surprises with an Assurant Home Warranty, backed by a partner that supports you through every step of homeownership. Explore Plans.
© 2026 Better Homes and Gardens Real Estate LLC. An Anywhere Real Estate company. All rights reserved. Better Homes and Gardens® Real Estate is a registered trademark owned by Meredith Operations Corporation, licensed to Better Homes and Gardens Real Estate LLC and used with permission. Better Homes and Gardens Real Estate LLC fully supports the principles of the Fair Housing Act and the Equal Opportunity Act. Listing information is deemed reliable but is not guaranteed accurate.
Each office is independently owned and operated.
Any services or products provided by third parties are not provided by, affiliated with or related to Better Homes and Gardens Real Estate LLC, or its affiliated companies.