
782 Orchard Street #3, Wadsworth, OH 44281
Local realty services provided by:Better Homes and Gardens Real Estate Central
Listed by: kebra r wilson-hahn
Office: wadsworth real estate inc.
MLS#:5244727
Source:OH_NORMLS
Price summary
- Price:$189,000
- Price per sq. ft.:$162.51
About this home
Treat yourself to maintenance free living in this updated, move-in ready, 2 bedroom, 1.5 bath condo! The main level features a spacious living room, eat-in kitchen, laundry/utility area with extra closet space, a half bath, and 1-car attached garage with extra guest parking. Kitchen with ample cabinetry includes all appliances, including a new microwave. The second level features a primary bedroom with double closets, a second bedroom, a full bath with skylight, and additional closet storage in the hall. Many updates, including some flooring, new patio door, new ceiling fans, some new fixtures and hardware, newer hot water tank, refrigerator, and garbage disposal. Also includes brand new furnace and central air with warranty for extra peace of mind. Enjoy the outdoors with an expansive view from your private patio. Don't let this one slip away - schedule your private viewing today.
Contact an agent
Home facts
- Year built:1997
- Subdivision & Development:Maple Gardens Condo
- Listing ID #:5244727
- Added:1 day(s) ago
- Updated:September 15, 2026 at 12:43 AM
Rooms and interior
- Bedrooms:2
- Total bathrooms:2
- Full bathrooms:1
- Half bathrooms:1
- Rooms Total:5
- Kitchen Description:Dishwasher, Disposal, Microwave, Range, Refrigerator
- Basement:Yes
- Living area:1,163 sq. ft.
Heating and cooling
- Cooling:Central Air
- Heating:Forced Air, Gas
- Central air:Yes
Structure and exterior
- Roof:Asphalt, Fiberglass
- Year built:1997
- Building area:1,163 sq. ft.
- Lot area:0.02 Acres
- Architectural Style:Colonial
- Construction Materials:Vinyl Siding
- Exterior Features:Patio
- Levels:2 Stories, 2 Story
Utilities
- Water:Public
- Sewer:Public Sewer
Finances and disclosures
- Price:$189,000
- Price per sq. ft.:$162.51
- Tax amount:$2,155 (2024)
Features and amenities
- Appliances:Dishwasher, Disposal, Microwave, Range, Refrigerator
- Amenities:Smoke Detectors
Parking
- Parking description:Attached, Garage
- Garage:Yes
- Garage spaces:1

New listings near 782 Orchard Street #3
- New
 $269,900Active3 beds 1 baths1,416 sq. ft.
540 Bird Street, Wadsworth, OH 44281
MLS# 5244233Listed by: KELLER WILLIAMS LIVING 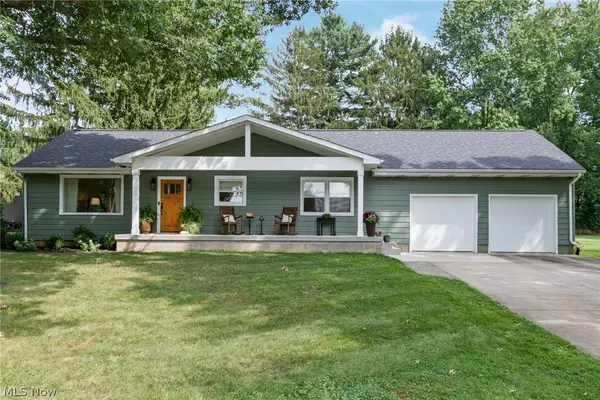 $299,900Pending3 beds 3 baths1,948 sq. ft.
195 Westview Avenue, Wadsworth, OH 44281
MLS# 5244013Listed by: M. C. REAL ESTATE- New
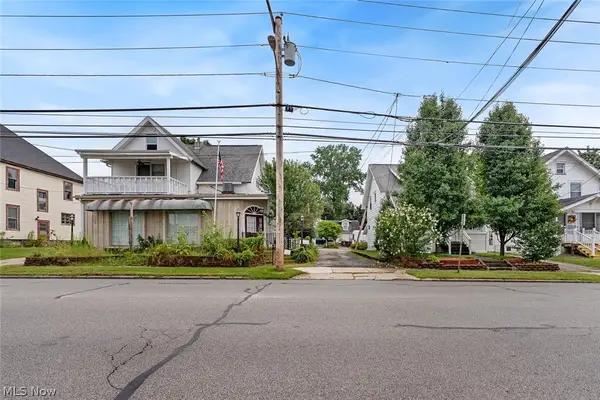 $489,000Active9 beds 8 baths4,236 sq. ft.
167-173 N Lyman Street, Wadsworth, OH 44281
MLS# 5243488Listed by: KELLER WILLIAMS CITYWIDE - New
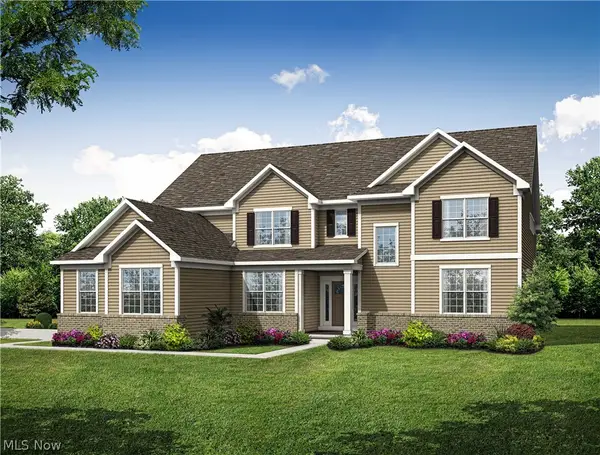 $999,440Active5 beds 5 baths4,002 sq. ft.
1201 Ashbourne Court, Wadsworth, OH 44281
MLS# 5243161Listed by: KELLER WILLIAMS CHERVENIC RLTY  $289,000Pending3 beds 1 baths1,066 sq. ft.
150 Longview Drive, Wadsworth, OH 44281
MLS# 5241008Listed by: M. C. REAL ESTATE $169,900Pending4 beds 2 baths1,392 sq. ft.
132-134 N Avon Avenue, Wadsworth, OH 44281
MLS# 5242595Listed by: KELLER WILLIAMS LEGACY GROUP REALTY $1,100,000Pending5 beds 5 baths5,893 sq. ft.
1185 Kings Ridge, Wadsworth, OH 44281
MLS# 5241132Listed by: REAL OF OHIO $379,900Pending4 beds 3 baths2,120 sq. ft.
299 Great Oaks Trail, Wadsworth, OH 44281
MLS# 5242254Listed by: KELLER WILLIAMS ELEVATE $435,000Active4 beds 3 baths3,013 sq. ft.
369 Amy Way, Wadsworth, OH 44281
MLS# 5241204Listed by: BERKSHIRE HATHAWAY HOMESERVICES STOUFFER REALTY


Protect your home and budget from life's surprises with an Assurant Home Warranty, backed by a partner that supports you through every step of homeownership. Explore Plans.
© 2026 Better Homes and Gardens Real Estate LLC. An Anywhere Real Estate company. All rights reserved. Better Homes and Gardens® Real Estate is a registered trademark owned by Meredith Operations Corporation, licensed to Better Homes and Gardens Real Estate LLC and used with permission. Better Homes and Gardens Real Estate LLC fully supports the principles of the Fair Housing Act and the Equal Opportunity Act. Listing information is deemed reliable but is not guaranteed accurate.
Each office is independently owned and operated.
Any services or products provided by third parties are not provided by, affiliated with or related to Better Homes and Gardens Real Estate LLC, or its affiliated companies.