
36 Verlin Street, Wakeman, OH 44889
Local realty services provided by:Better Homes and Gardens Real Estate Central
Listed by: frank van dresser
Office: re/max quality realty
MLS#:5234010
Source:OH_NORMLS
Price summary
- Price:$218,500
- Price per sq. ft.:$175.36
About this home
Welcome to this charming one-story home in the heart of Wakeman! Offering 3 bedrooms, 1 full bathroom, basement, and attached 1-car garage, this home features numerous updates and inviting outdoor spaces. Enjoy the spacious deck surrounded by mature shade trees, professionally trimmed in 2026, and attractive river rock landscaping throughout. Inside, Life-proof laminate flooring was installed in 2018, while the spacious custom kitchen remodel (2014) offers quartz countertops, soft-close cream cabinetry, stainless steel appliances with brand new dishwasher. Additional updates include the roof and siding both new in (2018), basement wall anchor system, hot water tank (2026), A/C condenser and coil (2025), plus a 12x16 storage shed offering plenty of space for storage, tools, or hobbies. Don't miss out on this fantastic home in Western Reserve School District!
Contact an agent
Home facts
- Year built:1969
- Listing ID #:5234010
- Added:1 day(s) ago
- Updated:November 07, 2026 at 01:46 AM
Rooms and interior
- Bedrooms:3
- Total bathrooms:1
- Full bathrooms:1
- Rooms Total:5
- Kitchen Description:Dishwasher, Microwave, Range, Refrigerator
- Basement:Yes
- Basement Description:Full
- Living area:1,246 sq. ft.
Heating and cooling
- Cooling:Central Air
- Heating:Forced Air, Gas
- Central air:Yes
Structure and exterior
- Roof:Metal
- Year built:1969
- Building area:1,246 sq. ft.
- Lot area:0.31 Acres
- Lot Features:Wooded/Treed
- Architectural Style:Ranch
- Construction Materials:Aluminium Siding, Vinyl Siding
- Exterior Features:Deck, Wooded
- Levels:1 Story
Utilities
- Water:Public
- Sewer:Public Sewer
Finances and disclosures
- Price:$218,500
- Price per sq. ft.:$175.36
- Tax amount:$2,065 (2025)
Features and amenities
- Appliances:Dishwasher, Microwave, Range, Refrigerator, Washer
- Laundry features:Dryer, Washer
Parking
- Parking description:Attached, Garage, Paved
- Garage:Yes
- Garage spaces:1

New listings near 36 Verlin Street
- New
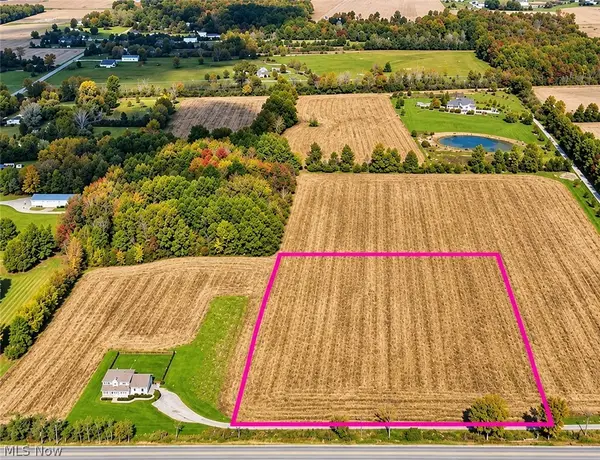 $145,000Active4.82 Acres
Us-20, Wakeman, OH 44889
MLS# 5256559Listed by: KELLER WILLIAMS CITYWIDE  $275,000Activeundercontract3 beds 2 baths3,187 sq. ft.
52356 Us Highway 20, Wakeman, OH 44889
MLS# 5256796Listed by: COLDWELL BANKER SCHMIDT REALTY- New
 $385,000Active4 beds 4 baths2,600 sq. ft.
51890 Rt 20, Wakeman, OH 44889
MLS# 5256554Listed by: KELLER WILLIAMS CITYWIDE  $175,000Active10.41 Acres
Rt 60, Wakeman, OH 44889
MLS# 5255353Listed by: KELLER WILLIAMS GREATER METROPOLITAN $304,000Activeundercontract2 beds 2 baths1,488 sq. ft.
4971 State Route 60, Wakeman, OH 44889
MLS# 5253670Listed by: KELLER WILLIAMS CITYWIDE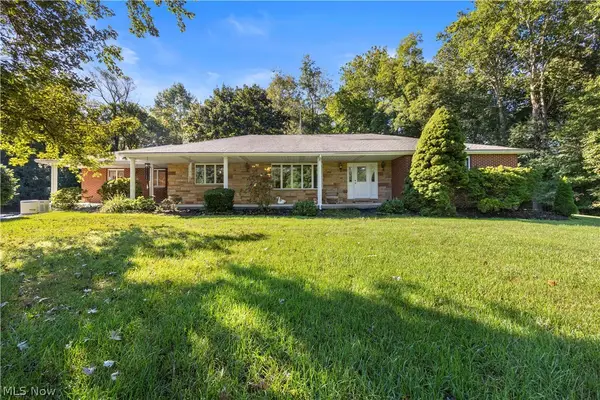 $625,000Activeundercontract3 beds 3 baths2,674 sq. ft.
52493 State Route 113, Wakeman, OH 44889
MLS# 5245140Listed by: TRUTH FIRST REALTY $99,900Active1.3 Acres
W Abbott Street, Wakeman, OH 44889
MLS# 5242713Listed by: LOFASO REAL ESTATE SERVICES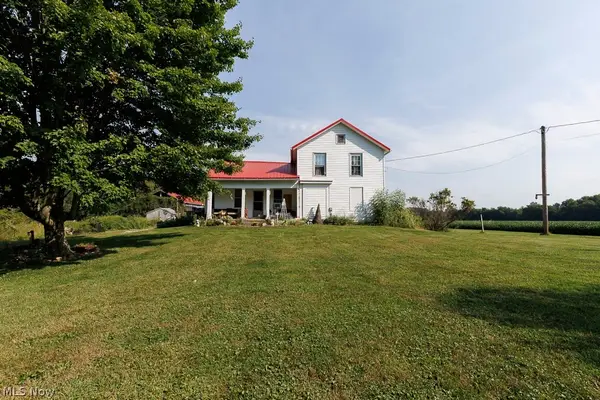 $429,900Active2 beds 1 baths2,200 sq. ft.
5366 Zenobia Road, Wakeman, OH 44889
MLS# 5241993Listed by: JMG OHIO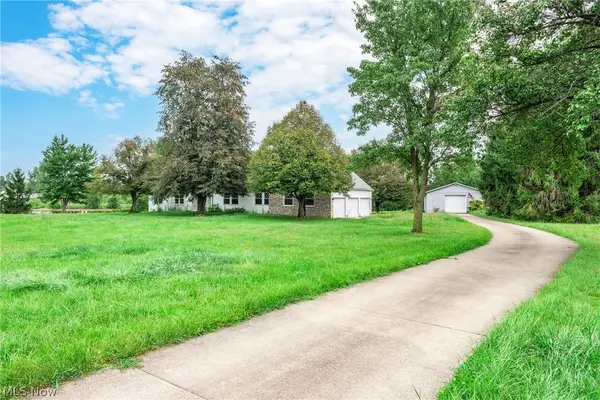 $375,000Pending3 beds 3 baths3,177 sq. ft.
12201 Green Road, Wakeman, OH 44889
MLS# 5240971Listed by: BERKSHIRE HATHAWAY HOMESERVICES LUCIEN REALTY


Protect your home and budget from life's surprises with an Assurant Home Warranty, backed by a partner that supports you through every step of homeownership. Explore Plans.
© 2026 Better Homes and Gardens Real Estate LLC. An Anywhere Real Estate company. All rights reserved. Better Homes and Gardens® Real Estate is a registered trademark owned by Meredith Operations Corporation, licensed to Better Homes and Gardens Real Estate LLC and used with permission. Better Homes and Gardens Real Estate LLC fully supports the principles of the Fair Housing Act and the Equal Opportunity Act. Listing information is deemed reliable but is not guaranteed accurate.
Each office is independently owned and operated.
Any services or products provided by third parties are not provided by, affiliated with or related to Better Homes and Gardens Real Estate LLC, or its affiliated companies.