
17684 Alexander Road, Walton Hills, OH 44146
Local realty services provided by:Better Homes and Gardens Real Estate Central
Listed by: jose medina
Office: keller williams legacy group realty
MLS#:5224211
Source:OH_NORMLS
Price summary
- Price:$319,000
- Price per sq. ft.:$172.53
About this home
Set on 2.53 scenic acres in Walton Hills, this beautifully updated ranch offers 3 bedrooms, 2.5 baths, nearly 1,850 square feet of finished living space, and an attached 2-car garage with additional driveway parking. Inside, the bright living room is filled with natural light from large windows and features recessed lighting, wide-plank flooring, a wood-burning brick fireplace, and built-in shelving. The living room opens to the formal dining room, highlighted by an accent wall, new light fixture, and access to the back deck.
The completely updated eat-in kitchen features new cabinetry, stainless steel appliances, a farmhouse sink, and a sunny dining area overlooking the yard. A convenient half bath sits just off the kitchen. Down the hall are three comfortable bedrooms, each with a ceiling fan, along with a remodeled full bath featuring a new vanity, toilet, flooring, and tub/shower combination with tile surround.
The finished lower level expands the living space with a large recreation room, second wood-burning fireplace, and plenty of room for entertaining, hobbies, or relaxing. This level also includes a newly added full bath with tile shower, laundry hookups, storage space, and a unique garage door providing access to the backyard.
Outside, enjoy a large wood deck overlooking the peaceful yard that backs to a wooded setting, plus a storage shed and plenty of room to enjoy the outdoors. Additional updates include a new roof, AC and air handler, new garage door and opener, new electric panel and rewiring, and fresh paint. A move-in-ready ranch with land, updates, and a beautiful natural backdrop!...
Contact an agent
Home facts
- Year built:1956
- Subdivision & Development:Orchard Hill Land Corporations
- Listing ID #:5224211
- Added:44 day(s) ago
- Updated:August 23, 2026 at 07:49 AM
Rooms and interior
- Bedrooms:3
- Total bathrooms:3
- Full bathrooms:2
- Half bathrooms:1
- Rooms Total:6
- Basement:Yes
- Basement Description:Finished, Full
- Living area:1,849 sq. ft.
Heating and cooling
- Cooling:Central Air
- Heating:Baseboard, Fireplaces
- Central air:Yes
Structure and exterior
- Roof:Asphalt, Fiberglass
- Year built:1956
- Building area:1,849 sq. ft.
- Lot area:2.53 Acres
- Architectural Style:Ranch
- Construction Materials:Vinyl Siding
- Exterior Features:Deck
- Levels:1 Story
Utilities
- Water:Public
- Sewer:Public Sewer
Finances and disclosures
- Price:$319,000
- Price per sq. ft.:$172.53
- Tax amount:$4,989 (2025)
Parking
- Parking description:Attached, Garage
- Garage:Yes
- Garage spaces:2

New listings near 17684 Alexander Road
- New
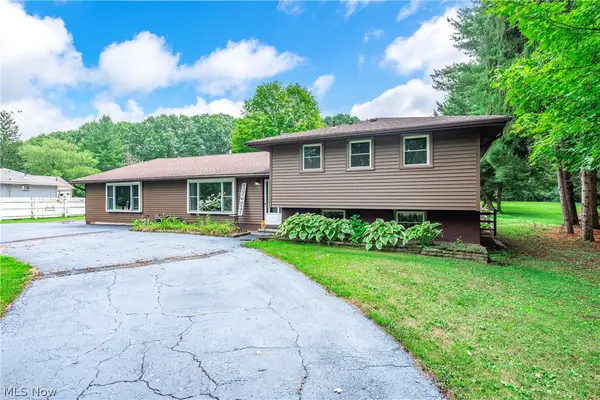 $399,900Active4 beds 2 baths2,963 sq. ft.
15038 Alexander Road, Walton Hills, OH 44146
MLS# 5236578Listed by: BERKSHIRE HATHAWAY HOMESERVICES LUCIEN REALTY  $424,900Active5 beds 3 baths2,410 sq. ft.
18646 Carmany Drive, Walton Hills, OH 44146
MLS# 5228069Listed by: CENTURY 21 HOMESTAR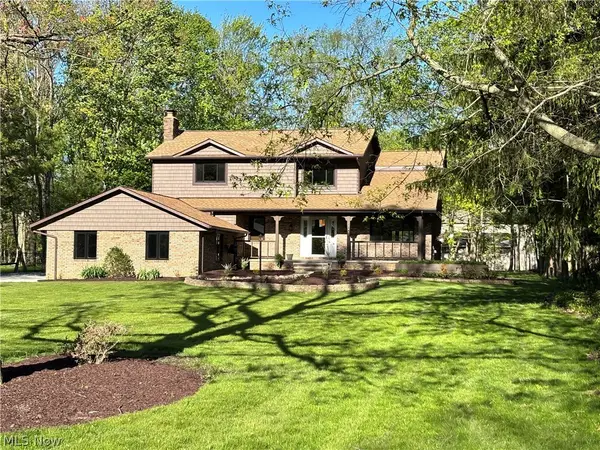 $578,900Active3 beds 3 baths4,485 sq. ft.
7447 Mclellan Drive, Walton Hills, OH 44146
MLS# 5214093Listed by: SOLID GOLD PROPERTIES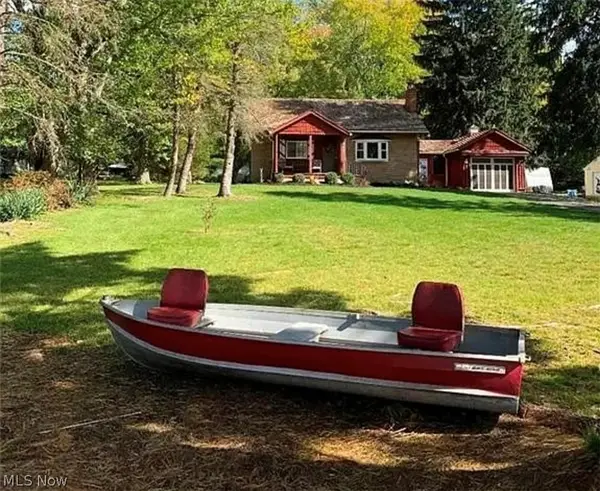 $245,000Active2 beds 2 baths1,938 sq. ft.
7657 E Lake Drive, Walton Hills, OH 44146
MLS# 5199253Listed by: RED 1 REALTY, LLC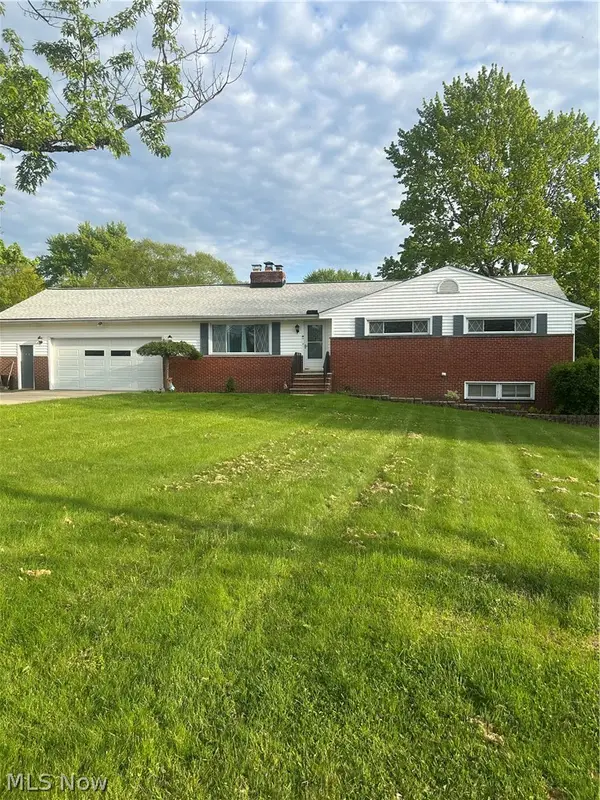 $359,900Active3 beds 3 baths2,932 sq. ft.
17228 Egbert Road, Walton Hills, OH 44146
MLS# 5211778Listed by: RUSSELL REAL ESTATE SERVICES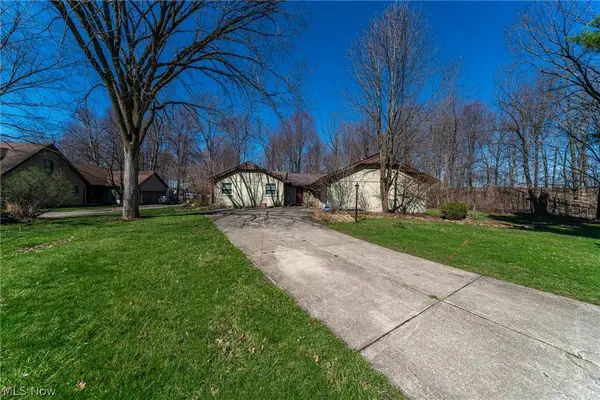 $335,900Active4 beds 3 baths2,280 sq. ft.
19717 Sagamore Road, Walton Hills, OH 44146
MLS# 5197296Listed by: KELLER WILLIAMS GREATER METROPOLITAN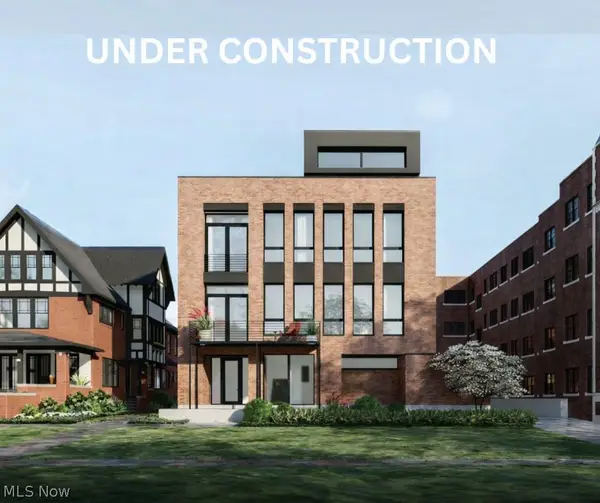 $649,900Active3 beds 3 baths2,165 sq. ft.
9819 Lake #6, Cleveland, OH 44102
MLS# 5195614Listed by: BERKSHIRE HATHAWAY HOMESERVICES PROFESSIONAL REALTY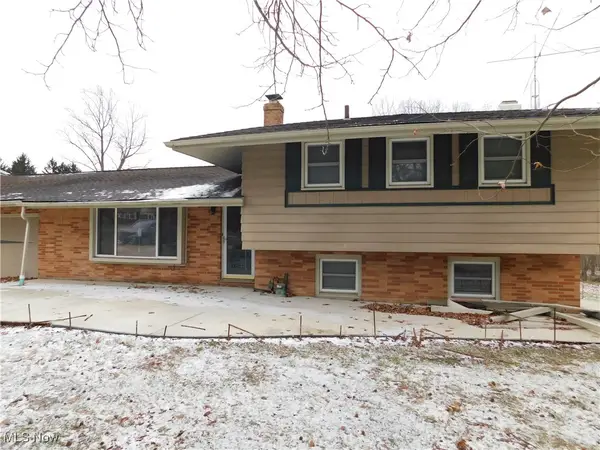 $250,000Pending4 beds 2 baths1,873 sq. ft.
7360 N Meadowpark Drive, Walton Hills, OH 44146
MLS# 5178213Listed by: KEY REALTY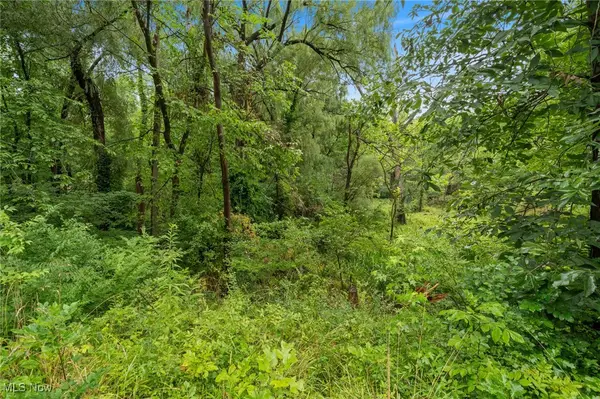 $129,000Active1.91 Acres
17660 Egbert Road, Bedford, OH 44146
MLS# 5143194Listed by: ELITE SOTHEBY'S INTERNATIONAL REALTY


Protect your home and budget from life's surprises with an Assurant Home Warranty, backed by a partner that supports you through every step of homeownership. Explore Plans.
© 2026 Better Homes and Gardens Real Estate LLC. An Anywhere Real Estate company. All rights reserved. Better Homes and Gardens® Real Estate is a registered trademark owned by Meredith Operations Corporation, licensed to Better Homes and Gardens Real Estate LLC and used with permission. Better Homes and Gardens Real Estate LLC fully supports the principles of the Fair Housing Act and the Equal Opportunity Act. Listing information is deemed reliable but is not guaranteed accurate.
Each office is independently owned and operated.
Any services or products provided by third parties are not provided by, affiliated with or related to Better Homes and Gardens Real Estate LLC, or its affiliated companies.