
7000 Walton Road, Walton Hills, OH 44146
Local realty services provided by:Better Homes and Gardens Real Estate Central
Listed by: kyle b oberlin
Office: selling ohio llc.
MLS#:5258789
Source:OH_NORMLS
Price summary
- Price:$349,900
- Price per sq. ft.:$180.45
About this home
Check out this BEAUTIFUL, fully updated home on almost 2 acres in desirable Walton Hills! The first floor features a large family room w/hardwood floors and fireplace, kitchen w/custom cabinets and granite countertops, dining room, full bathroom, and two bedrooms (one of which has laundry hook-ups w/washer & dryer currently in it. On the second level you'll find two LARGE bedrooms and another full bathroom. Head downstairs to a unfinished, walk-out basement that offers plenty of opportunity to finish and use for storage. Private yard w/gazebo and shed. Roof, HVAC, windows, and siding all 10 years old. Schedule your private tour today!
Contact an agent
Home facts
- Year built:1962
- Subdivision & Development:Bedford
- Listing ID #:5258789
- Added:1 day(s) ago
- Updated:November 07, 2026 at 04:43 AM
Rooms and interior
- Bedrooms:4
- Total bathrooms:2
- Full bathrooms:2
- Rooms Total:6
- Kitchen Description:Dishwasher, Microwave, Range, Refrigerator
- Basement:Yes
- Basement Description:Full, Walk Out Access
- Living area:1,939 sq. ft.
Heating and cooling
- Cooling:Central Air
- Heating:Fireplaces, Forced Air, Gas
- Central air:Yes
Structure and exterior
- Roof:Asphalt, Fiberglass
- Year built:1962
- Building area:1,939 sq. ft.
- Lot area:1.87 Acres
- Construction Materials:Aluminium Siding, Vinyl Siding
- Levels:2 Story
Utilities
- Water:Public
- Sewer:Public Sewer
Finances and disclosures
- Price:$349,900
- Price per sq. ft.:$180.45
- Tax amount:$5,697 (2025)
Features and amenities
- Appliances:Dishwasher, Microwave, Range, Refrigerator, Washer
- Laundry features:Dryer, Washer
Parking
- Parking description:Attached, Garage, Paved
- Garage:Yes
- Garage spaces:2

New listings near 7000 Walton Road
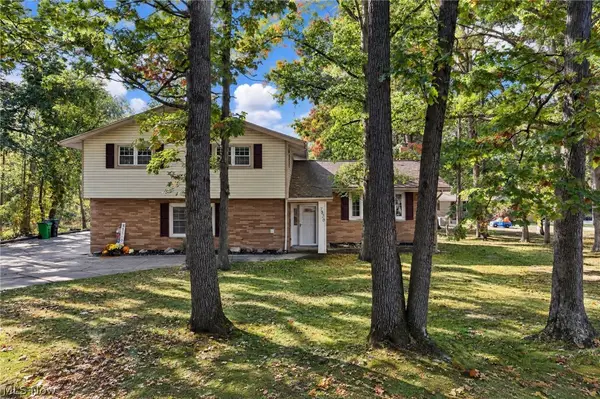 $369,900Active4 beds 3 baths3,060 sq. ft.
7820 Summerset Drive, Walton Hills, OH 44146
MLS# 5253750Listed by: THE AGENCY CLEVELAND NORTHCOAST $375,000Active3 beds 3 baths2,078 sq. ft.
7033 Shaner Drive, Walton Hills, OH 44146
MLS# 5243292Listed by: PLATINUM REAL ESTATE $385,000Active4 beds 4 baths2,300 sq. ft.
17191 Sagamore Road, Walton Hills, OH 44146
MLS# 5241562Listed by: GLASSHOUSE REALTY GROUP, LLC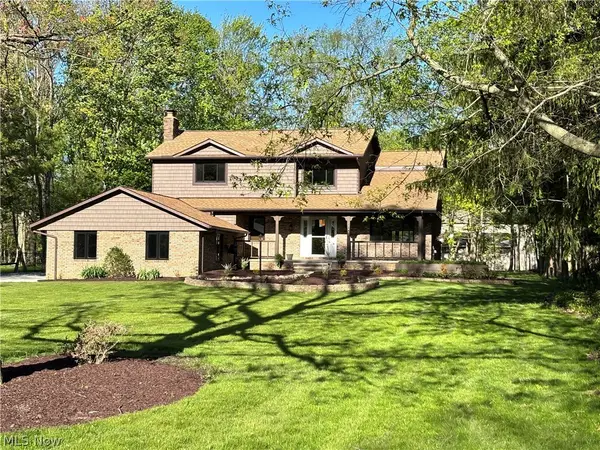 $577,800Active3 beds 3 baths4,485 sq. ft.
7447 Mclellan Drive, Walton Hills, OH 44146
MLS# 5214093Listed by: SOLID GOLD PROPERTIES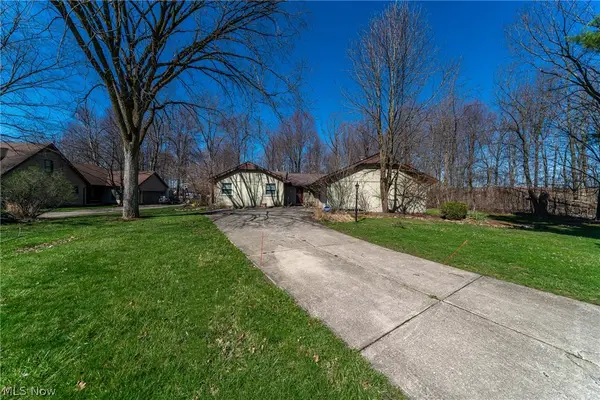 $319,900Pending4 beds 3 baths2,280 sq. ft.
19717 Sagamore Road, Walton Hills, OH 44146
MLS# 5197296Listed by: KELLER WILLIAMS GREATER METROPOLITAN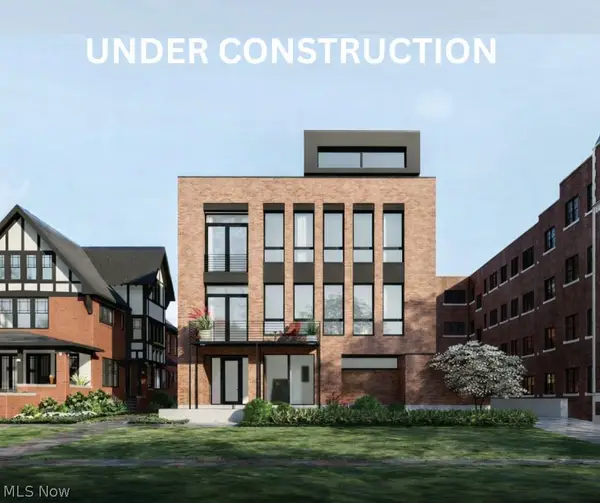 $649,900Activeundercontract3 beds 3 baths2,165 sq. ft.
9819 Lake #6, Cleveland, OH 44102
MLS# 5195614Listed by: BERKSHIRE HATHAWAY HOMESERVICES PROFESSIONAL REALTY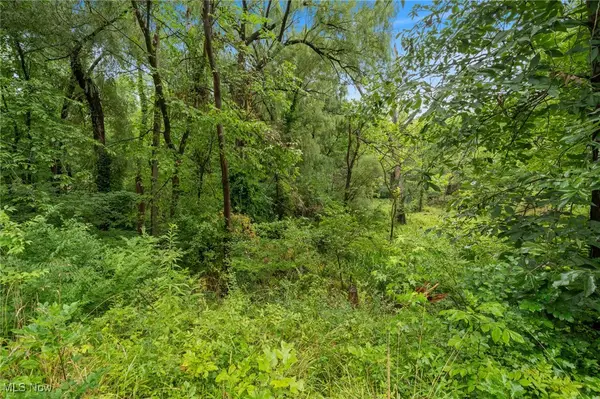 $129,000Active1.91 Acres
17660 Egbert Road, Bedford, OH 44146
MLS# 5143194Listed by: ELITE SOTHEBY'S INTERNATIONAL REALTY


Protect your home and budget from life's surprises with an Assurant Home Warranty, backed by a partner that supports you through every step of homeownership. Explore Plans.
© 2026 Better Homes and Gardens Real Estate LLC. An Anywhere Real Estate company. All rights reserved. Better Homes and Gardens® Real Estate is a registered trademark owned by Meredith Operations Corporation, licensed to Better Homes and Gardens Real Estate LLC and used with permission. Better Homes and Gardens Real Estate LLC fully supports the principles of the Fair Housing Act and the Equal Opportunity Act. Listing information is deemed reliable but is not guaranteed accurate.
Each office is independently owned and operated.
Any services or products provided by third parties are not provided by, affiliated with or related to Better Homes and Gardens Real Estate LLC, or its affiliated companies.