
190 Chapel Hill Nw Drive, Warren, OH 44483
Local realty services provided by:Better Homes and Gardens Real Estate Central
Upcoming open houses
- Sun, Sep 2701:30 pm - 03:00 pm
Listed by: joanne h wagner
Office: brokers realty group
MLS#:5212810
Source:OH_NORMLS
Price summary
- Price:$305,000
- Price per sq. ft.:$138.64
About this home
Price Reduced! 2nd floor freshly painted! Nestled in a desirable Champion neighborhood, this spacious 4-bedroom, 2.5-bath colonial offers 2,200 square feet of comfortable living space designed for both everyday living and entertaining. This classic two-story home features a welcoming layout with generously sized bedrooms, multiple gathering spaces, and abundant natural light throughout.
The main level offers a functional floor plan with formal dining area, and a beautiful kitchen that flows seamlessly into the large family room—perfect for hosting family and friends. Remodeled in 2023, the large, open kitchen features quartz countertops, an island with bar seating and plenty of cabinet space. The family room features an electric fire place, ceiling beams and room for plenty of seating. Connected to the family room, but separated by a sliding barn door, is a laundry room / mud room that leads to the outside entertainment area. The backyard features a large deck with a step down to a brick patio - all added in 2024 - which is perfect for summer entertaining and grilling out. The backyard also features a shed, garden and play area for the kids!
Upstairs, the spacious primary features a large walk-in closet. There are three additional bedrooms upstairs which provide flexibility for guests, home offices, or growing families. A full bath in the hall way and in one of the bedrooms completes the upstairs. There is plenty of space in the basement to make into an additional living area and lots of storage. The basement also features a room being used as an office.
Enjoy the convenience of an attached 2-car garage, additional storage space, and a beautifully maintained exterior with timeless colonial curb appeal. Close to shopping, schools, and the route 82 bypass, this home combines space, comfort, and location in one exceptional package....
Contact an agent
Home facts
- Year built:1988
- Subdivision & Development:Chapel Hill
- Listing ID #:5212810
- Added:120 day(s) ago
- Updated:September 23, 2026 at 07:45 PM
Rooms and interior
- Bedrooms:4
- Total bathrooms:3
- Full bathrooms:2
- Half bathrooms:1
- Rooms Total:9
- Kitchen Description:Dishwasher, Range, Refrigerator
- Basement:Yes
- Living area:2,200 sq. ft.
Heating and cooling
- Cooling:Central Air
- Heating:Forced Air, Gas
- Central air:Yes
Structure and exterior
- Roof:Asphalt
- Year built:1988
- Building area:2,200 sq. ft.
- Lot area:0.29 Acres
- Architectural Style:Colonial
- Construction Materials:Vinyl Siding
- Levels:2 Story
Utilities
- Water:Public
- Sewer:Public Sewer
Finances and disclosures
- Price:$305,000
- Price per sq. ft.:$138.64
- Tax amount:$3,712 (2025)
Features and amenities
- Appliances:Dishwasher, Range, Refrigerator
Parking
- Parking description:Attached, Garage
- Garage:Yes
- Garage spaces:2

New listings near 190 Chapel Hill Nw Drive
- New
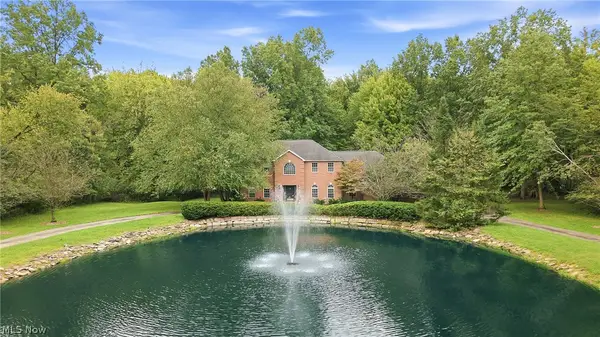 $599,900Active5 beds 4 baths3,356 sq. ft.
2412 East Pointe Se Drive, Warren, OH 44484
MLS# 5247299Listed by: BROKERS REALTY GROUP - New
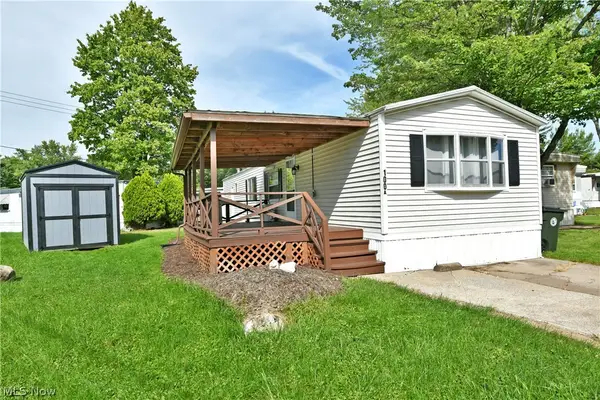 $45,000Active2 beds 1 baths
100 A Drive, Warren, OH 44484
MLS# 5245661Listed by: BROKERS REALTY GROUP - New
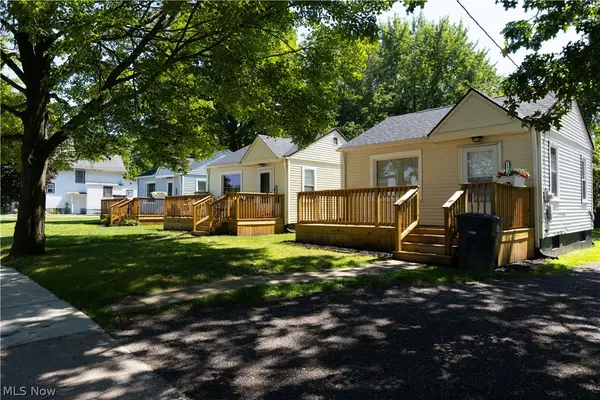 $299,900Active4 beds 4 baths
1182 Youngstown Se Road, Warren, OH 44484
MLS# 5246673Listed by: CUTLER REAL ESTATE - New
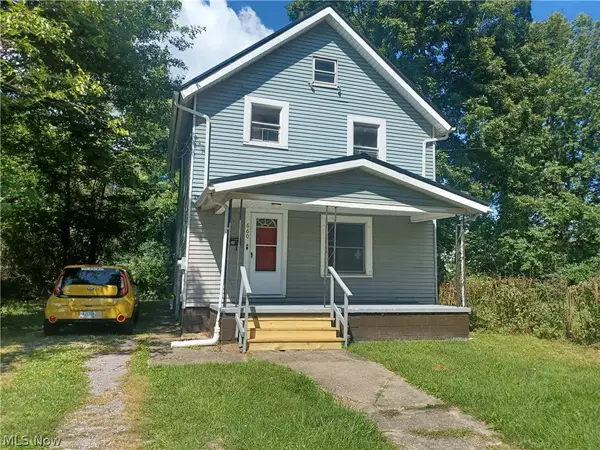 $69,900Active3 beds 1 baths1,184 sq. ft.
660 4th Sw Street, Warren, OH 44483
MLS# 5246891Listed by: TRI SUN REAL ESTATE - New
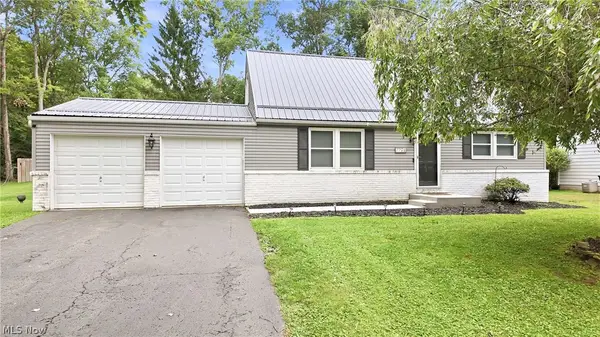 $247,500Active4 beds 2 baths1,404 sq. ft.
7794 Castle Rock, Warren, OH 44484
MLS# 5246674Listed by: WILLIAM ZAMARELLI, INC. 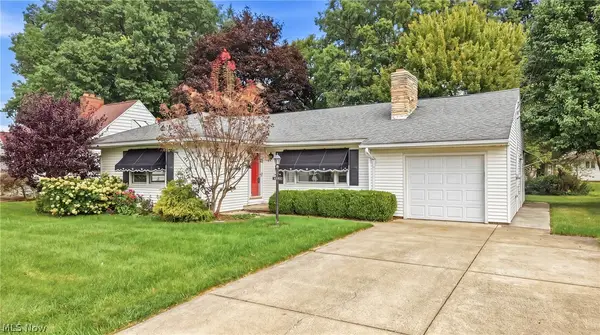 $149,000Pending3 beds 2 baths1,362 sq. ft.
2083 Beechwood Ne Street, Warren, OH 44483
MLS# 5240568Listed by: BERKSHIRE HATHAWAY HOMESERVICES STOUFFER REALTY- Open Sun, 1 to 3pmNew
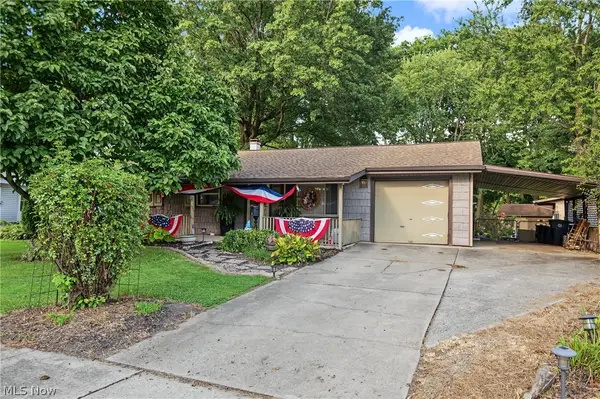 $199,900Active3 beds 1 baths1,480 sq. ft.
3577 Lynwood Nw Drive, Warren, OH 44485
MLS# 5245926Listed by: CENTURY 21 LAKESIDE REALTY - New
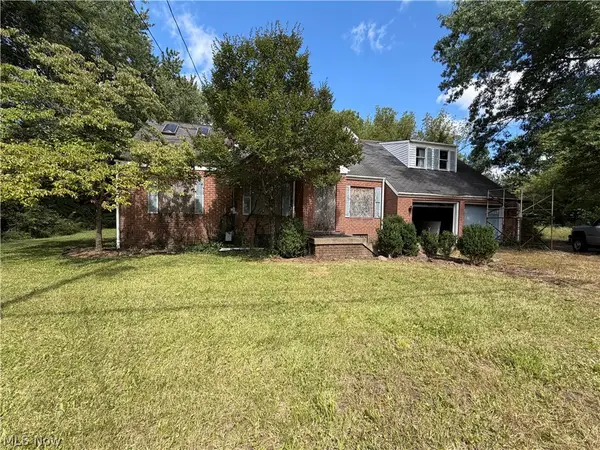 $47,900Active2 beds 3 baths2,397 sq. ft.
155 Federal Ne Street, Warren, OH 44483
MLS# 5245967Listed by: KELLER WILLIAMS CHERVENIC REALTY - New
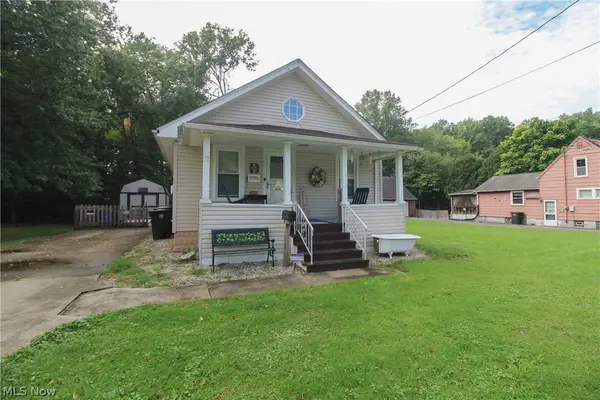 $92,900Active2 beds 1 baths660 sq. ft.
1069 Raymond Nw Street, Warren, OH 44485
MLS# 5243567Listed by: CENTURY 21 LAKESIDE REALTY 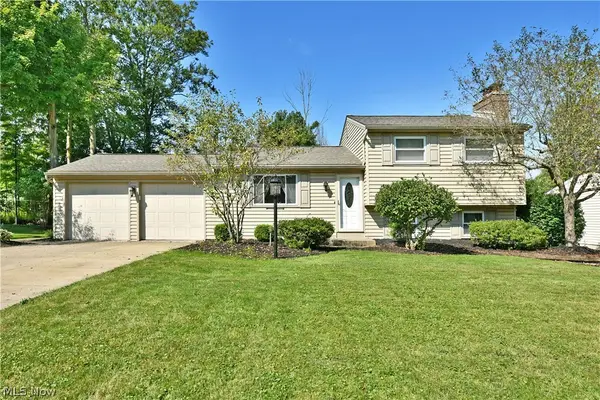 $249,900Pending3 beds 3 baths2,692 sq. ft.
2957 Malibu Sw Drive, Warren, OH 44481
MLS# 5245425Listed by: BROKERS REALTY GROUP


Protect your home and budget from life's surprises with an Assurant Home Warranty, backed by a partner that supports you through every step of homeownership. Explore Plans.
© 2026 Better Homes and Gardens Real Estate LLC. An Anywhere Real Estate company. All rights reserved. Better Homes and Gardens® Real Estate is a registered trademark owned by Meredith Operations Corporation, licensed to Better Homes and Gardens Real Estate LLC and used with permission. Better Homes and Gardens Real Estate LLC fully supports the principles of the Fair Housing Act and the Equal Opportunity Act. Listing information is deemed reliable but is not guaranteed accurate.
Each office is independently owned and operated.
Any services or products provided by third parties are not provided by, affiliated with or related to Better Homes and Gardens Real Estate LLC, or its affiliated companies.