
1970 Kale Adams Sw Road, Warren, OH 44481
Local realty services provided by:Better Homes and Gardens Real Estate Central
Listed by: paula k harden
Office: russell real estate services
MLS#:5239981
Source:OH_NORMLS
Price summary
- Price:$295,900
- Price per sq. ft.:$195.18
About this home
Beautifully and completely updated ranch home offering quality updates, comfortably living, and the peaceful charm of country living. This inviting 3 bedroom. 1 1/2 bath home features beautiful hardwood floors, solid wood doors, granite countertops, a fireplace in the family room and a beautifully tiled kitchen. The partially finished basement adds valuable living space with tiled floors and walls plus a dedicated theatre room- perfect for movie nights, entertaining or relaxing. Outside, enjoy the freedom and privacy of 3.31 acres, and attached garage, an additional outbuilding for all your toys and equipment and a charming log she shed ready for hobbies, projects or a peaceful retreat. There is plenty of room to enjoy the outdoors, garden, explore and simply breathe. With thoughtful updates throughout and space both inside and out, there is nothing left for you to do except experience the beauty of country living, make this property your own and let your light shine!
Contact an agent
Home facts
- Year built:1969
- Subdivision & Development:Township/Newton Sec 04 Original
- Listing ID #:5239981
- Added:2 day(s) ago
- Updated:August 28, 2026 at 04:46 PM
Rooms and interior
- Bedrooms:3
- Total bathrooms:2
- Full bathrooms:1
- Half bathrooms:1
- Rooms Total:7
- Kitchen Description:Dishwasher, Disposal, Microwave, Range, Refrigerator
- Basement:Yes
- Basement Description:Full, Partially Furnished, Sump Pump, Walk Out Access
- Living area:1,516 sq. ft.
Heating and cooling
- Cooling:Central Air
- Heating:Propane
- Central air:Yes
Structure and exterior
- Roof:Asphalt, Metal
- Year built:1969
- Building area:1,516 sq. ft.
- Lot area:3.31 Acres
- Lot Features:Level, Spring/Creek
- Architectural Style:Ranch
- Construction Materials:Vinyl Siding
- Exterior Features:Level
- Levels:1 Story, 1 Story
Utilities
- Water:Well
- Sewer:Septic Tank
Finances and disclosures
- Price:$295,900
- Price per sq. ft.:$195.18
- Tax amount:$2,155 (2025)
Features and amenities
- Appliances:Dishwasher, Disposal, Microwave, Range, Refrigerator, Water Softener
- Amenities:Central Vacuum, Security System, Smoke Detectors
Parking
- Parking description:Attached, Detached, Garage
- Garage:Yes
- Garage spaces:2

New listings near 1970 Kale Adams Sw Road
- New
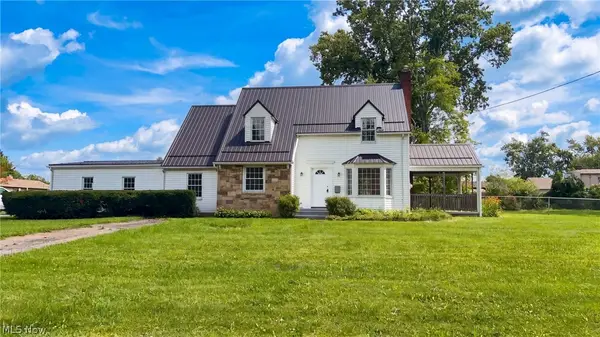 $185,000Active3 beds 2 baths1,588 sq. ft.
1408 Genesee Ne Avenue, Warren, OH 44483
MLS# 5238339Listed by: OPENDOOR BROKERAGE LLC - New
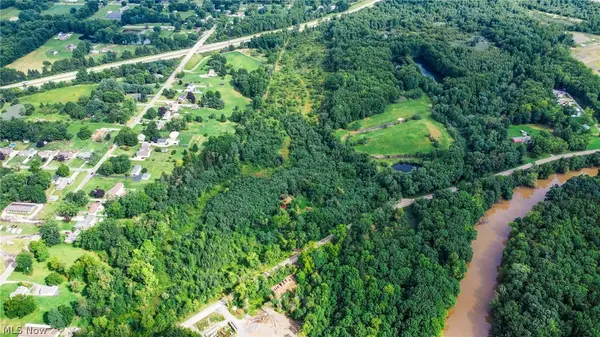 $299,000Active30.85 Acres
River Road, Warren, OH 44483
MLS# 5240319Listed by: KAUFMAN REALTY & AUCTION, LLC - New
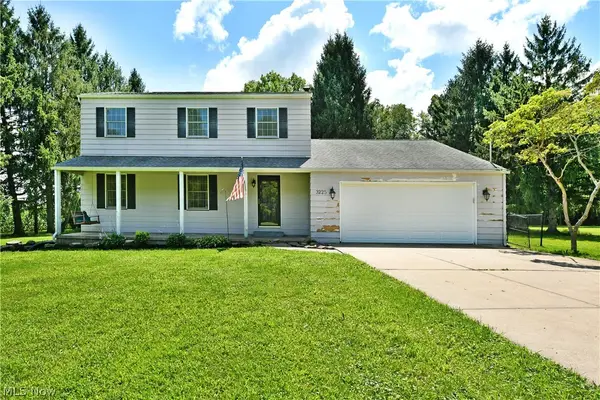 $279,999Active4 beds 2 baths1,888 sq. ft.
3225 Hewitt Gifford Road, Warren, OH 44481
MLS# 5238868Listed by: BROKERS REALTY GROUP - New
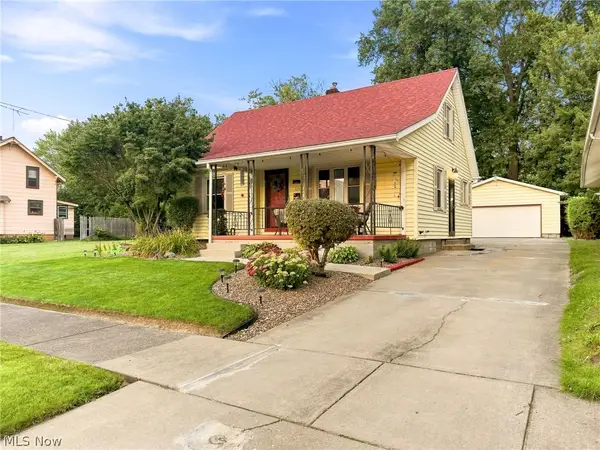 $133,500Active3 beds 3 baths2,130 sq. ft.
375 Bonnie Brae Se Avenue, Warren, OH 44484
MLS# 5240469Listed by: KELLER WILLIAMS CHERVENIC RLTY - New
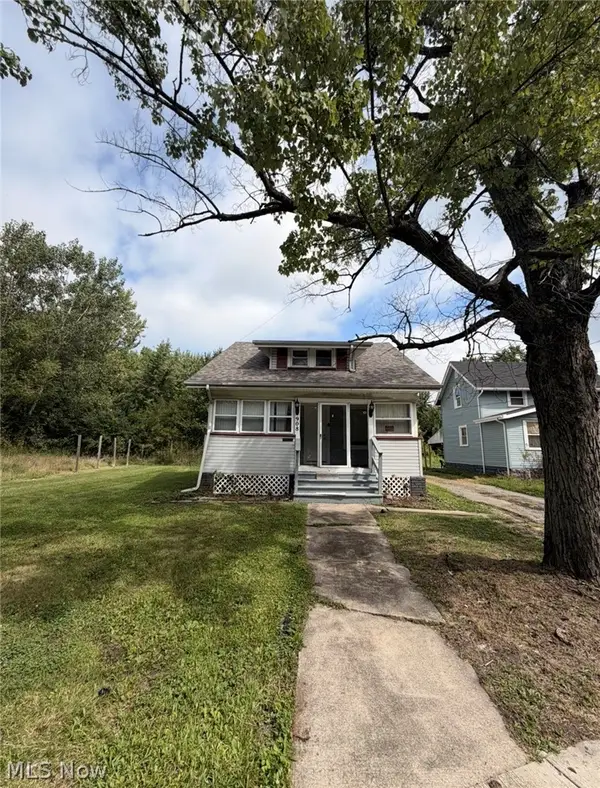 $99,900Active3 beds 1 baths1,130 sq. ft.
908 Palmyra Sw Road, Warren, OH 44485
MLS# 5236961Listed by: TOWN ONE REALTY - New
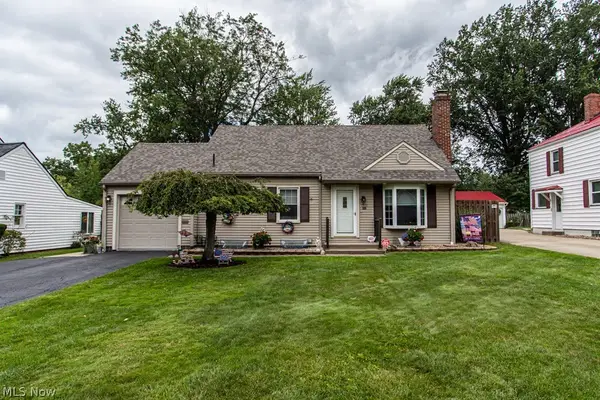 $172,000Active2 beds 2 baths2,210 sq. ft.
1531 Westview Ne Drive, Warren, OH 44483
MLS# 5239432Listed by: KELLER WILLIAMS CHERVENIC REALTY - Open Sun, 11am to 1pmNew
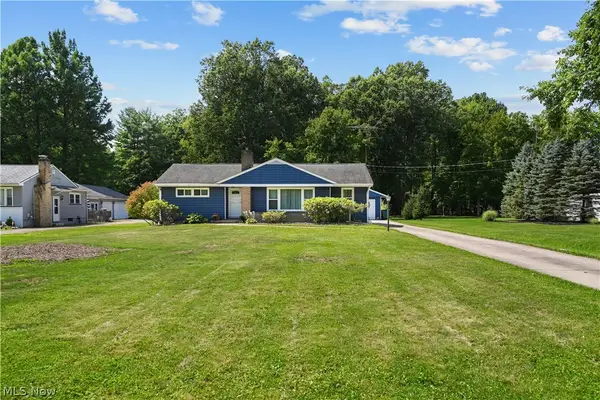 $232,000Active3 beds 2 baths1,470 sq. ft.
968 Brucewood Se Drive, Warren, OH 44484
MLS# 5239785Listed by: ZAMARELLI REALTY, LLC - New
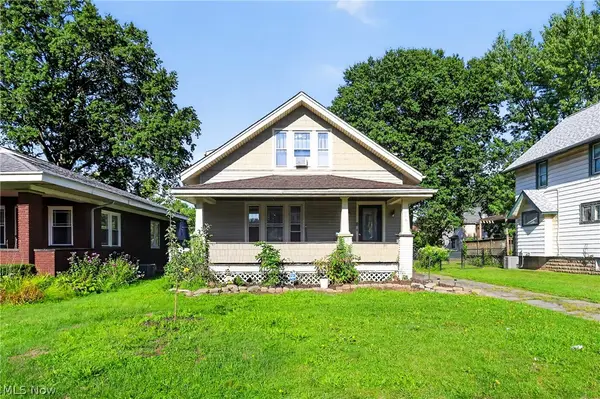 $149,900Active4 beds 2 baths1,370 sq. ft.
568 Oak Knoll Se Avenue, Warren, OH 44483
MLS# 5231180Listed by: PATHWAY REAL ESTATE - New
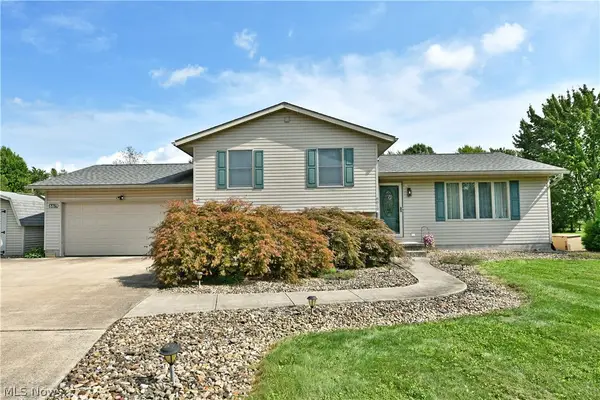 $325,000Active4 beds 3 baths2,002 sq. ft.
6619 Palmyra Sw Road, Warren, OH 44481
MLS# 5239195Listed by: BROKERS REALTY GROUP - New
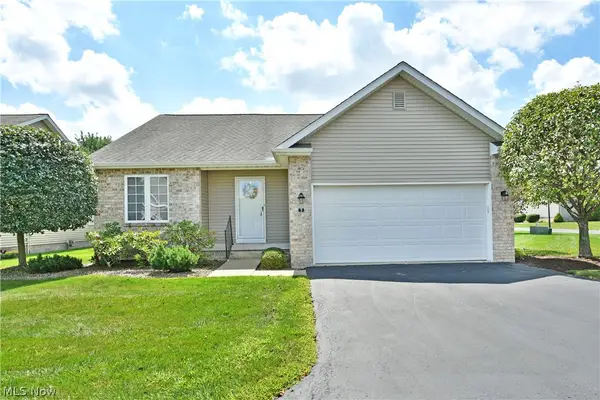 $229,000Active2 beds 2 baths1,289 sq. ft.
7 Danbury Nw Court, Warren, OH 44481
MLS# 5239850Listed by: BROKERS REALTY GROUP


Protect your home and budget from life's surprises with an Assurant Home Warranty, backed by a partner that supports you through every step of homeownership. Explore Plans.
© 2026 Better Homes and Gardens Real Estate LLC. An Anywhere Real Estate company. All rights reserved. Better Homes and Gardens® Real Estate is a registered trademark owned by Meredith Operations Corporation, licensed to Better Homes and Gardens Real Estate LLC and used with permission. Better Homes and Gardens Real Estate LLC fully supports the principles of the Fair Housing Act and the Equal Opportunity Act. Listing information is deemed reliable but is not guaranteed accurate.
Each office is independently owned and operated.
Any services or products provided by third parties are not provided by, affiliated with or related to Better Homes and Gardens Real Estate LLC, or its affiliated companies.