
3227 Oaklawn Se Avenue, Warren, OH 44484
Local realty services provided by:Better Homes and Gardens Real Estate Central
Listed by: jason melidona
Office: brokers realty group
MLS#:5224732
Source:OH_NORMLS
Price summary
- Price:$169,900
- Price per sq. ft.:$91.74
About this home
Welcome to 3227 Oaklawn Avenue, situated on 2.78 acres in Howland Township and the Howland Local School District. This 1,852-square-foot home offers four bedrooms and two full bathrooms, including a first-floor bedroom, full bathroom, and laundry for convenient main-level living. Additional features include a full basement, detached 24' x 28' garage, and plenty of outdoor space for recreation, gardening, storage, or future possibilities. A home warranty is also being offered for added buyer peace of mind. A great opportunity for buyers looking for acreage, flexible living space, and a desirable Howland location.
Contact an agent
Home facts
- Year built:1910
- Subdivision & Development:Howland Township Original Sec 47
- Listing ID #:5224732
- Added:45 day(s) ago
- Updated:August 25, 2026 at 07:51 AM
Rooms and interior
- Bedrooms:4
- Total bathrooms:2
- Full bathrooms:2
- Rooms Total:6
- Basement:Yes
- Basement Description:Full, Unfinished
- Living area:1,852 sq. ft.
Heating and cooling
- Cooling:Window Units
- Heating:Baseboard
Structure and exterior
- Roof:Asphalt
- Year built:1910
- Building area:1,852 sq. ft.
- Lot area:2.78 Acres
- Architectural Style:Conventional
- Levels:2 Story
Utilities
- Water:Public
- Sewer:Public Sewer
Finances and disclosures
- Price:$169,900
- Price per sq. ft.:$91.74
- Tax amount:$860 (2025)
Parking
- Parking description:Detached, Garage
- Garage:Yes
- Garage spaces:2

New listings near 3227 Oaklawn Se Avenue
- New
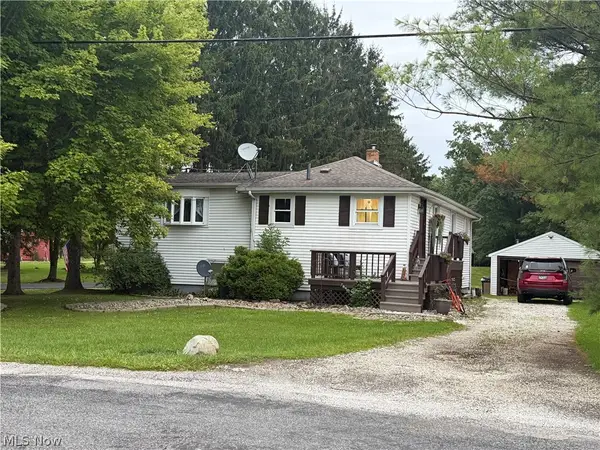 $244,900Active4 beds 2 baths2,712 sq. ft.
6206 Downs Nw Road, Warren, OH 44481
MLS# 5239381Listed by: ZAMARELLI REALTY, LLC - New
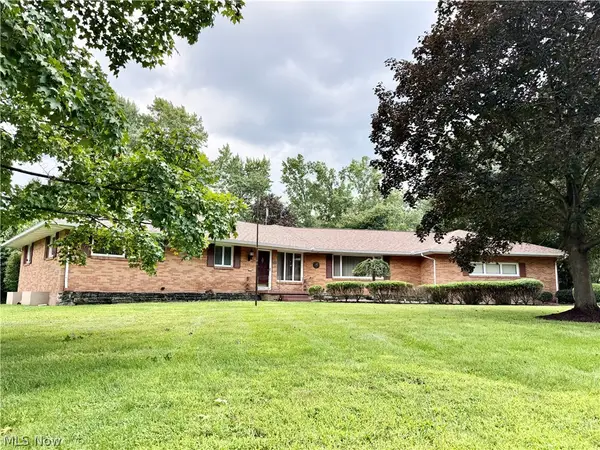 $399,527Active3 beds 3 baths4,646 sq. ft.
1050 Melwood Ne Drive, Warren, OH 44483
MLS# 5231190Listed by: KELLER WILLIAMS CHERVENIC RLTY - New
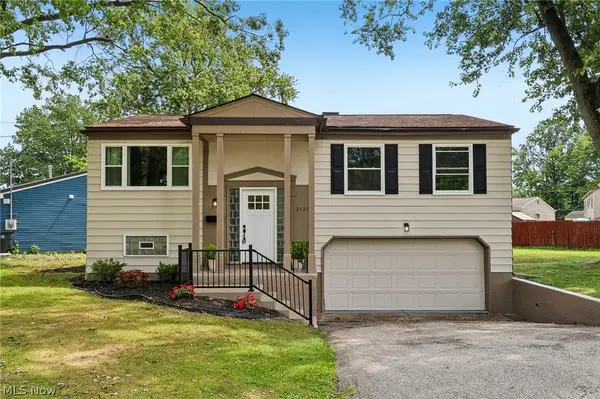 $179,900Active3 beds 1 baths1,496 sq. ft.
3131 Tod Nw Avenue, Warren, OH 44485
MLS# 5239249Listed by: SKYMOUNT REALTY, LLC - New
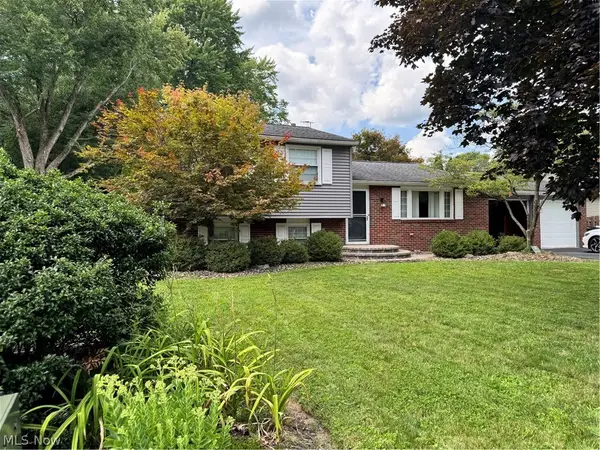 $239,900Active3 beds 2 baths1,280 sq. ft.
7763 Raglan Ne Drive, Warren, OH 44484
MLS# 5239153Listed by: RUSSELL REAL ESTATE SERVICES - New
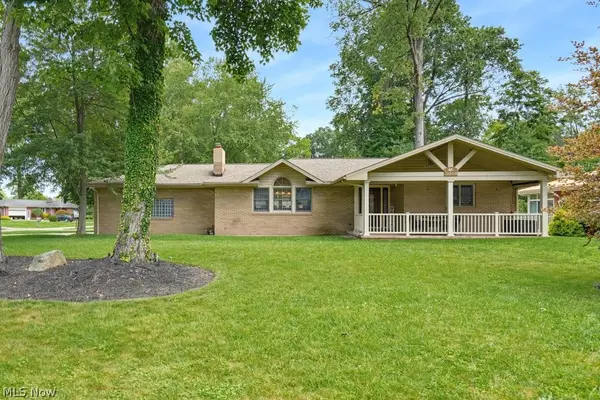 $389,900Active3 beds 2 baths3,198 sq. ft.
2018 Roberts Ne Lane, Warren, OH 44483
MLS# 5238668Listed by: MCDOWELL HOMES REAL ESTATE SERVICES - New
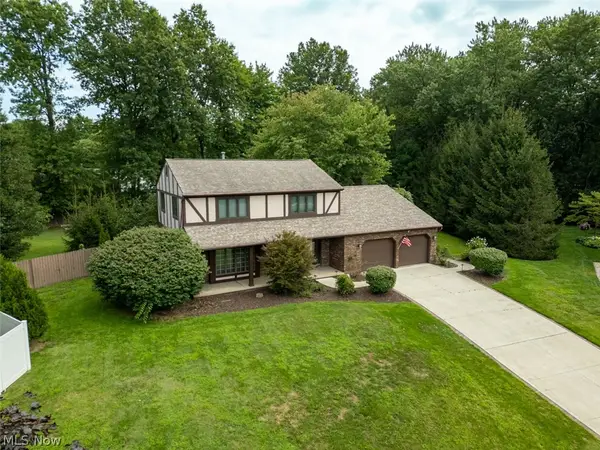 $335,000Active4 beds 3 baths2,250 sq. ft.
124 Saddle Ridge Se Circle, Warren, OH 44484
MLS# 5238163Listed by: CENTURY 21 LAKESIDE REALTY - New
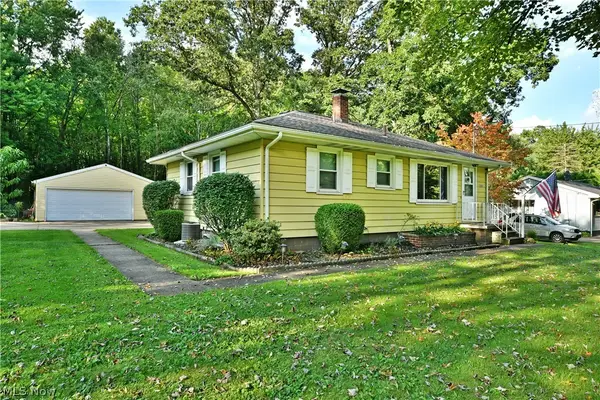 $159,900Active3 beds 2 baths1,298 sq. ft.
3557 Valacamp Se Avenue, Warren, OH 44484
MLS# 5238653Listed by: BROKERS REALTY GROUP - New
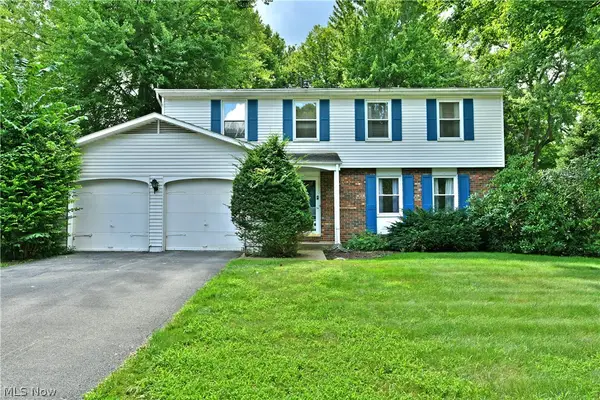 $195,000Active4 beds 3 baths2,297 sq. ft.
7706 Raglan Ne Drive, Warren, OH 44484
MLS# 5238233Listed by: BROKERS REALTY GROUP - New
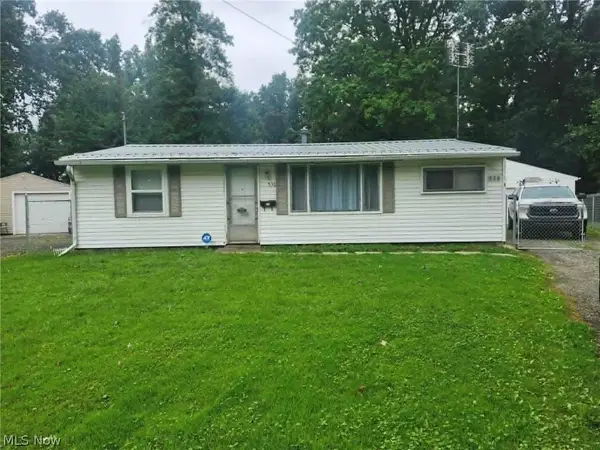 $54,000Active3 beds 1 baths
536 Oak Sw Circle, Warren, OH 44485
MLS# 5238318Listed by: RUSSELL REAL ESTATE SERVICES - New
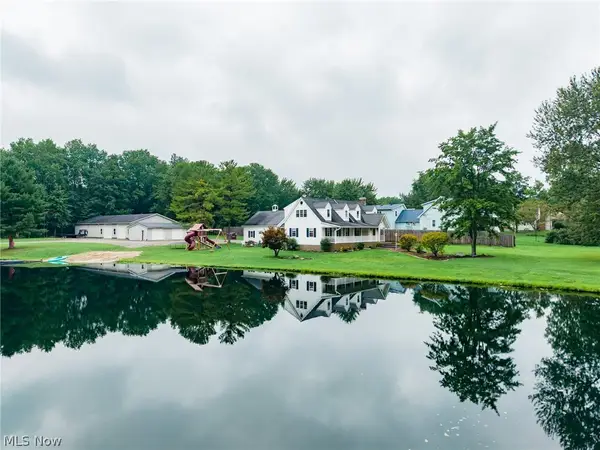 $1Active3.84 Acres
357 State Road, Warren, OH 44483
MLS# 5238012Listed by: KAUFMAN REALTY & AUCTION, LLC


Protect your home and budget from life's surprises with an Assurant Home Warranty, backed by a partner that supports you through every step of homeownership. Explore Plans.
© 2026 Better Homes and Gardens Real Estate LLC. An Anywhere Real Estate company. All rights reserved. Better Homes and Gardens® Real Estate is a registered trademark owned by Meredith Operations Corporation, licensed to Better Homes and Gardens Real Estate LLC and used with permission. Better Homes and Gardens Real Estate LLC fully supports the principles of the Fair Housing Act and the Equal Opportunity Act. Listing information is deemed reliable but is not guaranteed accurate.
Each office is independently owned and operated.
Any services or products provided by third parties are not provided by, affiliated with or related to Better Homes and Gardens Real Estate LLC, or its affiliated companies.