
3814 Newton Falls Bailey Sw Road, Warren, OH 44481
Local realty services provided by:Better Homes and Gardens Real Estate Central
Listed by: robert d dull
Office: nexthome go30 realty
MLS#:5258098
Source:OH_NORMLS
Price summary
- Price:$1,195,000
- Price per sq. ft.:$279.08
About this home
LAKESIDE RETREAT ON NEARLY 48 ACRES WITH A 14± ACRE LAKE! Discover the ultimate combination of luxury, privacy, and natural beauty with nearly 4,300 SF of beautifully renovated living space. An impressive 1,400± foot tree-lined driveway winds through a tunnel of trees before opening to reveal this spectacular lakeside residence nestled among the woods. Extensively updated throughout, this home boasts improvements too numerous to list, including a new kitchen, renovated baths, windows, flooring, paint, lighting, fixtures, and more!
The elevated main living level showcases a magnificent 900 SF open-concept gathering space beneath soaring cathedral ceilings. A stunning new kitchen features quartz countertops, luxury appliances, a large island with breakfast bar, and adjoining dining and living areas with brick fireplace and coffee bar. A wall of glass doors provides breathtaking panoramic lake views. The primary suite features a luxurious new bath with double vanities, tiled walk-in shower, and spacious walk-in closet with direct laundry access. Two additional bedrooms and a remodeled full bath complete this level.
The expansive ground level offers two spacious bedrooms, a private office, sprawling game and recreation area, family room with second brick fireplace, and an impressive entertainment space with built-in backbar and sink. Another wall of glass doors provides stunning lake views from the gathering areas. A renovated full bath, finished storage room, and utility room complete this level.
Outdoor amenities include a brand-new elevated balcony deck, new concrete patio, aluminum boat dock, and attached 2+ car garage. Acres of wooded grounds provide opportunities for hunting, nature walks, and outdoor recreation. Whether a private executive estate, luxurious weekend escape, or extraordinary year-round residence, this remarkable property offers unmatched versatility, seclusion, and waterfront living. A RARE OPPORTUNITY TO OWN YOUR OWN LAKESIDE PARADISE!...
Contact an agent
Home facts
- Year built:1985
- Subdivision & Development:Newton Township Sec 04
- Listing ID #:5258098
- Added:3 day(s) ago
- Updated:November 06, 2026 at 03:34 PM
Rooms and interior
- Bedrooms:5
- Total bathrooms:3
- Full bathrooms:3
- Rooms Total:14
- Kitchen Description:Dishwasher, Microwave, Range, Refrigerator
- Living area:4,282 sq. ft.
Heating and cooling
- Cooling:Central Air
- Heating:Geothermal
- Central air:Yes
Structure and exterior
- Roof:Asphalt
- Year built:1985
- Building area:4,282 sq. ft.
- Lot area:47.88 Acres
- Lot Features:Wooded/Treed
- Architectural Style:Conventional
- Construction Materials:Brick, Vinyl Siding
- Exterior Features:Deck, Dock, Patio, Wooded
- Foundation Description:Slab
- Levels:2 Stories, 2 Story
Utilities
- Water:Well
- Sewer:Septic Tank
Finances and disclosures
- Price:$1,195,000
- Price per sq. ft.:$279.08
- Tax amount:$5,260 (2025)
Features and amenities
- Appliances:Dishwasher, Microwave, Range, Refrigerator, Washer
- Laundry features:Dryer, Washer
- Amenities:Dock
Parking
- Parking description:Attached, Driveway, Garage
- Garage:Yes
- Garage spaces:2

New listings near 3814 Newton Falls Bailey Sw Road
- New
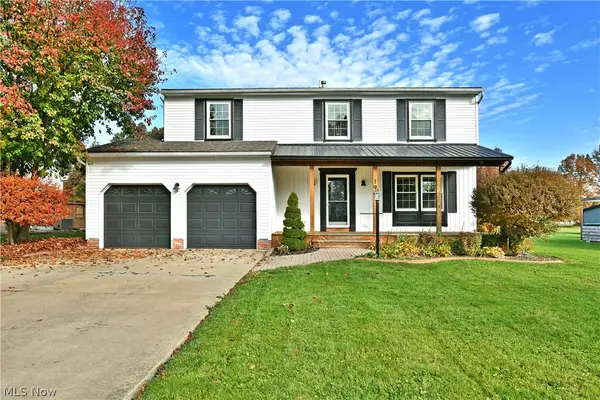 $289,000Active4 beds 3 baths2,204 sq. ft.
190 Chapel Hill Nw Drive, Warren, OH 44483
MLS# 5259012Listed by: BROKERS REALTY GROUP - New
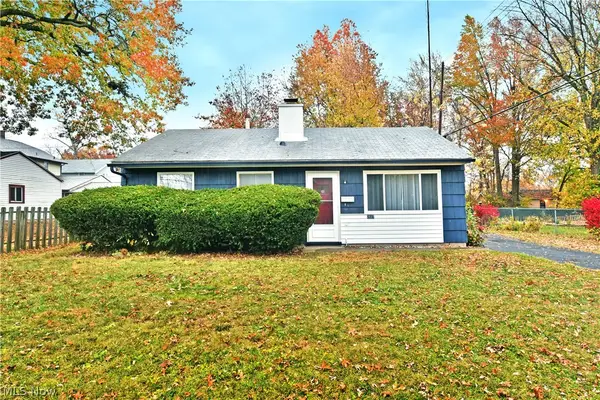 $94,900Active3 beds 1 baths
2837 South Se Street, Warren, OH 44483
MLS# 5259017Listed by: BROKERS REALTY GROUP - New
 $165,900Active3 beds 2 baths1,040 sq. ft.
1166 Raymond Nw Street, Warren, OH 44485
MLS# 5258897Listed by: ALTOBELLI REAL ESTATE - New
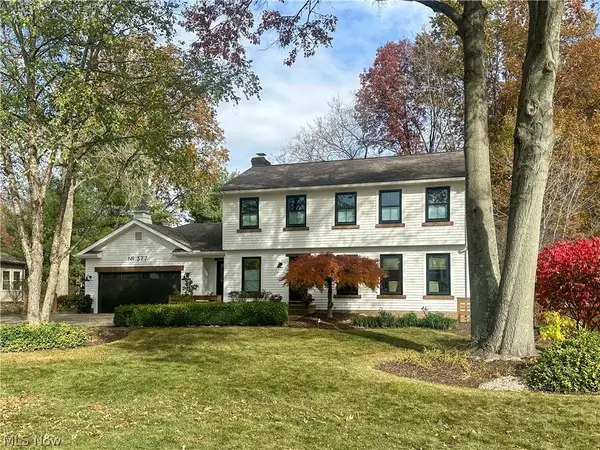 $425,000Active3 beds 3 baths2,294 sq. ft.
377 Avalon Se Drive, Warren, OH 44484
MLS# 5258877Listed by: ALTOBELLI REAL ESTATE - Open Sun, 12 to 1pmNew
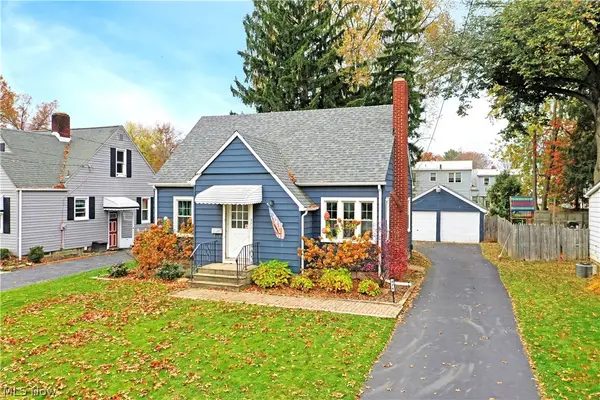 $124,000Active3 beds 1 baths1,248 sq. ft.
371 Kenmore Ne Avenue, Warren, OH 44483
MLS# 5258835Listed by: BROKERS REALTY GROUP - New
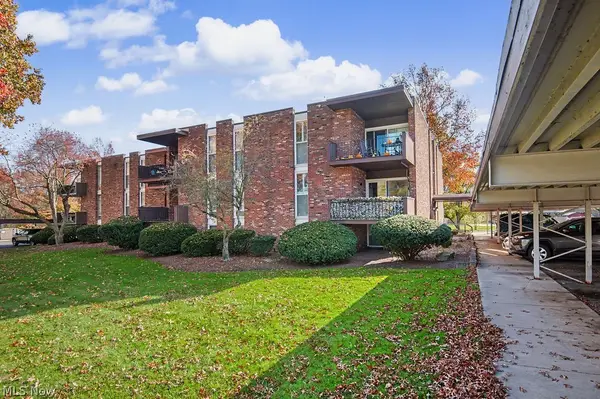 $90,000Active1 beds 1 baths
3020 N River Ne Road #G1, Warren, OH 44483
MLS# 5257380Listed by: CENTURY 21 LAKESIDE REALTY - New
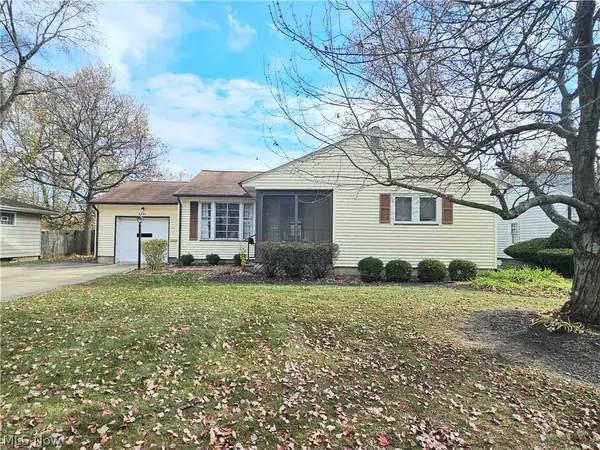 $85,000Active3 beds 1 baths1,408 sq. ft.
2848 Crestwood Nw Drive, Warren, OH 44485
MLS# 5258773Listed by: BERKSHIRE HATHAWAY HOMESERVICES STOUFFER REALTY - Open Sun, 11am to 12:30pmNew
 $168,000Active3 beds 2 baths1,081 sq. ft.
1054 Southern Nw Boulevard, Warren, OH 44485
MLS# 5258420Listed by: KELLER WILLIAMS CHERVENIC RLTY - New
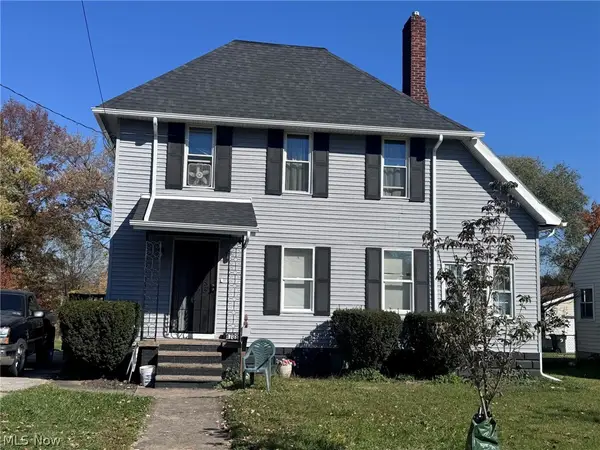 $104,000Active3 beds 2 baths1,842 sq. ft.
1738 Parkman Nw Road, Warren, OH 44485
MLS# 5258508Listed by: EXP REALTY, LLC. - New
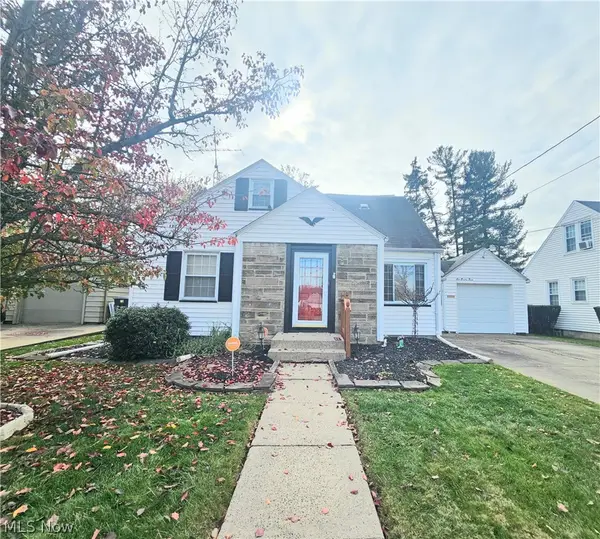 $129,000Active3 beds 2 baths2,173 sq. ft.
685 Rex Nw Boulevard, Warren, OH 44483
MLS# 5258152Listed by: BERKSHIRE HATHAWAY HOMESERVICES STOUFFER REALTY


Protect your home and budget from life's surprises with an Assurant Home Warranty, backed by a partner that supports you through every step of homeownership. Explore Plans.
© 2026 Better Homes and Gardens Real Estate LLC. An Anywhere Real Estate company. All rights reserved. Better Homes and Gardens® Real Estate is a registered trademark owned by Meredith Operations Corporation, licensed to Better Homes and Gardens Real Estate LLC and used with permission. Better Homes and Gardens Real Estate LLC fully supports the principles of the Fair Housing Act and the Equal Opportunity Act. Listing information is deemed reliable but is not guaranteed accurate.
Each office is independently owned and operated.
Any services or products provided by third parties are not provided by, affiliated with or related to Better Homes and Gardens Real Estate LLC, or its affiliated companies.