
3819 Adrian Se Drive, Warren, OH 44484
Local realty services provided by:Better Homes and Gardens Real Estate Central
3819 Adrian Se Drive,Warren, OH 44484
$200,000
- 3 Beds
- 1 Baths
- - sq. ft.
- Single family
- Sold
Listed by: erin r pernice
Office: brokers realty group
MLS#:5230454
Source:OH_NORMLS
Sorry, we are unable to map this address
Price summary
- Price:$200,000
About this home
The absolute cutest Howland split level is just hitting the market! Thoughtful design elements and tons of charm are immediately evident from the first glace, showcasing its bold green shutters, manicured landscaping and lovely concrete work to include the rising sidewalk that leads up to the front door. Inside, the excitement continues with striking colors and a cultured collection of staged design elements that really set things off. Soft carpeting runs underfoot as sunshine cascades through the forward picture window. The stylish dining room looks on, enjoying its own natural light via instant covered rear patio access; perfect for summertime relaxation. Handsome tiled flooring runs underfoot, continuing into the nearby kitchen. Here, the stone-look countertops reveal a stainless, split basin sink that enjoys fantastic backyard views from its oversized windows. Matching appliances highlight the warm wood cabinetry and tiled backsplash. An artful handrail rises along the staircase, leading you to the upper level. Here, a daring full bath sets the tone with its engaging décor and updated vanity. Three impressively spacious bedrooms boast plenty of individual character and splashes of color alike. Down below, laundry and garage access accompany a great flex space, perfect for a home office, gym and more! Call today!...
Contact an agent
Home facts
- Year built:1962
- Subdivision & Development:Fairlawn Heights
- Listing ID #:5230454
- Added:61 day(s) ago
- Updated:September 24, 2026 at 06:31 AM
Rooms and interior
- Bedrooms:3
- Total bathrooms:1
- Full bathrooms:1
- Rooms Total:7
Heating and cooling
- Cooling:Central Air
- Heating:Gas
- Central air:Yes
Structure and exterior
- Roof:Asphalt, Fiberglass
- Year built:1962
- Construction Materials:Vinyl Siding, Wood Siding
Utilities
- Water:Public
- Sewer:Public Sewer
Finances and disclosures
- Price:$200,000
- Tax amount:$1,205 (2025)
Parking
- Parking description:Attached, Garage
- Garage:Yes
- Garage spaces:1

New listings near 3819 Adrian Se Drive
- New
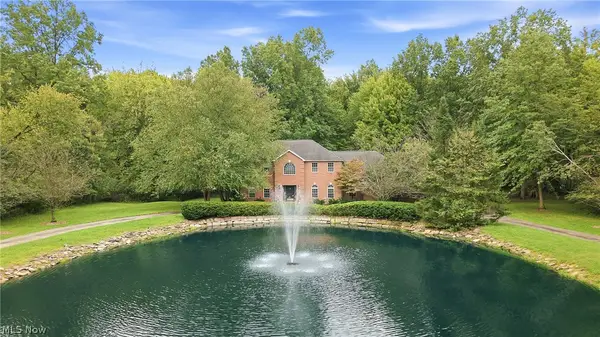 $599,900Active5 beds 4 baths3,356 sq. ft.
2412 East Pointe Se Drive, Warren, OH 44484
MLS# 5247299Listed by: BROKERS REALTY GROUP - New
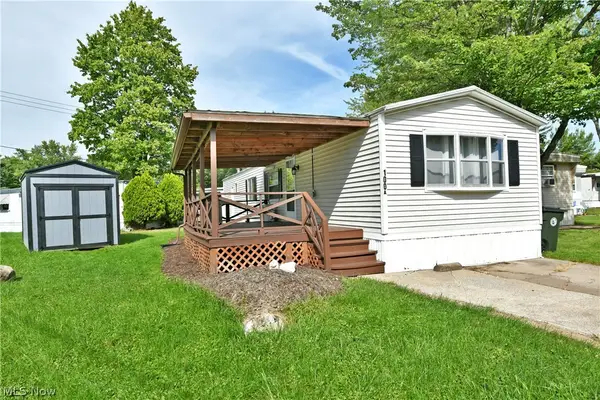 $45,000Active2 beds 1 baths
100 A Drive, Warren, OH 44484
MLS# 5245661Listed by: BROKERS REALTY GROUP - New
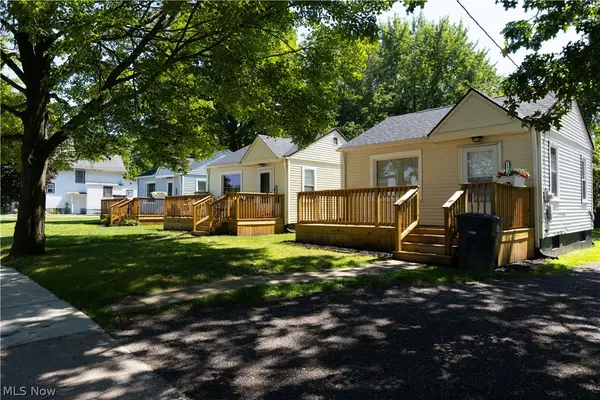 $299,900Active4 beds 4 baths
1182 Youngstown Se Road, Warren, OH 44484
MLS# 5246673Listed by: CUTLER REAL ESTATE - New
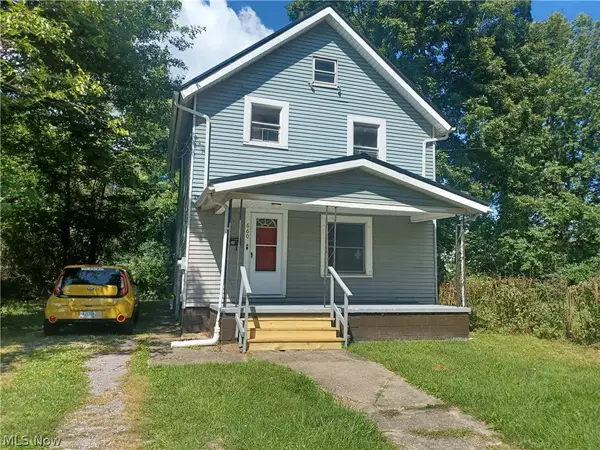 $69,900Active3 beds 1 baths1,184 sq. ft.
660 4th Sw Street, Warren, OH 44483
MLS# 5246891Listed by: TRI SUN REAL ESTATE - New
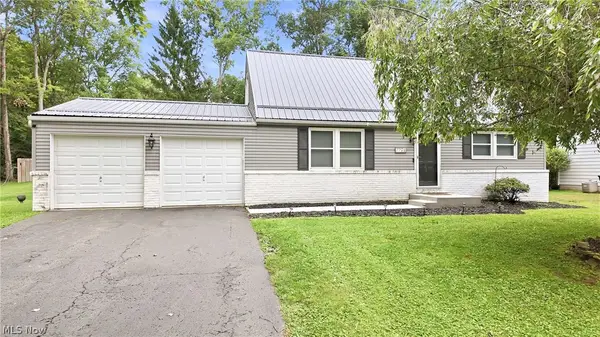 $247,500Active4 beds 2 baths1,404 sq. ft.
7794 Castle Rock, Warren, OH 44484
MLS# 5246674Listed by: WILLIAM ZAMARELLI, INC. 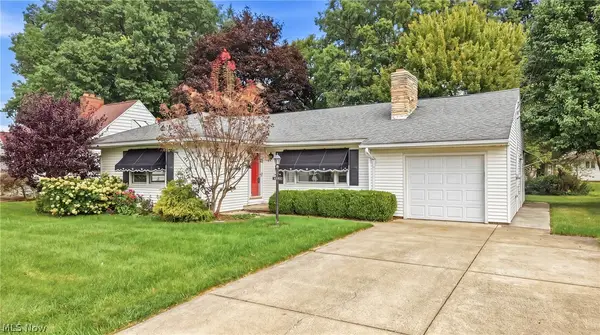 $149,000Pending3 beds 2 baths1,362 sq. ft.
2083 Beechwood Ne Street, Warren, OH 44483
MLS# 5240568Listed by: BERKSHIRE HATHAWAY HOMESERVICES STOUFFER REALTY- Open Sun, 1 to 3pmNew
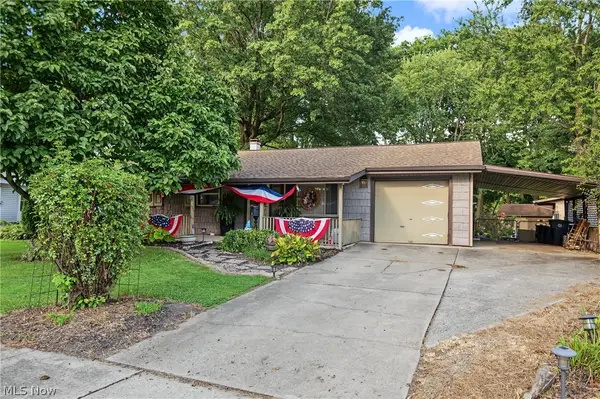 $199,900Active3 beds 1 baths1,480 sq. ft.
3577 Lynwood Nw Drive, Warren, OH 44485
MLS# 5245926Listed by: CENTURY 21 LAKESIDE REALTY - New
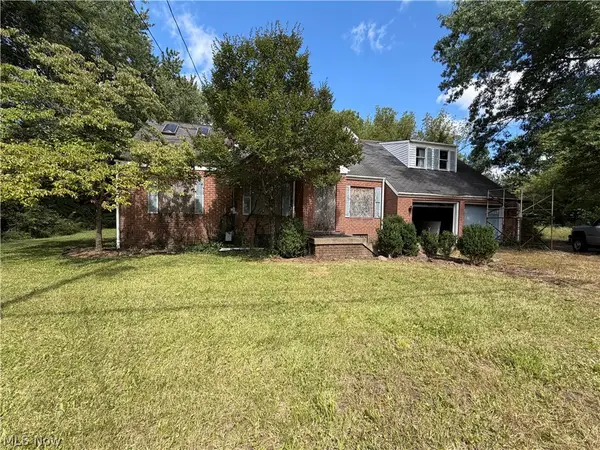 $47,900Active2 beds 3 baths2,397 sq. ft.
155 Federal Ne Street, Warren, OH 44483
MLS# 5245967Listed by: KELLER WILLIAMS CHERVENIC REALTY - New
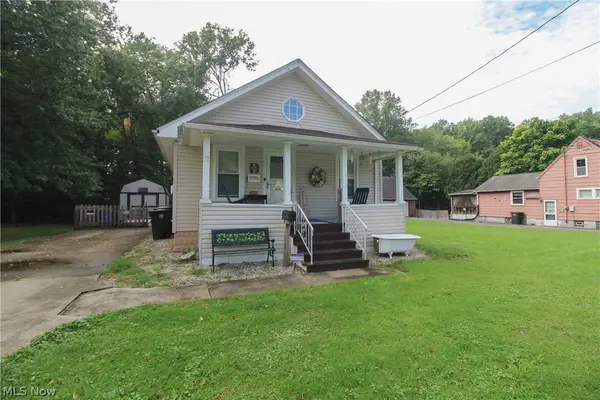 $92,900Active2 beds 1 baths660 sq. ft.
1069 Raymond Nw Street, Warren, OH 44485
MLS# 5243567Listed by: CENTURY 21 LAKESIDE REALTY 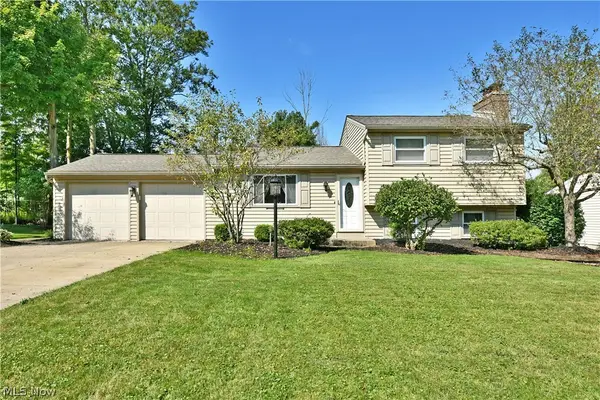 $249,900Pending3 beds 3 baths2,692 sq. ft.
2957 Malibu Sw Drive, Warren, OH 44481
MLS# 5245425Listed by: BROKERS REALTY GROUP


Protect your home and budget from life's surprises with an Assurant Home Warranty, backed by a partner that supports you through every step of homeownership. Explore Plans.
© 2026 Better Homes and Gardens Real Estate LLC. An Anywhere Real Estate company. All rights reserved. Better Homes and Gardens® Real Estate is a registered trademark owned by Meredith Operations Corporation, licensed to Better Homes and Gardens Real Estate LLC and used with permission. Better Homes and Gardens Real Estate LLC fully supports the principles of the Fair Housing Act and the Equal Opportunity Act. Listing information is deemed reliable but is not guaranteed accurate.
Each office is independently owned and operated.
Any services or products provided by third parties are not provided by, affiliated with or related to Better Homes and Gardens Real Estate LLC, or its affiliated companies.