
5851 Louise Nw Avenue, Warren, OH 44483
Local realty services provided by:Better Homes and Gardens Real Estate Central
Listed by: ann e blair
Office: re/max rising
MLS#:5209291
Source:OH_NORMLS
Price summary
- Price:$165,000
- Price per sq. ft.:$109.42
About this home
Charming and full of potential, this cozy Ranch sits on .44 acres in the Champion School District with peaceful backyard views of nature. Offering 3 bedrooms with carpet and hardwood flooring underneath, along with 1.5 bathrooms, this home is ready for your personal touch. The inviting covered front porch leads into the spacious Living Room flows into the eat-in Kitchen where appliances remain, while the Family Room addition features surround windows and a door leading to the patio — perfect for relaxing or entertaining while enjoying the private backyard setting. The paneled lower level includes a shower/tub area and offers endless possibilities to finish to your liking for additional living space. A oversized 2-car attached garage provides extra storage and convenience. Oversized attached shed for hobbies, woodworking or additional storage. Major updates include a whole-house Kohler generator added in 2023, newer windows, siding, Canadian bluestone landscaping, drainage added around house w/2 sump pumps, cement driveway, A/C unit, updated electrical breaker box, and outside meter. A 1-year home warranty is also included for added peace of mind....
Contact an agent
Home facts
- Year built:1957
- Listing ID #:5209291
- Added:41 day(s) ago
- Updated:July 08, 2026 at 08:06 AM
Rooms and interior
- Bedrooms:3
- Total bathrooms:2
- Full bathrooms:1
- Half bathrooms:1
- Rooms Total:5
- Kitchen Description:Range, Refrigerator
- Basement:Yes
- Basement Description:Partially Furnished, Sump Pump
- Living area:1,508 sq. ft.
Heating and cooling
- Cooling:Central Air
- Heating:Baseboard, Forced Air, Gas
- Central air:Yes
Structure and exterior
- Roof:Asphalt, Fiberglass
- Year built:1957
- Building area:1,508 sq. ft.
- Lot area:0.44 Acres
- Architectural Style:Conventional, Ranch
- Construction Materials:Vinyl Siding
- Exterior Features:Patio, Porch
- Levels:1 Story, 1 Story
Utilities
- Water:Public
- Sewer:Public Sewer
Finances and disclosures
- Price:$165,000
- Price per sq. ft.:$109.42
- Tax amount:$1,860 (2025)
Features and amenities
- Appliances:Range, Refrigerator, Washer
- Laundry features:Dryer, Washer
- Amenities:Smoke Detectors
Parking
- Parking description:Attached, Garage
- Garage:Yes
- Garage spaces:2

New listings near 5851 Louise Nw Avenue
- New
 $289,900Active3 beds 3 baths1,910 sq. ft.
208 Broadway Se Avenue, Warren, OH 44484
MLS# 5225051Listed by: BROKERS REALTY GROUP - New
 $160,000Active2 beds 1 baths967 sq. ft.
1824 Edgewood Ne Street, Warren, OH 44483
MLS# 5225275Listed by: OPENDOOR BROKERAGE LLC - New
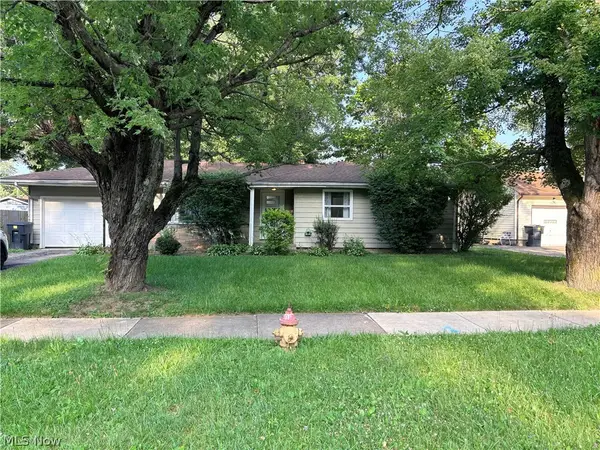 $160,000Active3 beds 2 baths1,232 sq. ft.
2860 Crestwood Nw Drive, Warren, OH 44485
MLS# 5224945Listed by: BERKSHIRE HATHAWAY HOMESERVICES STOUFFER REALTY - New
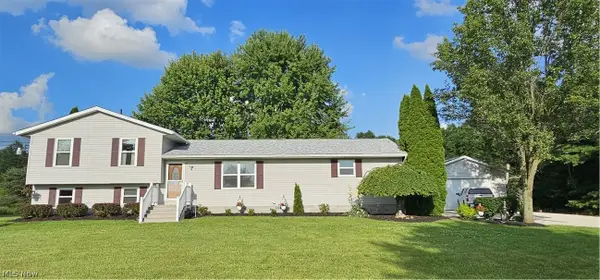 $354,900Active3 beds 1 baths1,892 sq. ft.
2800 S Leavitt Sw Road, Warren, OH 44481
MLS# 5224930Listed by: TEAM RESULTS REALTY - New
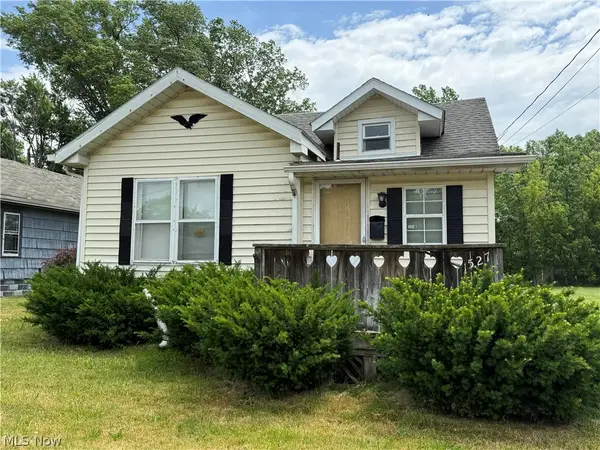 $60,000Active2 beds 1 baths
1517 & 1527 Francis Se Avenue, Warren, OH 44484
MLS# 5224230Listed by: BERKSHIRE HATHAWAY HOMESERVICES STOUFFER REALTY - New
 $32,500Active2.06 Acres
0 Bacher Road, Warren, OH 44481
MLS# 5224683Listed by: CHOSEN REAL ESTATE GROUP - New
 $59,527Active2 beds 1 baths1,100 sq. ft.
3275 Crestview Avenue, Warren, OH 44483
MLS# 5224137Listed by: KELLER WILLIAMS CHERVENIC RLTY - New
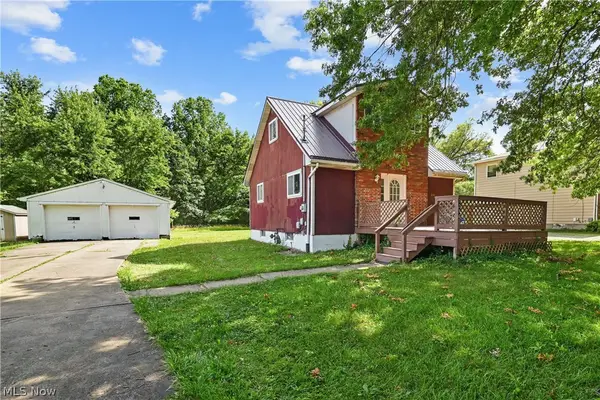 $134,999Active3 beds 2 baths950 sq. ft.
1286 Deforest Se Road, Warren, OH 44484
MLS# 5224095Listed by: ZAMARELLI REALTY, LLC - New
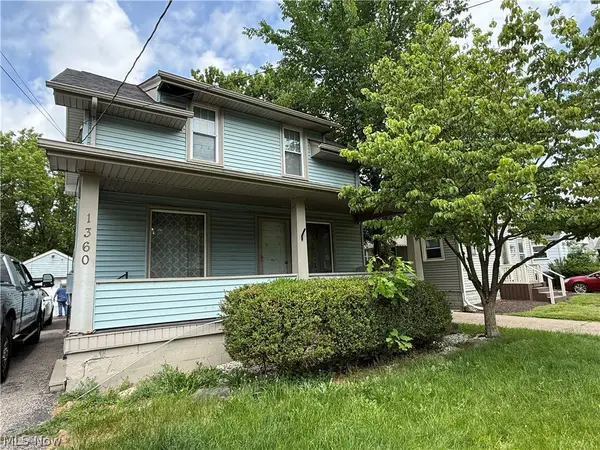 $100,000Active2 beds 1 baths
1360 Meadowbrook Se Avenue, Warren, OH 44484
MLS# 5223380Listed by: BERKSHIRE HATHAWAY HOMESERVICES STOUFFER REALTY - New
 $85,000Active3 beds 2 baths
2368 Montgomery Nw Avenue, Warren, OH 44485
MLS# 5223871Listed by: BERKSHIRE HATHAWAY HOMESERVICES STOUFFER REALTY


Protect your home and budget from life's surprises with an Assurant Home Warranty, backed by a partner that supports you through every step of homeownership. Explore Plans.
© 2026 Better Homes and Gardens Real Estate LLC. An Anywhere Real Estate company. All rights reserved. Better Homes and Gardens® Real Estate is a registered trademark owned by Meredith Operations Corporation, licensed to Better Homes and Gardens Real Estate LLC and used with permission. Better Homes and Gardens Real Estate LLC fully supports the principles of the Fair Housing Act and the Equal Opportunity Act. Listing information is deemed reliable but is not guaranteed accurate.
Each office is independently owned and operated.
Any services or products provided by third parties are not provided by, affiliated with or related to Better Homes and Gardens Real Estate LLC, or its affiliated companies.