
6605 Brookhollow Sw Drive, Warren, OH 44481
Local realty services provided by:Better Homes and Gardens Real Estate Central
Listed by: marlin l palich
Office: berkshire hathaway homeservices stouffer realty
MLS#:5234512
Source:OH_NORMLS
Price summary
- Price:$599,500
- Price per sq. ft.:$231.65
About this home
Beautiful & Exceptional 2-story residence w/numerous features. Includes 2 large lots, side by side lots. Large kitchen w/massive breakfast bar & desk area & features stainless farmhouse sink, electric cooktop, refrigerator, dishwasher, microwave and oven. 2-story entry foyer w/artistic window and hardwood flooring. Kitchen and great room are an open concept which is ideal for all types of entertaining. Master suite has a trayed ceiling, walk-in closet that dreams are made of, on suite with a tile shower & a separate tub . The other 2 upstairs bath share a bath w/a skylight (Jack & Jill). Extra high basement w/glass block windows. Large 2 car attached garage w/door opener & hot & cold water. Additional 2+ car garage and an additional building ideal for a workshop area, 4 wheeler storage, etc. Large entertaining deck . Close proximity to Ohio Turnpike . 1st bedroom is ideal for a private office area. Concrete driveway. Additional garage size is 19' x 19' approximately and building size is 40' X 23 '...
Contact an agent
Home facts
- Year built:2001
- Subdivision & Development:Brookhollow
- Listing ID #:5234512
- Added:46 day(s) ago
- Updated:September 22, 2026 at 02:16 PM
Rooms and interior
- Bedrooms:4
- Total bathrooms:3
- Full bathrooms:3
- Rooms Total:14
- Kitchen Description:Cooktop, Dishwasher, Disposal, Microwave, Refrigerator
- Basement:Yes
- Basement Description:Full, Sump Pump
- Living area:2,588 sq. ft.
Heating and cooling
- Cooling:Central Air
- Heating:Baseboard, Gas
- Central air:Yes
Structure and exterior
- Roof:Asphalt, Fiberglass
- Year built:2001
- Building area:2,588 sq. ft.
- Lot area:5.04 Acres
- Lot Features:Spring/Creek, Wooded/Treed
- Construction Materials:Brick, Vinyl Siding
- Exterior Features:Deck, Patio, Porch, Wooded
- Levels:2 Stories, 2 Story
Utilities
- Water:Public, Well
- Sewer:Public Sewer
Finances and disclosures
- Price:$599,500
- Price per sq. ft.:$231.65
- Tax amount:$4,478 (2025)
Features and amenities
- Appliances:Cooktop, Dishwasher, Disposal, Microwave, Refrigerator
Parking
- Parking description:Attached, Detached, Drain, Driveway, Garage
- Garage:Yes
- Garage spaces:4

New listings near 6605 Brookhollow Sw Drive
- New
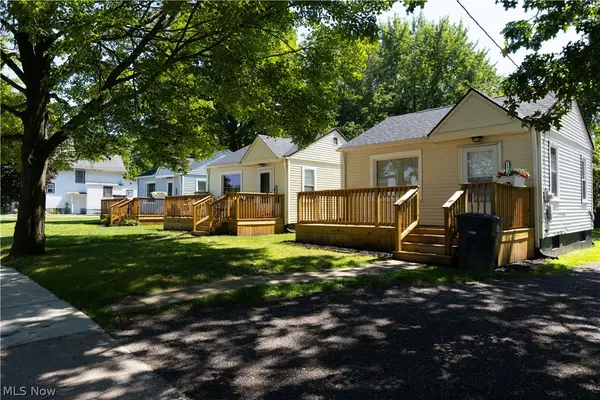 $299,900Active4 beds 4 baths
1182 Youngstown Se Road, Warren, OH 44484
MLS# 5246673Listed by: CUTLER REAL ESTATE - New
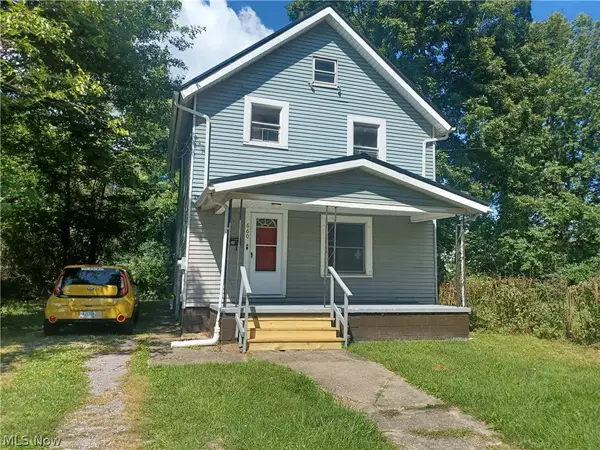 $69,900Active3 beds 1 baths1,184 sq. ft.
660 4th Sw Street, Warren, OH 44483
MLS# 5246891Listed by: TRI SUN REAL ESTATE - New
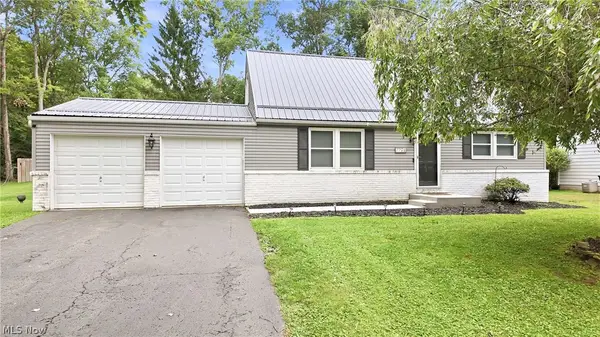 $259,900Active4 beds 2 baths1,404 sq. ft.
7794 Castle Rock, Warren, OH 44484
MLS# 5246674Listed by: WILLIAM ZAMARELLI, INC. 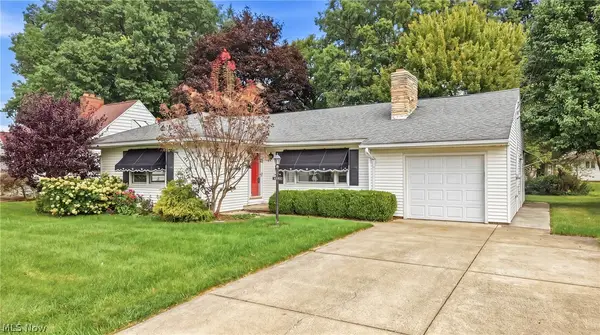 $149,000Pending3 beds 2 baths1,362 sq. ft.
2083 Beechwood Ne Street, Warren, OH 44483
MLS# 5240568Listed by: BERKSHIRE HATHAWAY HOMESERVICES STOUFFER REALTY- New
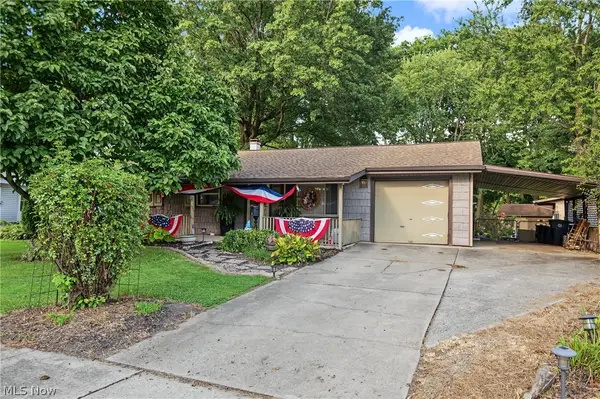 $199,900Active3 beds 1 baths1,480 sq. ft.
3577 Lynwood Nw Drive, Warren, OH 44485
MLS# 5245926Listed by: CENTURY 21 LAKESIDE REALTY - New
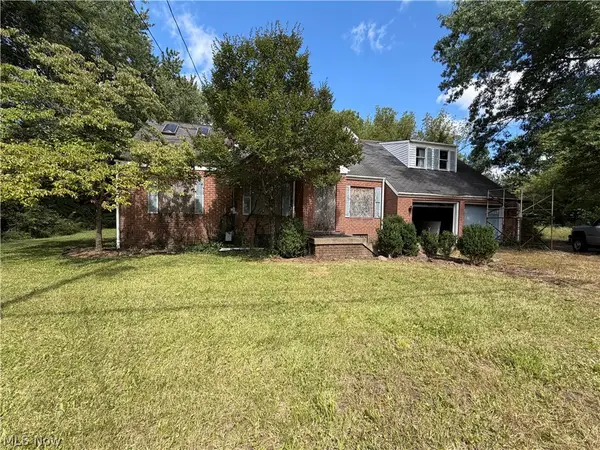 $47,900Active2 beds 3 baths2,397 sq. ft.
155 Federal Ne Street, Warren, OH 44483
MLS# 5245967Listed by: KELLER WILLIAMS CHERVENIC REALTY - New
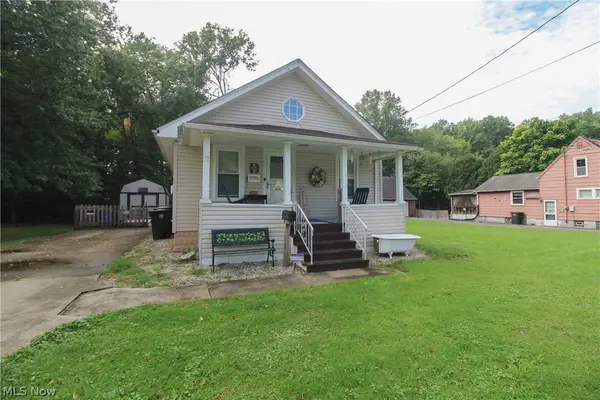 $92,900Active2 beds 1 baths660 sq. ft.
1069 Raymond Nw Street, Warren, OH 44485
MLS# 5243567Listed by: CENTURY 21 LAKESIDE REALTY 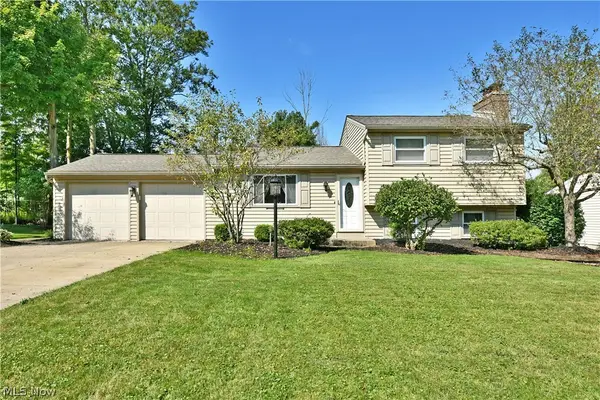 $249,900Pending3 beds 3 baths2,692 sq. ft.
2957 Malibu Sw Drive, Warren, OH 44481
MLS# 5245425Listed by: BROKERS REALTY GROUP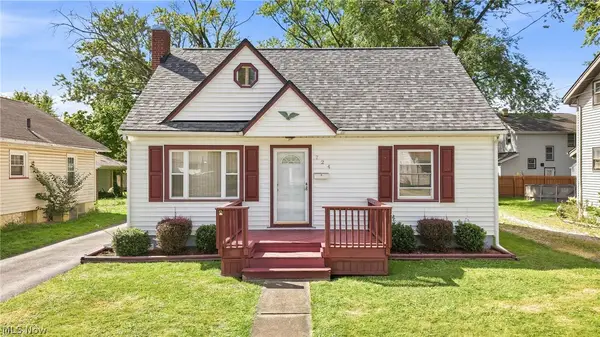 $85,000Pending3 beds 1 baths784 sq. ft.
724 Belvedere Se Avenue, Warren, OH 44484
MLS# 5234944Listed by: BERKSHIRE HATHAWAY HOMESERVICES STOUFFER REALTY- New
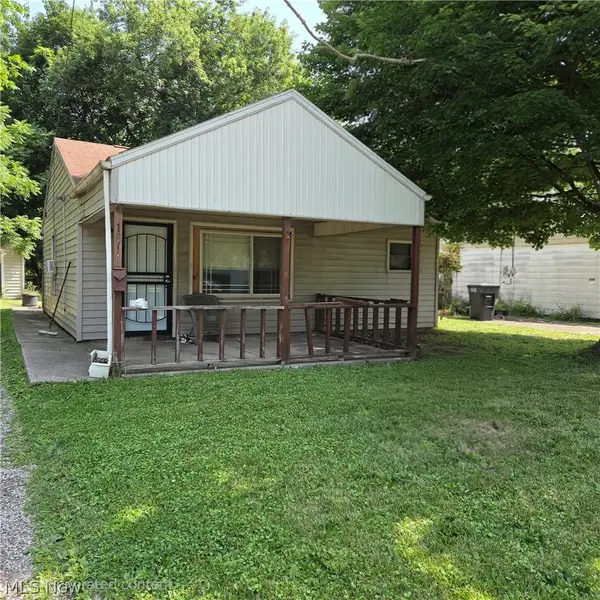 $52,000Active2 beds 1 baths728 sq. ft.
1814 Victoria Sw Street, Warren, OH 44485
MLS# 5245543Listed by: GONATAS REAL ESTATE LLC


Protect your home and budget from life's surprises with an Assurant Home Warranty, backed by a partner that supports you through every step of homeownership. Explore Plans.
© 2026 Better Homes and Gardens Real Estate LLC. An Anywhere Real Estate company. All rights reserved. Better Homes and Gardens® Real Estate is a registered trademark owned by Meredith Operations Corporation, licensed to Better Homes and Gardens Real Estate LLC and used with permission. Better Homes and Gardens Real Estate LLC fully supports the principles of the Fair Housing Act and the Equal Opportunity Act. Listing information is deemed reliable but is not guaranteed accurate.
Each office is independently owned and operated.
Any services or products provided by third parties are not provided by, affiliated with or related to Better Homes and Gardens Real Estate LLC, or its affiliated companies.