
7993 Castle Rock Ne Drive, Warren, OH 44484
Local realty services provided by:Better Homes and Gardens Real Estate Central
Listed by: lisa a mariani
Office: brokers realty group
MLS#:5259167
Source:OH_NORMLS
Price summary
- Price:$170,000
- Price per sq. ft.:$116.6
About this home
Find the comfort, space and convenience that you’ve been searching for; all wrapped up in this easily lived and well-loved Howland home! Nestled away in a quiet neighborhood that’s just minutes from multiple locate attractions, the desirable location finds residences that don’t stick around on the market for long. This two-story beauty offers great looks inside and out plus a spacious bi-level layout with three bedrooms and much more. The expansive, partially fenced-in backyard features a fantastic rear sunroom for gathering and entertainment alike, all while the generous stone patio includes a built-in firepit along with access to a basement walk-out. Pass through covered storage bridges the front and rear yards, supplementing the two-car attached garage. Meanwhile, a sizeable front patio area adds to the appeal. Inside, find a softly lit living room at the top of the stairs, boasting hardwood styled flooring and welcoming surroundings. Sitting opposite, the combined kitchen and eat-in dining room transition to a tiled look with stone-style countertops providing a sleek accent. A bonus bar top provides easy casual dining and prep space alike, complimenting the matching backsplash. Down the main hall, storge joins a brightly lit full bath before branching into the trio of robust bedrooms. Down below, find laundry and utility service along with a finished lower family room complete with a brick adorned fireplace and charming half bath....
Contact an agent
Home facts
- Year built:1971
- Subdivision & Development:Fox Croft Venice Heights
- Listing ID #:5259167
- Added:1 day(s) ago
- Updated:November 08, 2026 at 05:43 AM
Rooms and interior
- Bedrooms:3
- Total bathrooms:2
- Full bathrooms:1
- Half bathrooms:1
- Rooms Total:7
- Kitchen Description:Dishwasher, Microwave, Range, Refrigerator
- Basement:Yes
- Basement Description:Finished, Full, Walk Out Access
- Living area:1,458 sq. ft.
Heating and cooling
- Cooling:Central Air
- Heating:Forced Air, Gas
- Central air:Yes
Structure and exterior
- Roof:Asphalt, Fiberglass
- Year built:1971
- Building area:1,458 sq. ft.
- Lot area:0.34 Acres
- Construction Materials:Vinyl Siding
- Exterior Features:Deck, Patio
- Levels:2 Stories, 2 Story
Utilities
- Water:Public
- Sewer:Public Sewer
Finances and disclosures
- Price:$170,000
- Price per sq. ft.:$116.6
- Tax amount:$1,632 (2025)
Features and amenities
- Appliances:Dishwasher, Microwave, Range, Refrigerator, Washer
- Laundry features:Dryer, Washer
Parking
- Parking description:Garage
- Garage:Yes
- Garage spaces:2
- Carport spaces:1

New listings near 7993 Castle Rock Ne Drive
- New
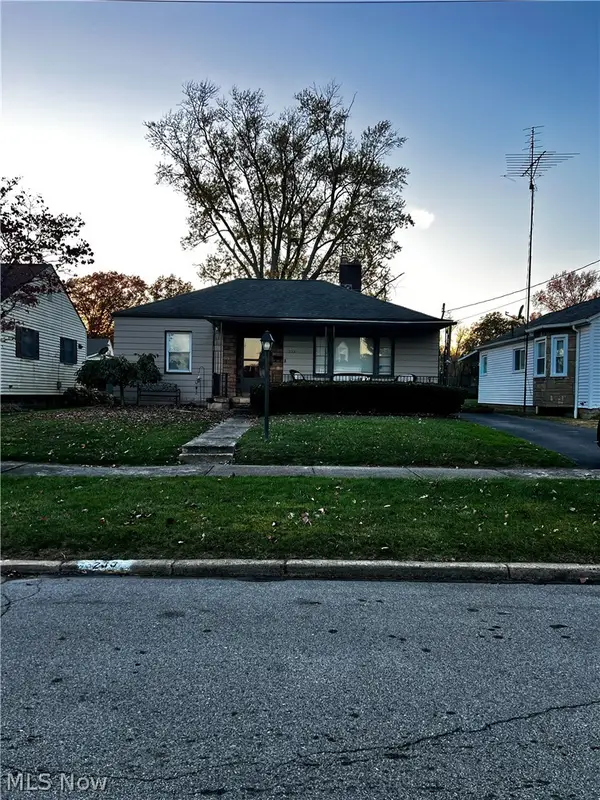 $143,000Active2 beds 2 baths1,728 sq. ft.
233 Willard Ne Avenue, Warren, OH 44483
MLS# 5259229Listed by: EXP REALTY, LLC. - New
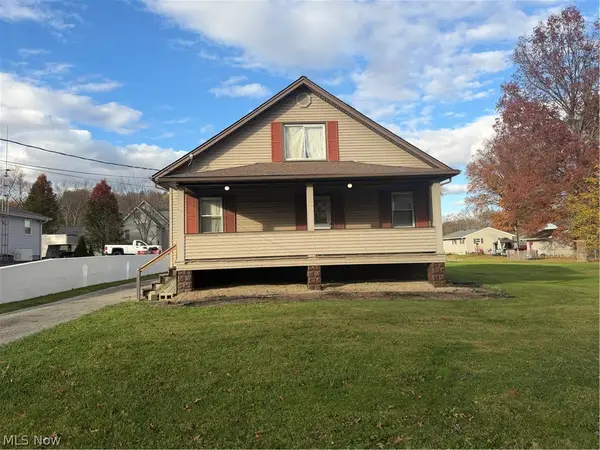 $225,000Active4 beds 1 baths1,536 sq. ft.
3479 Overlook Se Avenue, Warren, OH 44484
MLS# 5259339Listed by: KEY REALTY - New
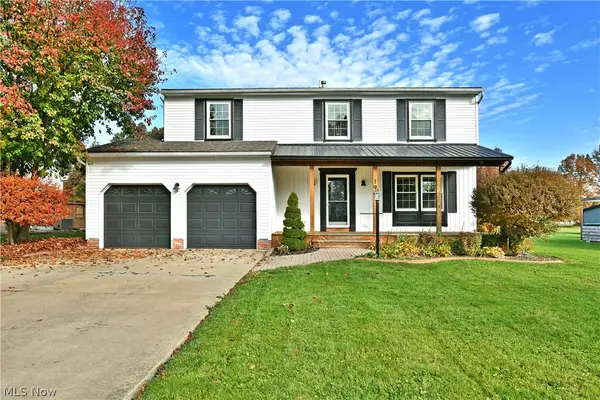 $289,000Active4 beds 3 baths2,204 sq. ft.
190 Chapel Hill Nw Drive, Warren, OH 44483
MLS# 5259012Listed by: BROKERS REALTY GROUP - New
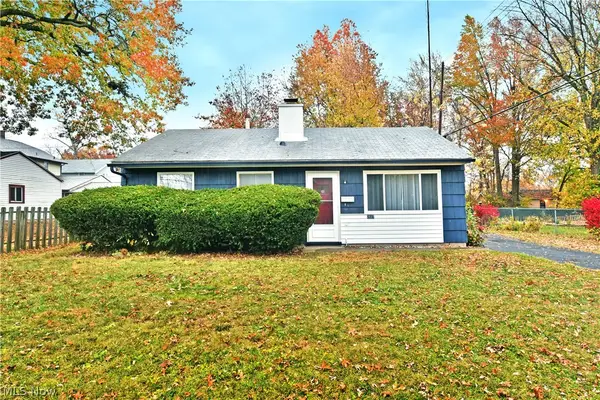 $94,900Active3 beds 1 baths
2837 South Se Street, Warren, OH 44483
MLS# 5259017Listed by: BROKERS REALTY GROUP - New
 $14,900Active0.2 Acres
620 Belvedere Se Avenue, Warren, OH 44483
MLS# 5259008Listed by: ZAMARELLI REALTY, LLC - New
 $165,900Active3 beds 2 baths1,040 sq. ft.
1166 Raymond Nw Street, Warren, OH 44485
MLS# 5258897Listed by: ALTOBELLI REAL ESTATE - New
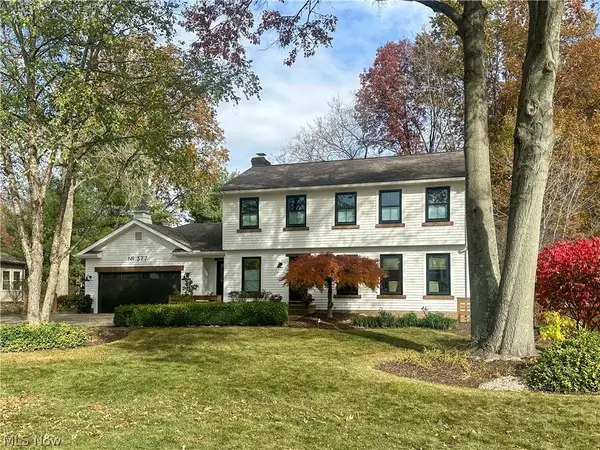 $425,000Active3 beds 3 baths2,294 sq. ft.
377 Avalon Se Drive, Warren, OH 44484
MLS# 5258877Listed by: ALTOBELLI REAL ESTATE - Open Sun, 12 to 1pmNew
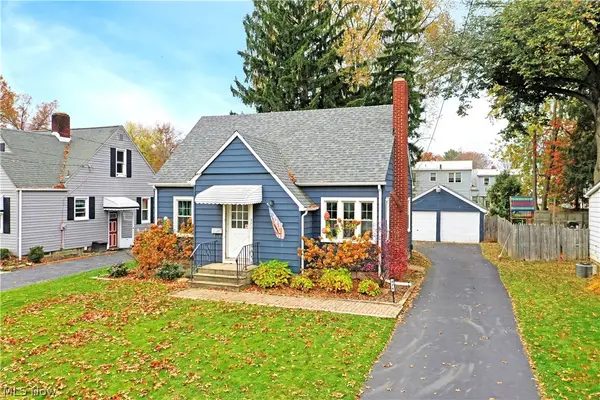 $124,000Active3 beds 1 baths1,248 sq. ft.
371 Kenmore Ne Avenue, Warren, OH 44483
MLS# 5258835Listed by: BROKERS REALTY GROUP - New
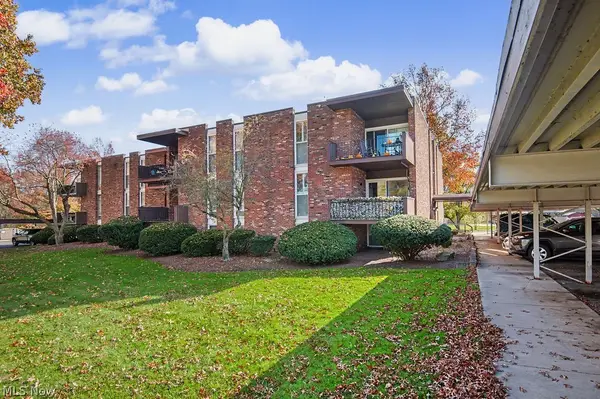 $90,000Active1 beds 1 baths
3020 N River Ne Road #G1, Warren, OH 44483
MLS# 5257380Listed by: CENTURY 21 LAKESIDE REALTY


Protect your home and budget from life's surprises with an Assurant Home Warranty, backed by a partner that supports you through every step of homeownership. Explore Plans.
© 2026 Better Homes and Gardens Real Estate LLC. An Anywhere Real Estate company. All rights reserved. Better Homes and Gardens® Real Estate is a registered trademark owned by Meredith Operations Corporation, licensed to Better Homes and Gardens Real Estate LLC and used with permission. Better Homes and Gardens Real Estate LLC fully supports the principles of the Fair Housing Act and the Equal Opportunity Act. Listing information is deemed reliable but is not guaranteed accurate.
Each office is independently owned and operated.
Any services or products provided by third parties are not provided by, affiliated with or related to Better Homes and Gardens Real Estate LLC, or its affiliated companies.