
8350 Venice Heights Ne Drive, Warren, OH 44484
Local realty services provided by:Better Homes and Gardens Real Estate Central
Listed by: melissa a palmer
Office: brokers realty group
MLS#:5226099
Source:OH_NORMLS
Price summary
- Price:$215,000
- Price per sq. ft.:$119.58
About this home
A hidden Howland treasure, this expansive bi-level home features an impressive amount of living space plus a huge rear deck that’s ready for summer fun! Nestled away in a quiet cul-de-sac, the low traffic locale finds the residence sitting high on the lot, proudly displaying its bright colors, extra-wide cement driveway, and two-car garage. Manicured landscaping lines the sidewalk to the front door; meanwhile, out back a large storage shed joins the elevated deck, providing the perfect venue for outdoor dining, relaxing with friends, or just soaking up the sun while you work on that tan. Step inside to find an elegant, mirror-lined foyer as the stained wood staircase rises to the main floor. The spacious carpeted living room takes full advantage of the large picture window that illuminates the floor space in natural light. Nearby, the eat-in style dining area overlooks a custom kitchen with its wraparound layout, beautiful wood cabinetry, and stainless steel appliances with a double oven. Adding to the allure, a large and fantastic rear sunroom makes for a must-see, four-season recreation destination. Down the main hall, a trio of brightly painted bedrooms provide carpeted flooring and personal closet space. The equally colorful full bath joins them at mid hall. Downstairs, revel in the spacious lower family room, prime for entertaining with its wood-burning stove. A secondary half bath is located before an endearing utility room that includes a kitchenette and shower, along with storage provisions and walk-out access to the backyard. This home also comes with a one-year home warranty!...
Contact an agent
Home facts
- Year built:1962
- Subdivision & Development:Venice Heights 01
- Listing ID #:5226099
- Added:45 day(s) ago
- Updated:August 25, 2026 at 07:51 AM
Rooms and interior
- Bedrooms:3
- Total bathrooms:2
- Full bathrooms:2
- Rooms Total:9
- Kitchen Description:Dishwasher, Microwave, Range, Refrigerator
- Basement:Yes
- Basement Description:Partially Furnished
- Living area:1,798 sq. ft.
Heating and cooling
- Cooling:Central Air
- Heating:Forced Air, Gas
- Central air:Yes
Structure and exterior
- Roof:Shingle
- Year built:1962
- Building area:1,798 sq. ft.
- Lot area:0.29 Acres
- Construction Materials:Vinyl Siding
- Exterior Features:Deck, Patio, Porch
- Levels:2 Story
Utilities
- Water:Public
- Sewer:Public Sewer
Finances and disclosures
- Price:$215,000
- Price per sq. ft.:$119.58
- Tax amount:$2,708 (2025)
Features and amenities
- Appliances:Dishwasher, Microwave, Range, Refrigerator, Washer
- Laundry features:Dryer, Washer
Parking
- Parking description:Attached, Driveway, Garage, Paved
- Garage:Yes
- Garage spaces:2

New listings near 8350 Venice Heights Ne Drive
- New
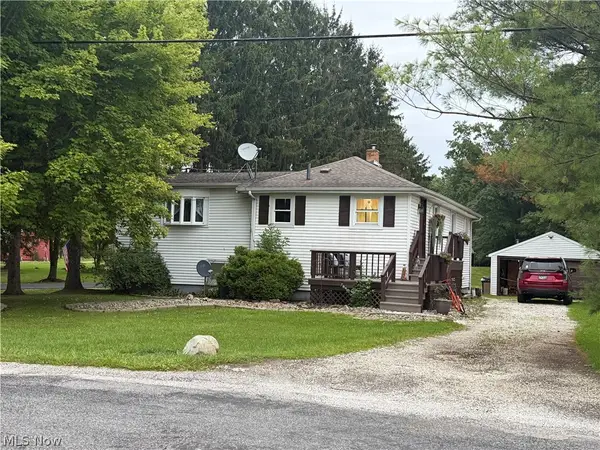 $244,900Active4 beds 2 baths2,712 sq. ft.
6206 Downs Nw Road, Warren, OH 44481
MLS# 5239381Listed by: ZAMARELLI REALTY, LLC - New
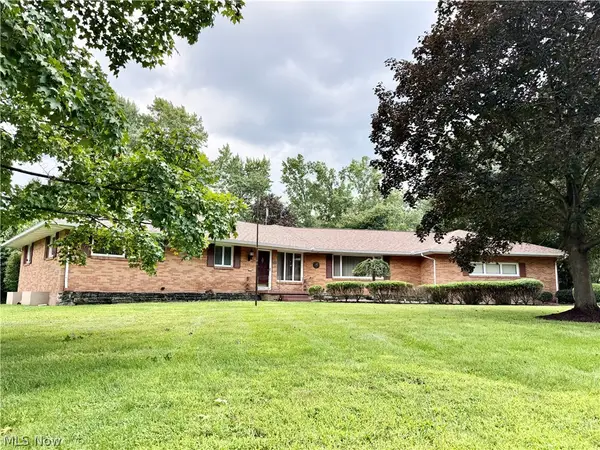 $399,527Active3 beds 3 baths4,646 sq. ft.
1050 Melwood Ne Drive, Warren, OH 44483
MLS# 5231190Listed by: KELLER WILLIAMS CHERVENIC RLTY - New
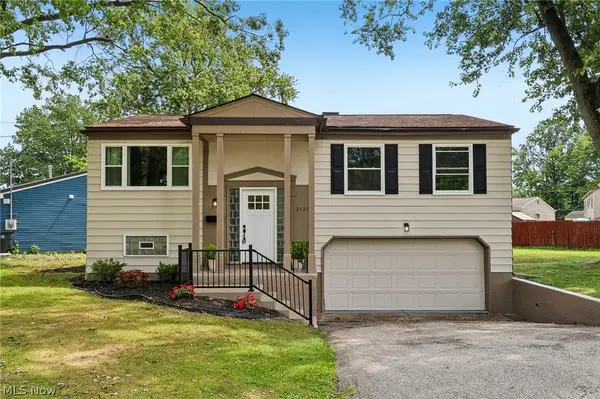 $179,900Active3 beds 1 baths1,496 sq. ft.
3131 Tod Nw Avenue, Warren, OH 44485
MLS# 5239249Listed by: SKYMOUNT REALTY, LLC - New
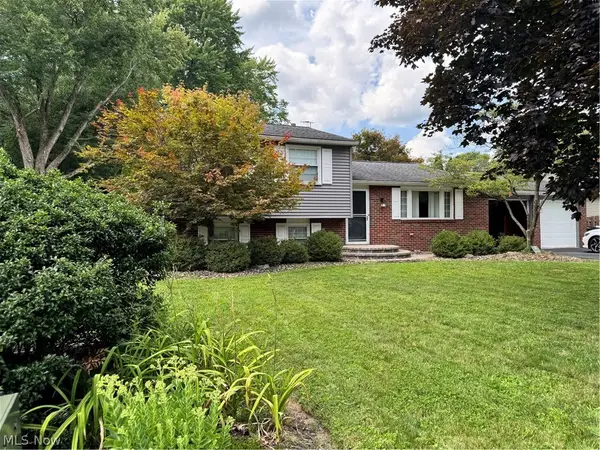 $239,900Active3 beds 2 baths1,280 sq. ft.
7763 Raglan Ne Drive, Warren, OH 44484
MLS# 5239153Listed by: RUSSELL REAL ESTATE SERVICES - New
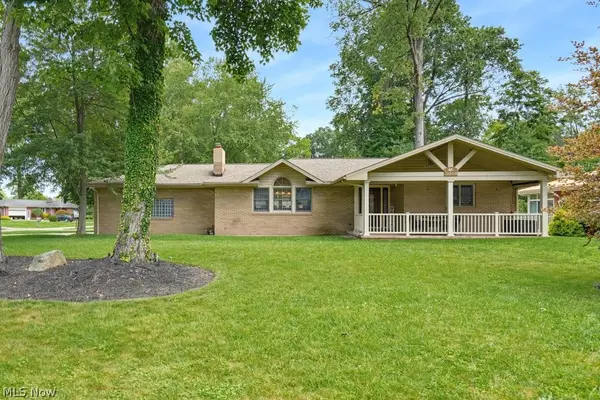 $389,900Active3 beds 2 baths3,198 sq. ft.
2018 Roberts Ne Lane, Warren, OH 44483
MLS# 5238668Listed by: MCDOWELL HOMES REAL ESTATE SERVICES - New
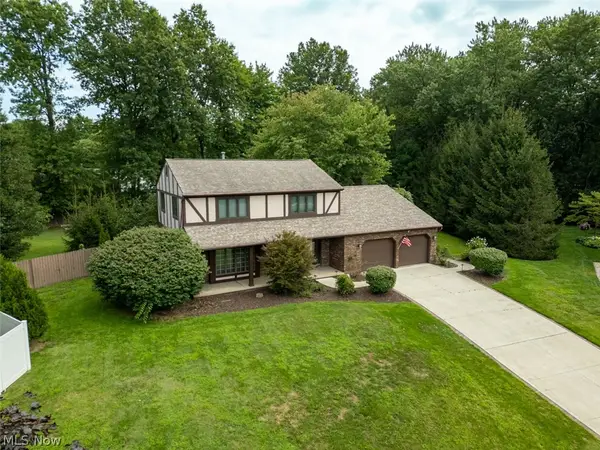 $335,000Active4 beds 3 baths2,250 sq. ft.
124 Saddle Ridge Se Circle, Warren, OH 44484
MLS# 5238163Listed by: CENTURY 21 LAKESIDE REALTY - New
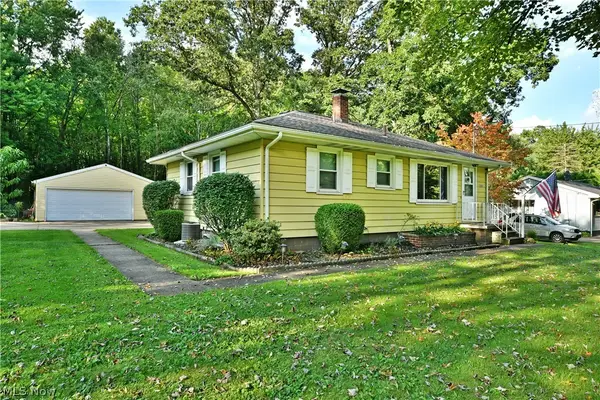 $159,900Active3 beds 2 baths1,298 sq. ft.
3557 Valacamp Se Avenue, Warren, OH 44484
MLS# 5238653Listed by: BROKERS REALTY GROUP - New
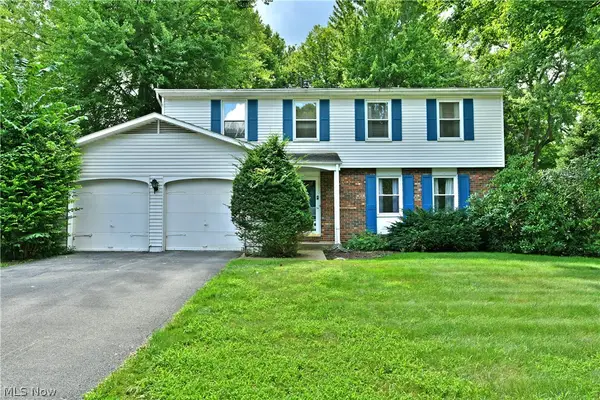 $195,000Active4 beds 3 baths2,297 sq. ft.
7706 Raglan Ne Drive, Warren, OH 44484
MLS# 5238233Listed by: BROKERS REALTY GROUP - New
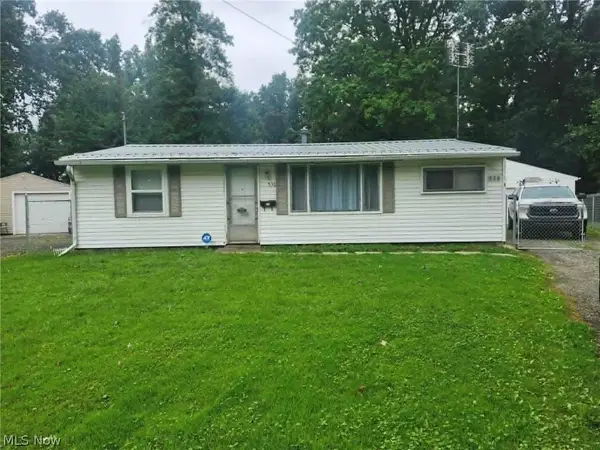 $54,000Active3 beds 1 baths
536 Oak Sw Circle, Warren, OH 44485
MLS# 5238318Listed by: RUSSELL REAL ESTATE SERVICES - New
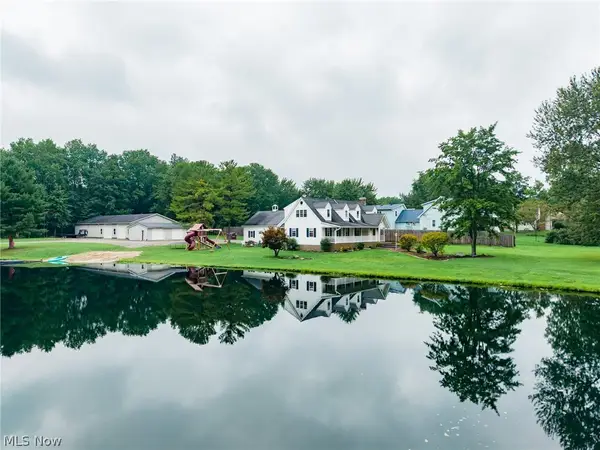 $1Active3.84 Acres
357 State Road, Warren, OH 44483
MLS# 5238012Listed by: KAUFMAN REALTY & AUCTION, LLC


Protect your home and budget from life's surprises with an Assurant Home Warranty, backed by a partner that supports you through every step of homeownership. Explore Plans.
© 2026 Better Homes and Gardens Real Estate LLC. An Anywhere Real Estate company. All rights reserved. Better Homes and Gardens® Real Estate is a registered trademark owned by Meredith Operations Corporation, licensed to Better Homes and Gardens Real Estate LLC and used with permission. Better Homes and Gardens Real Estate LLC fully supports the principles of the Fair Housing Act and the Equal Opportunity Act. Listing information is deemed reliable but is not guaranteed accurate.
Each office is independently owned and operated.
Any services or products provided by third parties are not provided by, affiliated with or related to Better Homes and Gardens Real Estate LLC, or its affiliated companies.