
8750 Kimblewick Ne Lane, Warren, OH 44484
Local realty services provided by:Better Homes and Gardens Real Estate Central
Listed by: melissa a palmer
Office: brokers realty group
MLS#:5259986
Source:OH_NORMLS
Price summary
- Price:$475,000
- Price per sq. ft.:$147.29
About this home
Spend the holidays in extraordinary style! Whether hosting an elegant family dinner, entertaining friends, or simply watching the snow fall from the comfort of the sunroom, this stunning custom-built Howland villa offers an exceptional blend of luxury, comfort, and sophistication. Tucked away within one of the area's best-kept secrets, this beautiful residence enjoys a peaceful, private setting surrounded by mature trees. Perched gracefully upon an elevated lot, the impressive exterior welcomes you to three levels of beautifully finished living space, thoughtfully designed for both everyday living and effortless entertaining. A gorgeous rear patio provides a wonderful setting for outdoor gatherings, while the inviting interior showcases rich finishes, warm tones, and beautiful cherry-toned flooring. Just off the foyer, an elegant formal dining room awaits, complemented by a charming front parlor ideal for a private home office or intimate sitting area. At the heart of the home, a breathtaking custom kitchen features granite countertops, beautiful two-tone cabinetry, and a spacious breakfast bar overlooking the spectacular great room. Soaring ceilings, expansive windows, and a beautiful fireplace create an impressive yet inviting atmosphere. An adjoining dining area and sunroom offer additional spaces to relax and entertain. The luxurious first-floor primary suite is a private retreat, complete with tray ceilings, an expansive walk-in closet, and a beautifully appointed bath featuring dual vanities, a jetted soaking tub, and a stunning tiled shower. A guest bedroom, full bath, and convenient first-floor laundry complete the main level. Upstairs, an open loft overlooks the living space below and leads to a spacious guest suite featuring its own full bath and walk-in closet. The exceptional finished lower level takes entertaining to another level, offering a second full kitchen, dining area, expansive family room, half bath, and abundant storage throughout....
Contact an agent
Home facts
- Year built:2006
- Subdivision & Development:Villas/Whitney Chase Condo
- Listing ID #:5259986
- Added:1 day(s) ago
- Updated:November 13, 2026 at 04:49 AM
Rooms and interior
- Bedrooms:3
- Total bathrooms:4
- Full bathrooms:3
- Half bathrooms:1
- Rooms Total:11
- Kitchen Description:Dishwasher, Microwave, Range, Refrigerator
- Basement:Yes
- Basement Description:Full, Partially Furnished
- Living area:3,225 sq. ft.
Heating and cooling
- Cooling:Central Air
- Heating:Forced Air, Gas
- Central air:Yes
Structure and exterior
- Roof:Shingle
- Year built:2006
- Building area:3,225 sq. ft.
- Construction Materials:Stone, Vinyl Siding
- Exterior Features:Patio, Porch
- Levels:2 Stories
Utilities
- Water:Public
- Sewer:Public Sewer
Finances and disclosures
- Price:$475,000
- Price per sq. ft.:$147.29
- Tax amount:$5,933 (2025)
Features and amenities
- Appliances:Dishwasher, Microwave, Range, Refrigerator
Parking
- Parking description:Attached, Driveway, Garage, Paved
- Garage:Yes
- Garage spaces:2

New listings near 8750 Kimblewick Ne Lane
- New
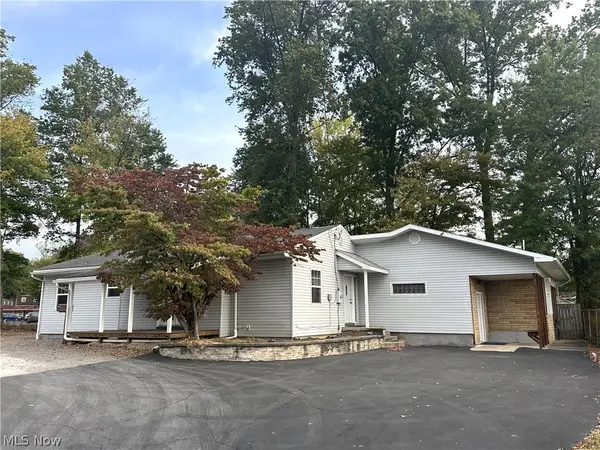 $189,000Active3 beds 1 baths2,051 sq. ft.
3000 Parkman Nw Road, Warren, OH 44485
MLS# 5260538Listed by: RUSSELL REAL ESTATE SERVICES - Open Sun, 1 to 3pmNew
 $250,000Active4 beds 2 baths
6487 Shafer Nw Road, Warren, OH 44481
MLS# 5260343Listed by: PLATINUM REAL ESTATE - New
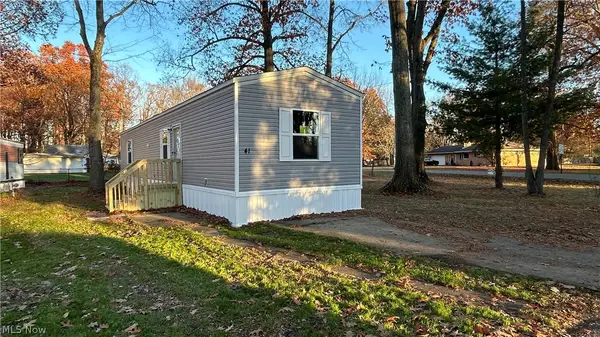 $55,000Active2 beds 2 baths790 sq. ft.
2075 Weir Ne Road #41, Warren, OH 44483
MLS# 5247081Listed by: ZAMARELLI REALTY, LLC - New
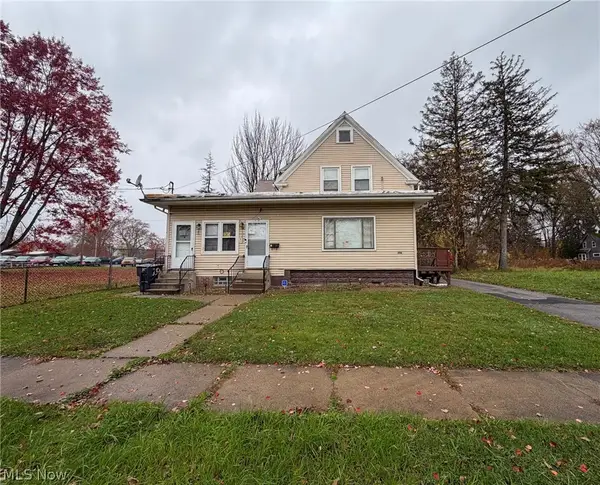 $185,000Active6 beds 3 baths2,549 sq. ft.
356 North Nw Street, Warren, OH 44443
MLS# 5260277Listed by: KELLY WARREN AND ASSOCIATES RE SOLUTIONS - New
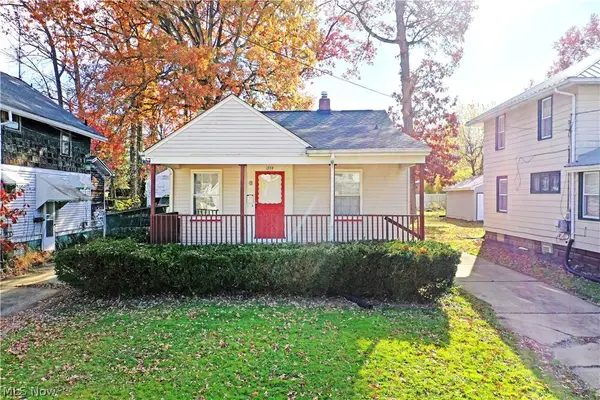 $120,000Active3 beds 1 baths1,080 sq. ft.
1359 Meadowbrook Se Avenue, Warren, OH 44484
MLS# 5259129Listed by: BROKERS REALTY GROUP - New
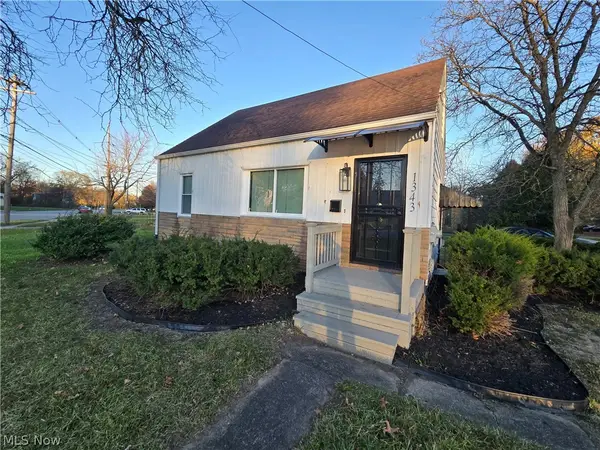 $125,000Active3 beds 2 baths1,008 sq. ft.
1343 Tod Sw Avenue, Warren, OH 44485
MLS# 5260080Listed by: CENTURY 21 LAKESIDE REALTY - New
 $84,900Active2 beds 1 baths1,020 sq. ft.
1078 NW Garden Nw Street, Warren, OH 44485
MLS# 5260119Listed by: ZIDIAN REAL ESTATE - New
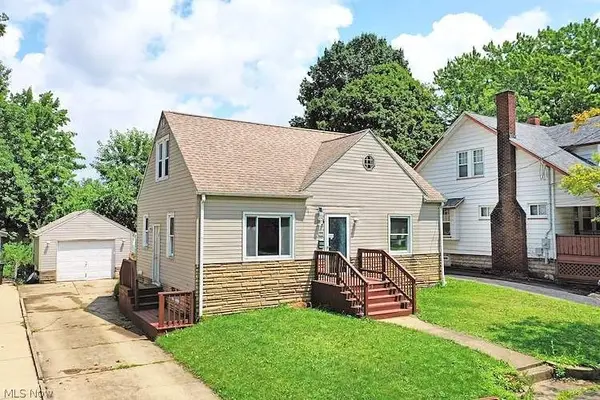 $113,000Active3 beds 1 baths768 sq. ft.
955 Glenwood Ne Street, Warren, OH 44483
MLS# 5259520Listed by: BROKERS REALTY GROUP - New
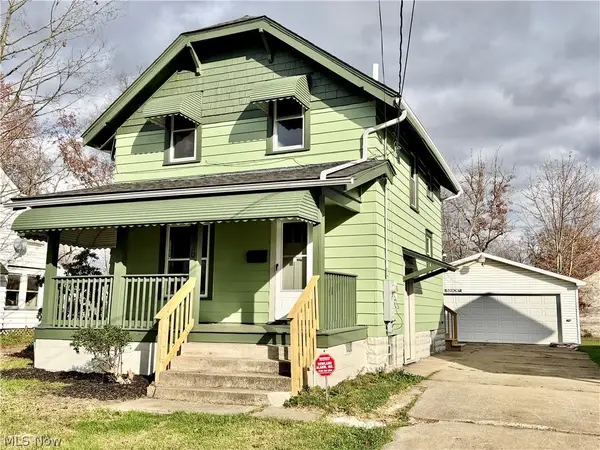 $83,527Active3 beds 1 baths798 sq. ft.
426 Oregon Nw Avenue, Warren, OH 44485
MLS# 5259912Listed by: KELLER WILLIAMS CHERVENIC RLTY


Protect your home and budget from life's surprises with an Assurant Home Warranty, backed by a partner that supports you through every step of homeownership. Explore Plans.
© 2026 Better Homes and Gardens Real Estate LLC. An Anywhere Real Estate company. All rights reserved. Better Homes and Gardens® Real Estate is a registered trademark owned by Meredith Operations Corporation, licensed to Better Homes and Gardens Real Estate LLC and used with permission. Better Homes and Gardens Real Estate LLC fully supports the principles of the Fair Housing Act and the Equal Opportunity Act. Listing information is deemed reliable but is not guaranteed accurate.
Each office is independently owned and operated.
Any services or products provided by third parties are not provided by, affiliated with or related to Better Homes and Gardens Real Estate LLC, or its affiliated companies.